
440 Primrose Road
Offered at: $724,900
MLS®: 10391449
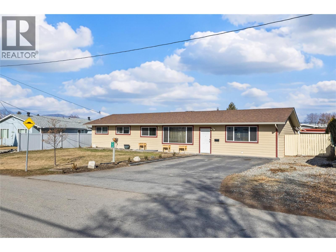
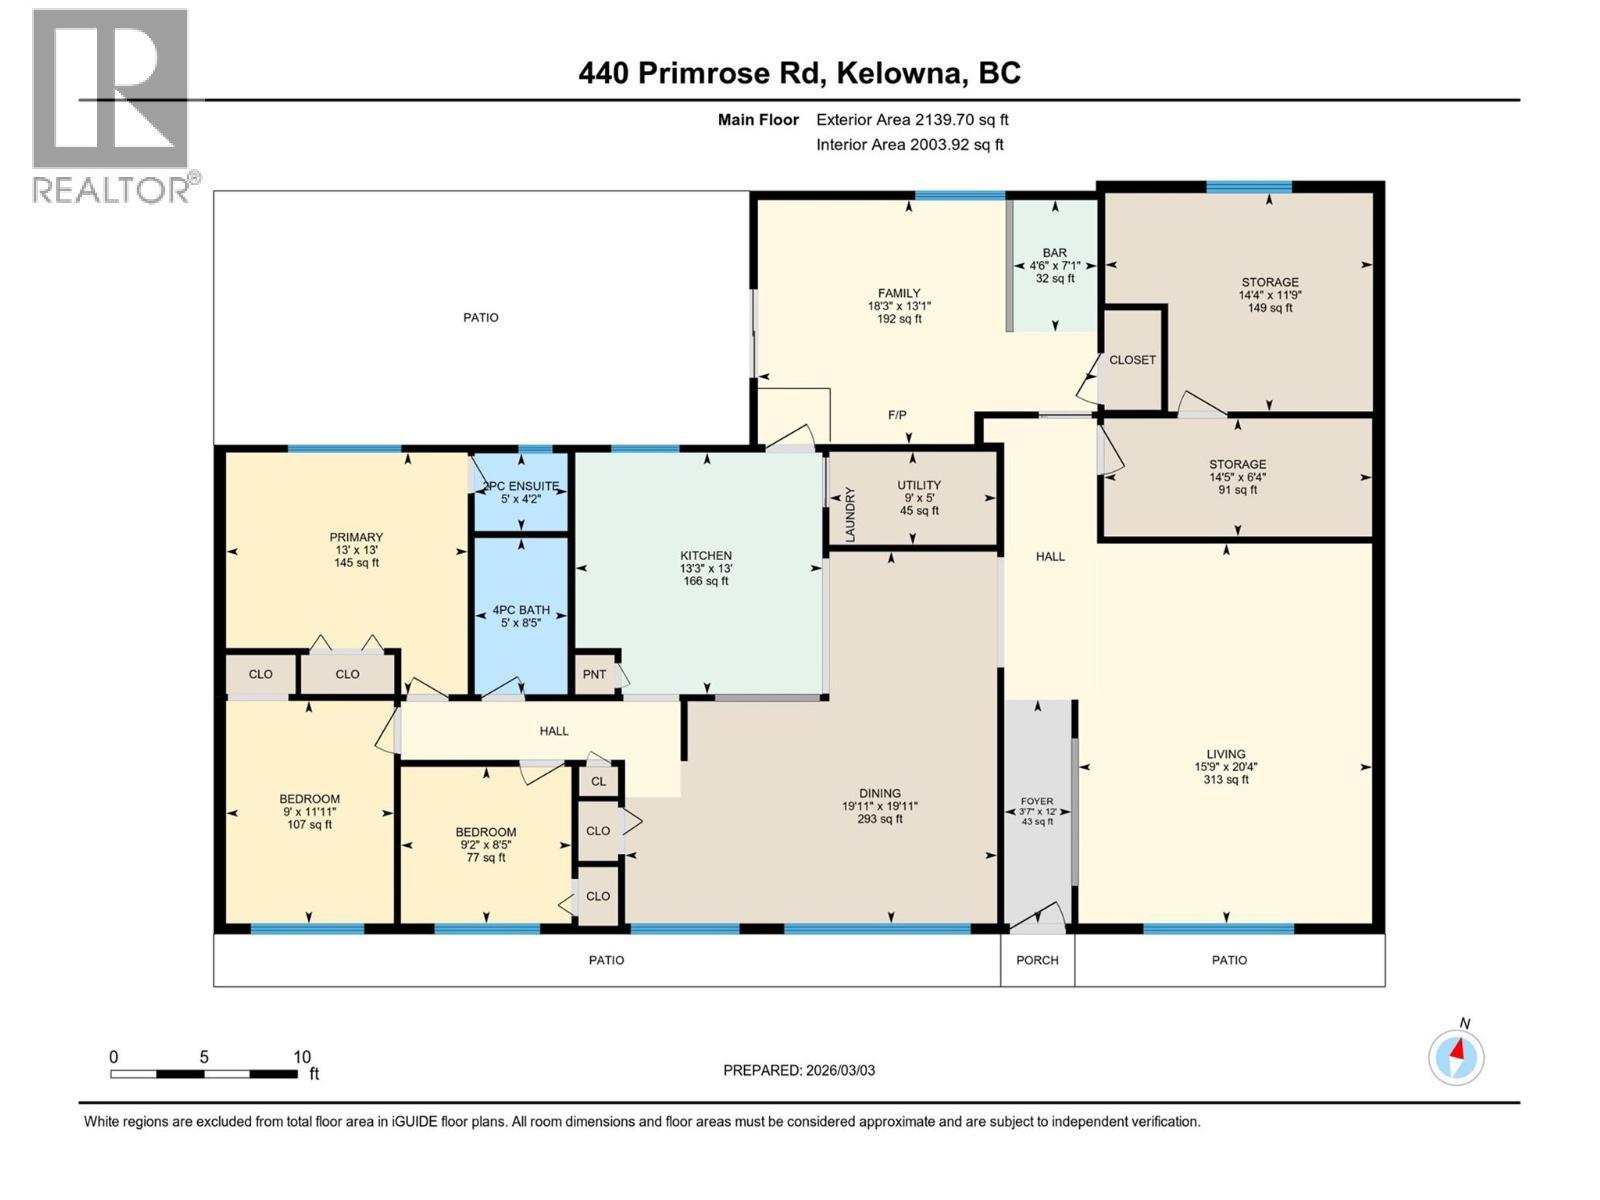
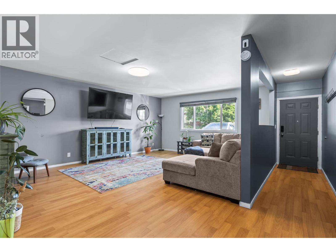
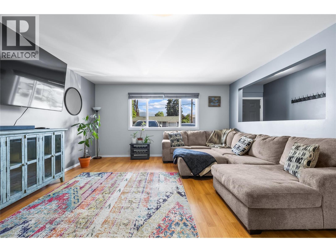
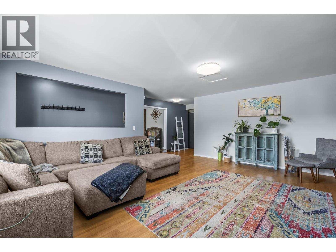
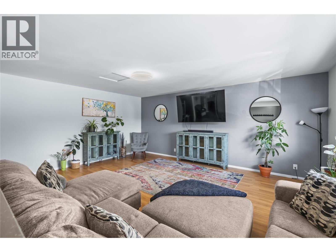
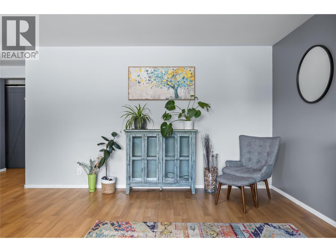
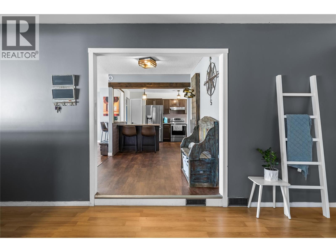
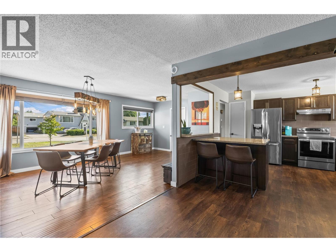
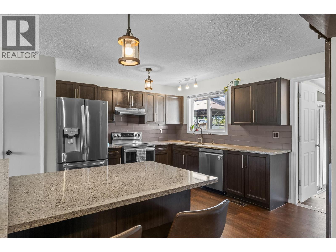
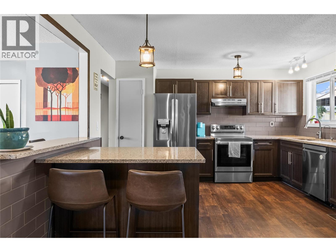
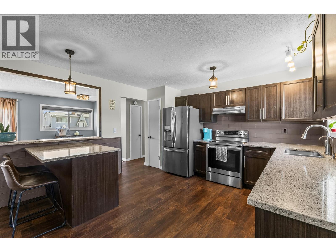
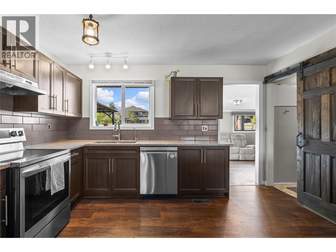
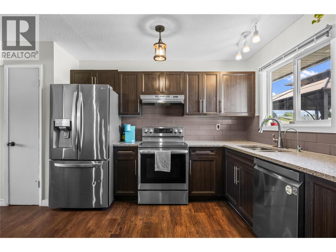
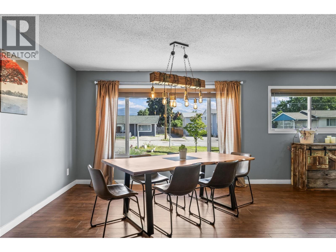
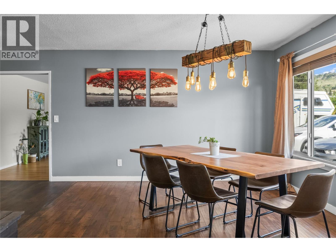
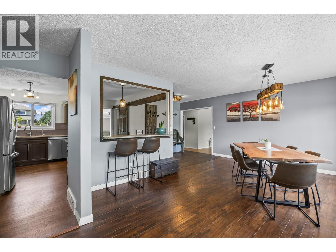
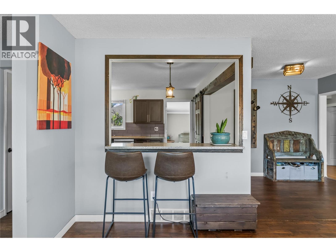
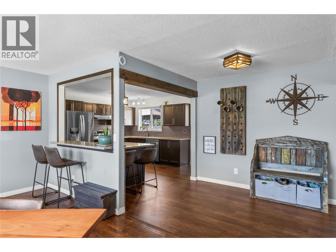
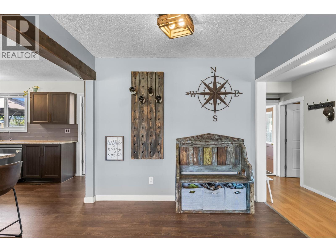
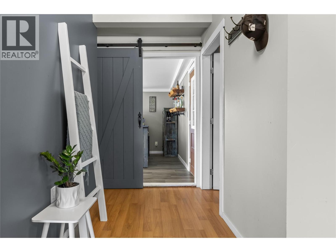
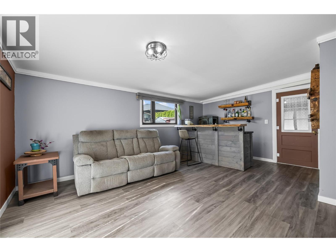
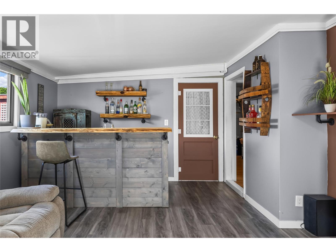
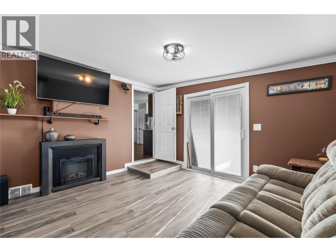
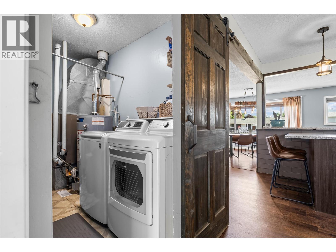
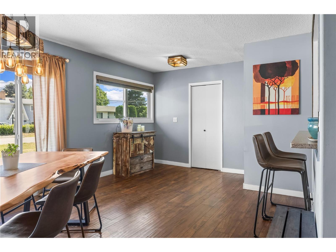
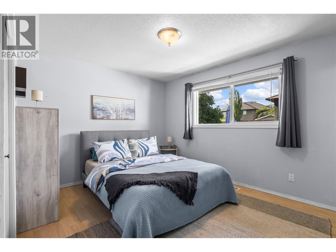
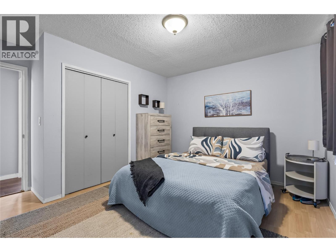
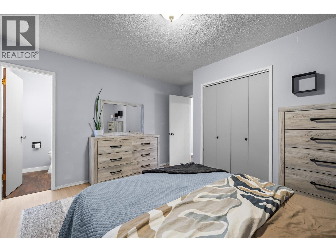
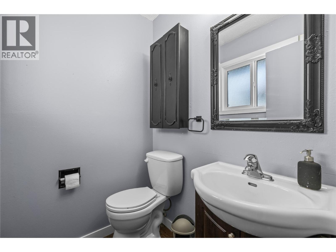
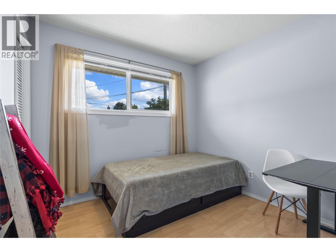
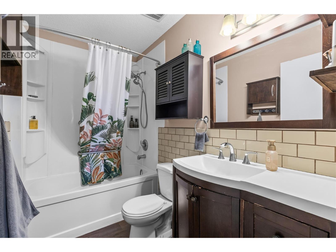
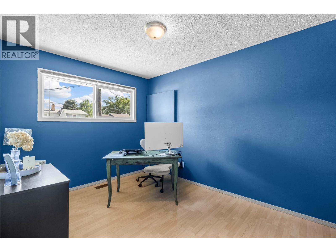
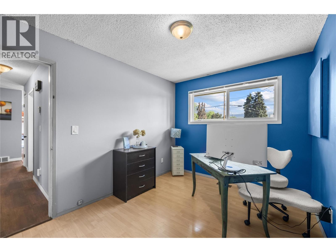
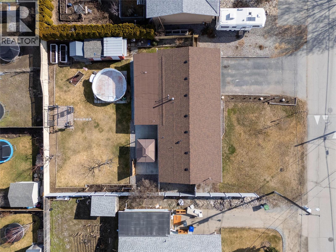
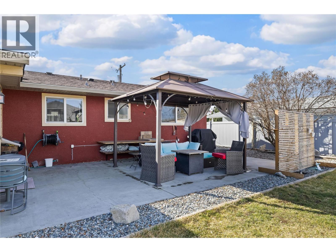
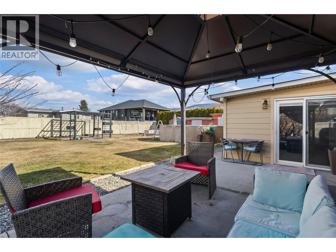
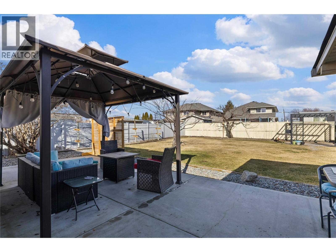
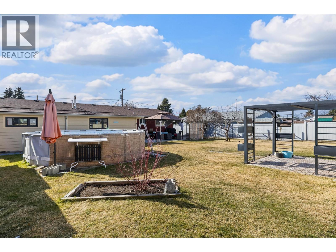
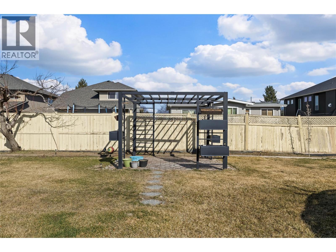
Convenient location close to schools, shopping, golf, and the airport. A huge flat front yard with loads of parking sets the stage for this charming rancher. Just inside the main entryway, the oversized, bright living room greets you with an airy, open feel, perfect for relaxing or entertaining. The home flows seamlessly into an open kitchen and dining area, thoughtfully updated with quartz countertops and stainless steel appliances, with loads of cupboards, and a large peninsula. Down the hall, the primary bedroom is complete with ensuite. Two additional bedrooms and a full bathroom offer flexibility for family, guests, or a home office. Significant upgrades add value and peace of mind, including a newer roof (five years), central A/C and windows (eight years), furnace (seven years), and enhanced R60 attic insulation for improved efficiency. Beyond the main living space, a large pantry and workshop area lead to a versatile flex space with access to both the kitchen and backyard patio - an oversized fourth bedroom, rec room, office, media room - ideal for guests, hobbies, or multi-generational living. Huge pantry and indoor workshop. Outdoors, the huge irrigated backyard is ready for family, pets or entertaining. Natural gas BBQ hookup, steel gazebo, and custom storage shed complete the exterior space. A well-maintained, thoughtfully updated home in a fantastic location. Zoned MF-1 with development potential. (id:6769)
Quick Stats
Key Home Data
2
BATH(S)
3
BED(S)
2003
SQFT
YES
SHOWING AVAILABLE
Property Type:
Single Family Home Ownership:
Freehold
Payment Calculator
Calculate your monthly mortgage payment.
Mortgage Amount
$
Amortization
years
Payment Freq.
Interest Rate
%
Calculating...
All About the Details
See specific details below.
Neighbourhood Statistics
Get to know your neighbourhood.
Similar Properties
Other properties you might like.


 2
2 2
2

Request a Showing
Have questions about this property?


window.onload = function() {
let myiFrame = document.getElementById("widgetCta");
let doc = myiFrame.contentDocument;
doc.body.innerHTML = doc.body.innerHTML + '';
}