
#8 4355 Jaud Road
Offered at: $374,950
MLS®: 10390949
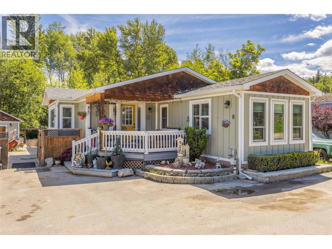
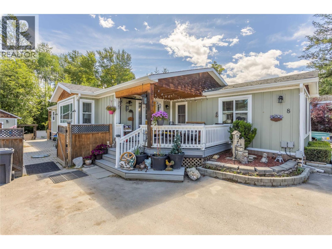
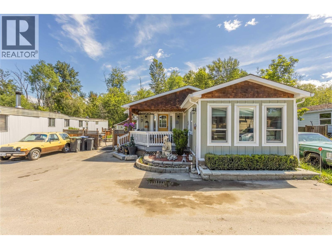
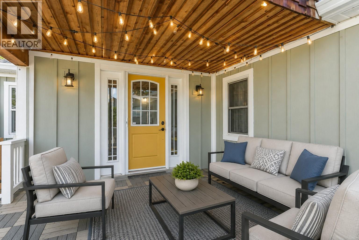
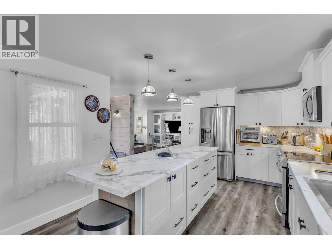
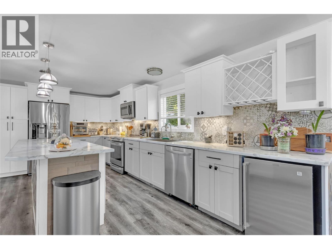
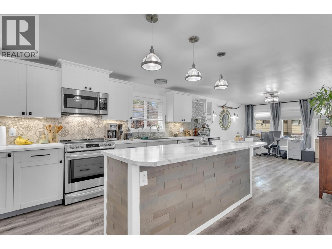
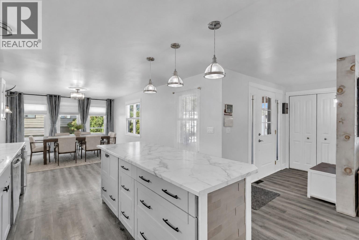
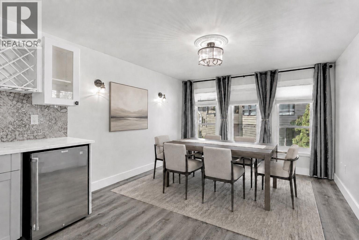
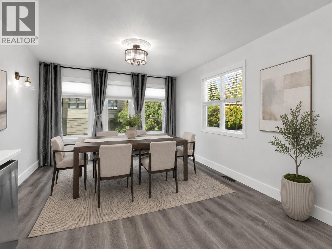
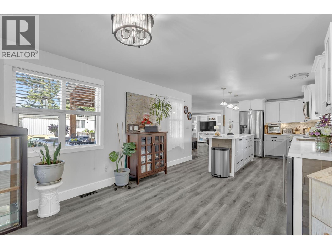
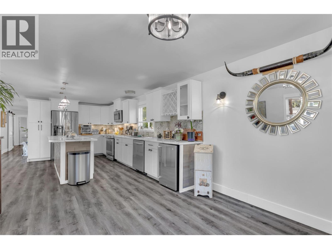
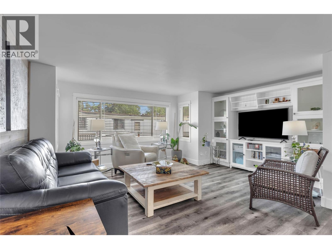
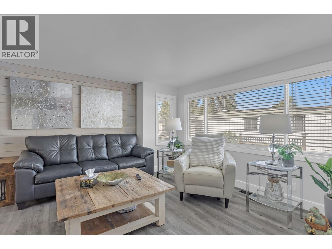
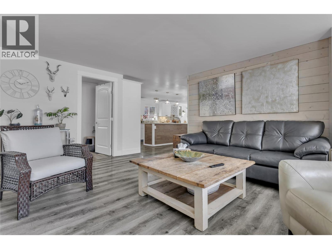
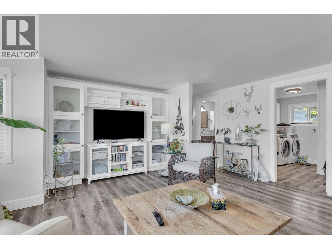
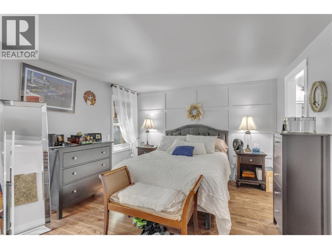
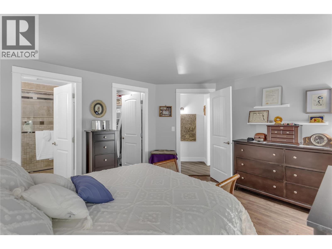
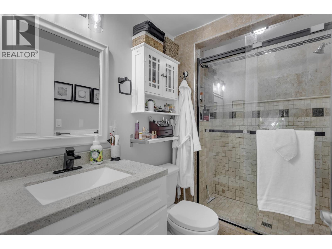
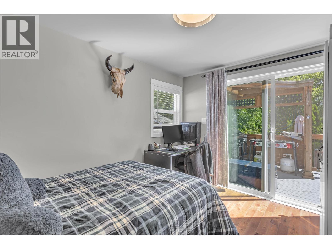
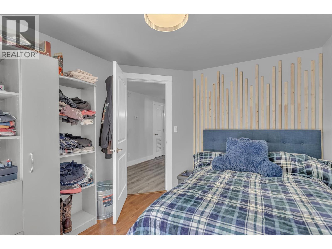
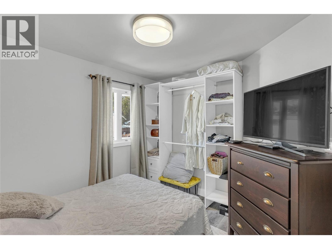
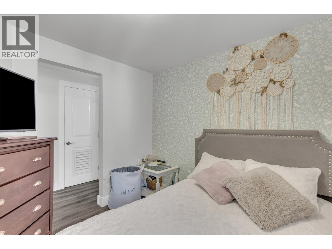
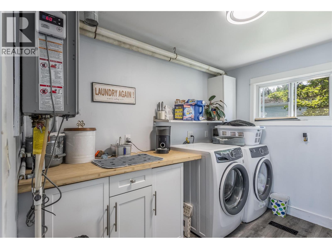
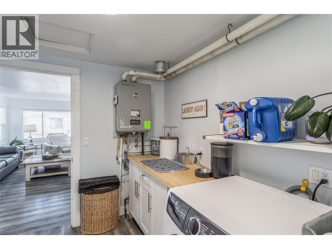
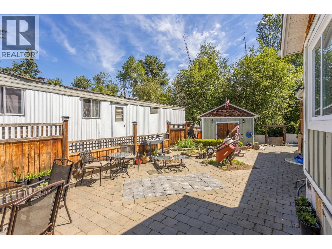
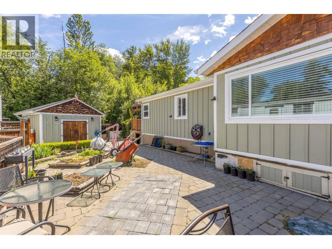
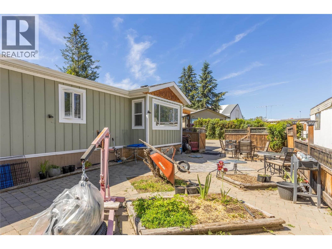
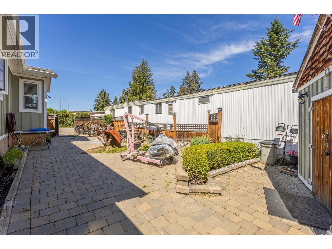
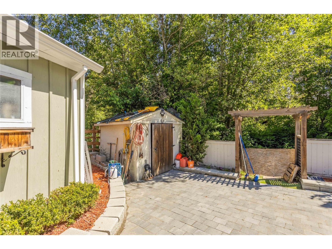
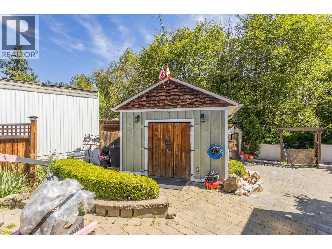
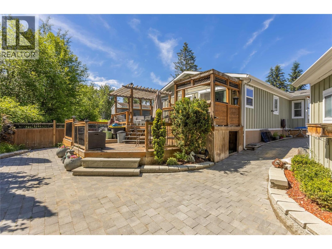
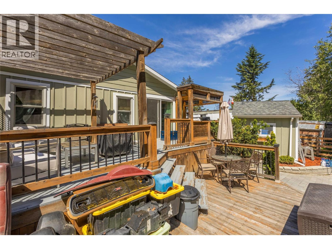
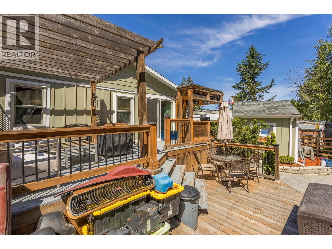
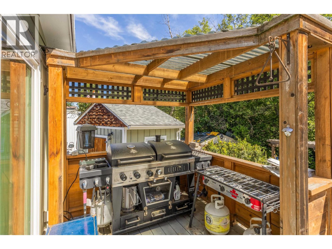
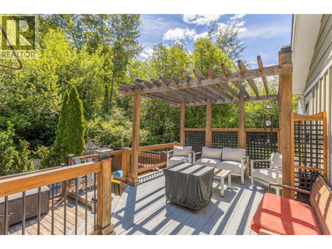
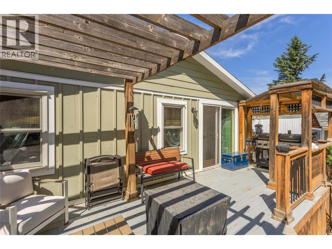
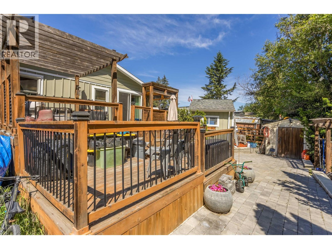
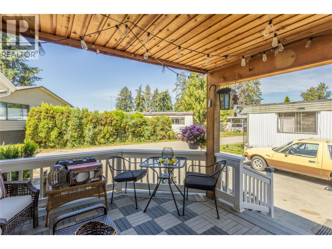
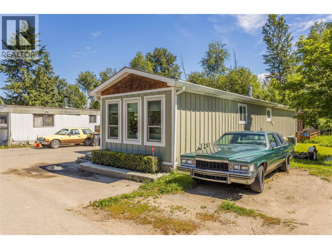
Welcome to #8 at Priest Creek, a quiet retreat tucked among mature trees with mountain views and a park-like setting that makes this one of Southeast Kelowna's most peaceful addresses. This substantially renovated 3-bedroom, 2-bath home in Southeast Kelowna delivers quality craftsmanship, exceptional value and lasting comfort. Stripped to its studs and thoughtfully rebuilt with a large addition, nearly every element has been replaced and upgraded: new quality windows, blinds, doors, siding, forced air heating, central air, and on-demand hot water. The interior is welcoming and well-designed, with a desirable open-concept layout, a neutral and timeless colour palette, and plenty of natural light. The kitchen is built for everyday use, featuring stainless steel appliances, an oversized island, and generous storage. Both bathrooms have been updated with care, and finished with custom showers including a gorgeous travertine ensuite and a walk-in shower in the second bath, designed with accessibility in mind. The backyard is a genuine highlight. Perfect for entertaining, a three-tiered deck steps down to a paver patio with room for a hot tub, all overlooking a quiet green space that offers a low maintenance lifestyle. One of two storage sheds is powered, parking for two vehicles, low monthly pad rent, and all ages are welcome. Hiking trails, an elementary school, and shopping are all minutes away. All ages welcome makes this a great fit for families. Shows beautifully, a must see! (id:6769)
Quick Stats
Key Home Data
2
BATH(S)
3
BED(S)
1296
SQFT
YES
SHOWING AVAILABLE
Property Type:
Single Family
Payment Calculator
Calculate your monthly mortgage payment.
Mortgage Amount
$
Amortization
years
Payment Freq.
Interest Rate
%
Calculating...
All About the Details
See specific details below.
Neighbourhood Statistics
Get to know your neighbourhood.
Similar Properties
Other properties you might like.


 2
2 2
2

Request a Showing
Have questions about this property?


window.onload = function() {
let myiFrame = document.getElementById("widgetCta");
let doc = myiFrame.contentDocument;
doc.body.innerHTML = doc.body.innerHTML + '';
}