

#186 2330 Butt Road
Offered at: $674,900
MLS®: 10379251
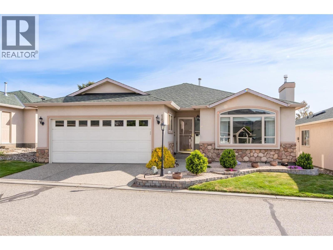
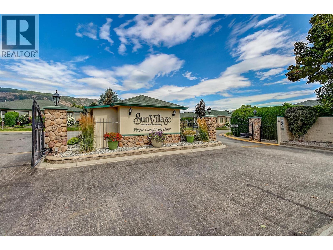
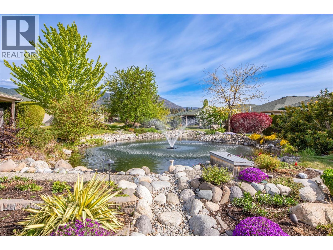
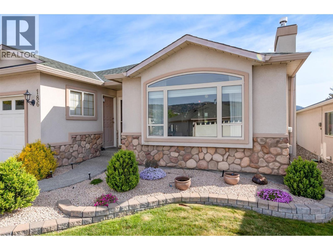
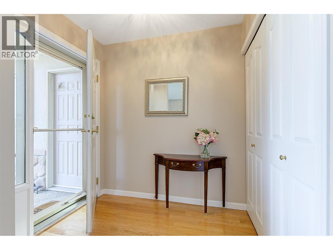
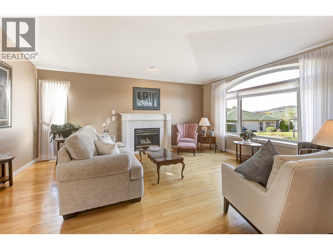
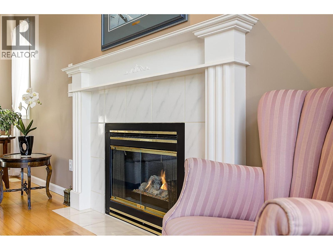
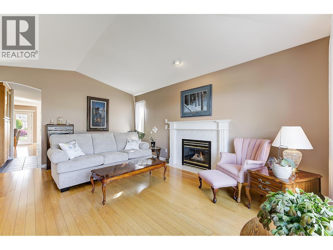
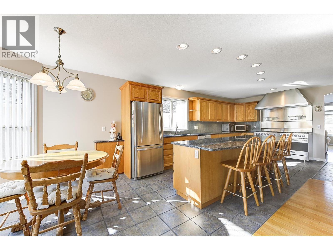
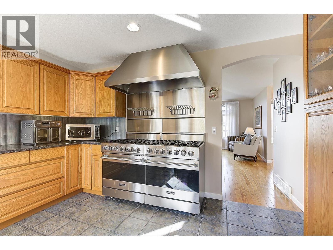
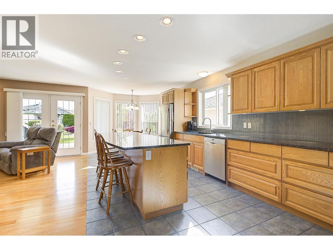
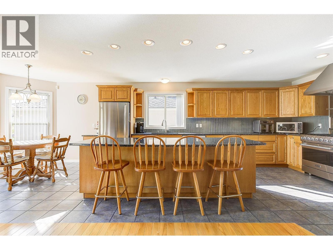
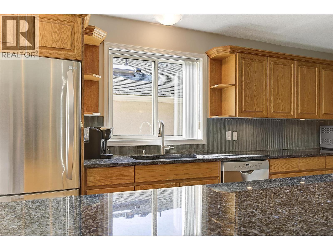
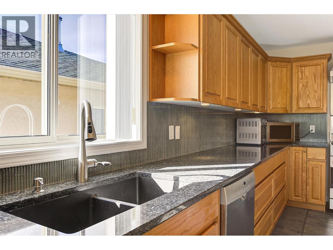
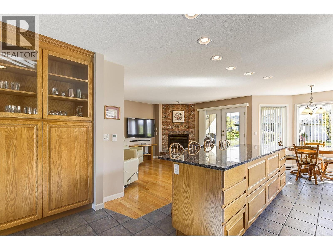
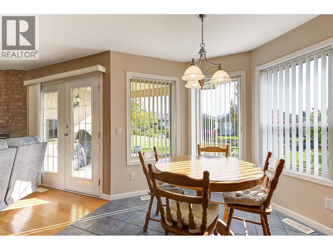
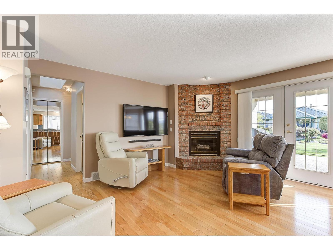
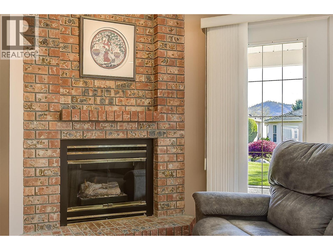
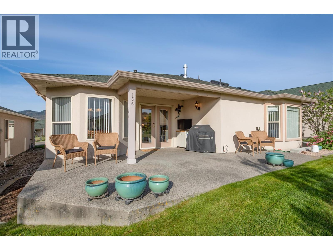
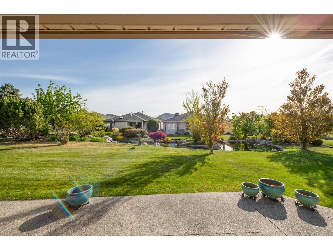
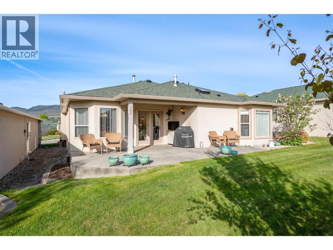
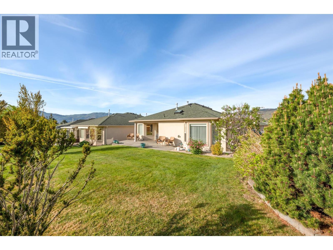
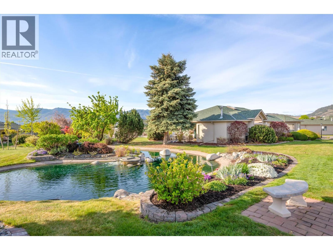
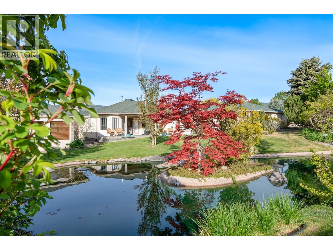
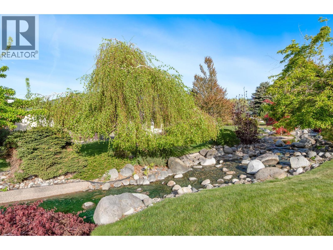
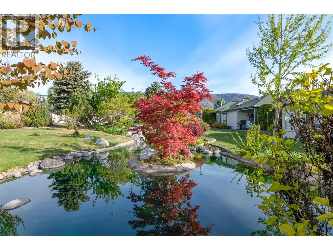
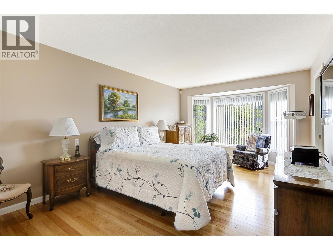
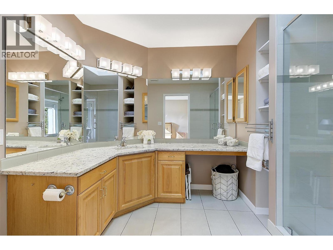
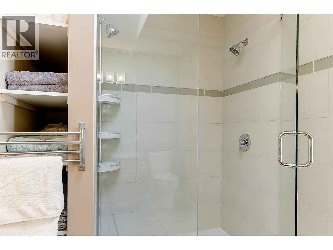
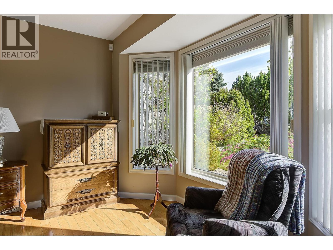
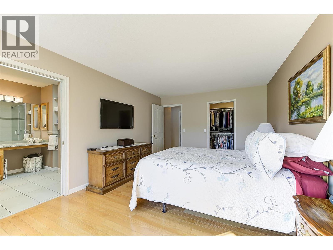
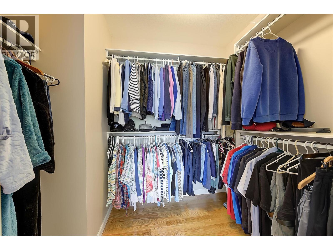
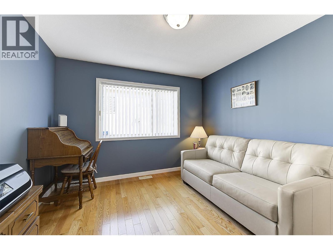
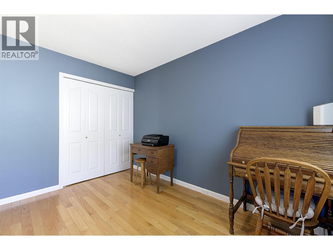
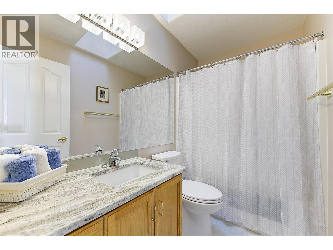
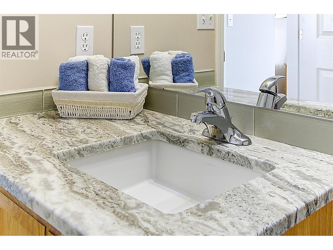
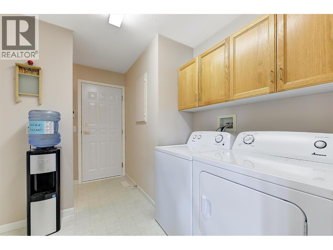
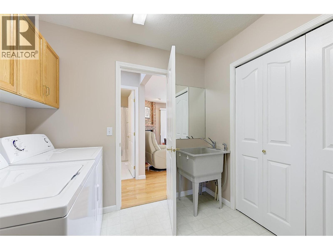
Welcome to this beautifully updated rancher with FULL basement in the highly sought-after gated 45+ community of Sun Village in West Kelowna. Offering 1,583 sq.ft. of main floor living, this 2-bedroom, 2 bathroom home is ideal for those seeking comfort, style, and future potential. The bright open layout features soaring vaulted ceilings in the living room, beautiful hardwood flooring throughout the main areas, tile flooring in the bathrooms and kitchen areas, and two cozy gas fireplaces perfect for cool Okanagan evenings. The stunning renovated kitchen is the heart of the home with granite countertops, heated tile floors, a large island, tons of storage, and beautiful twin gas stoves is ideal for entertaining family and friends. The spacious primary bedroom includes a nice big walk-in closet, an upgraded ensuite bath with stone countertops, updated lighting, and a gorgeous walk-in shower. The second bedroom offers a large closet and plenty of space for guests or a home office. Step outside to your private covered patio overlooking the peaceful waterscapes while enjoying the morning sun. The full unfinished basement offers exceptional storage or room to expand with your own ideas. Located just steps from Sun Village’s renowned clubhouse featuring an indoor heated pool, fitness facilities, and vibrant gathering spaces, this home offers an exceptional lifestyle in one of West Kelowna’s most desirable communities. (id:6769)
Quick Stats
Key Home Data
2
BATH(S)
2
BED(S)
1583
SQFT
YES
SHOWING AVAILABLE
Property Type:
Single Family Home Ownership:
Leasehold/Leased Land
Payment Calculator
Calculate your monthly mortgage payment.
Mortgage Amount
$
Amortization
years
Payment Freq.
Interest Rate
%
Calculating...
All About the Details
See specific details below.
Neighbourhood Statistics
Get to know your neighbourhood.
Similar Properties
Other properties you might like.


 2
2 3
3

Request a Showing
Have questions about this property?


window.onload = function() {
let myiFrame = document.getElementById("widgetCta");
let doc = myiFrame.contentDocument;
doc.body.innerHTML = doc.body.innerHTML + '';
}