



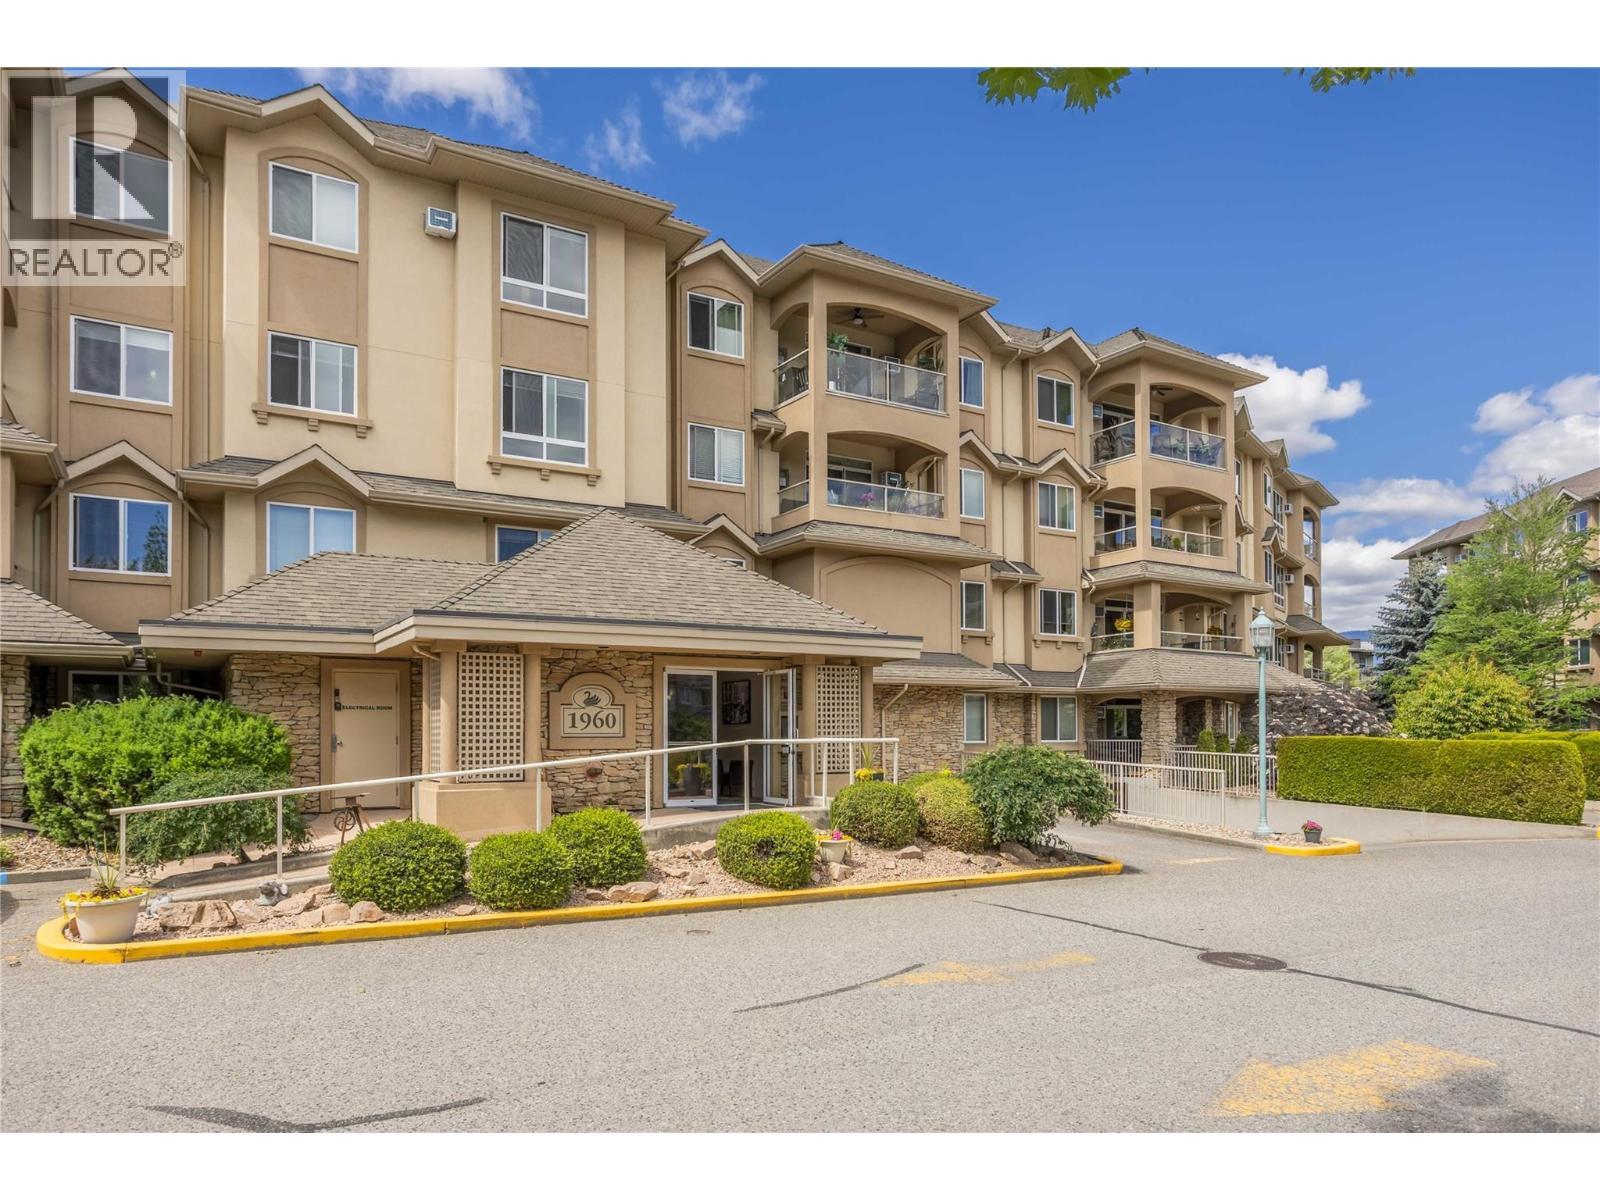
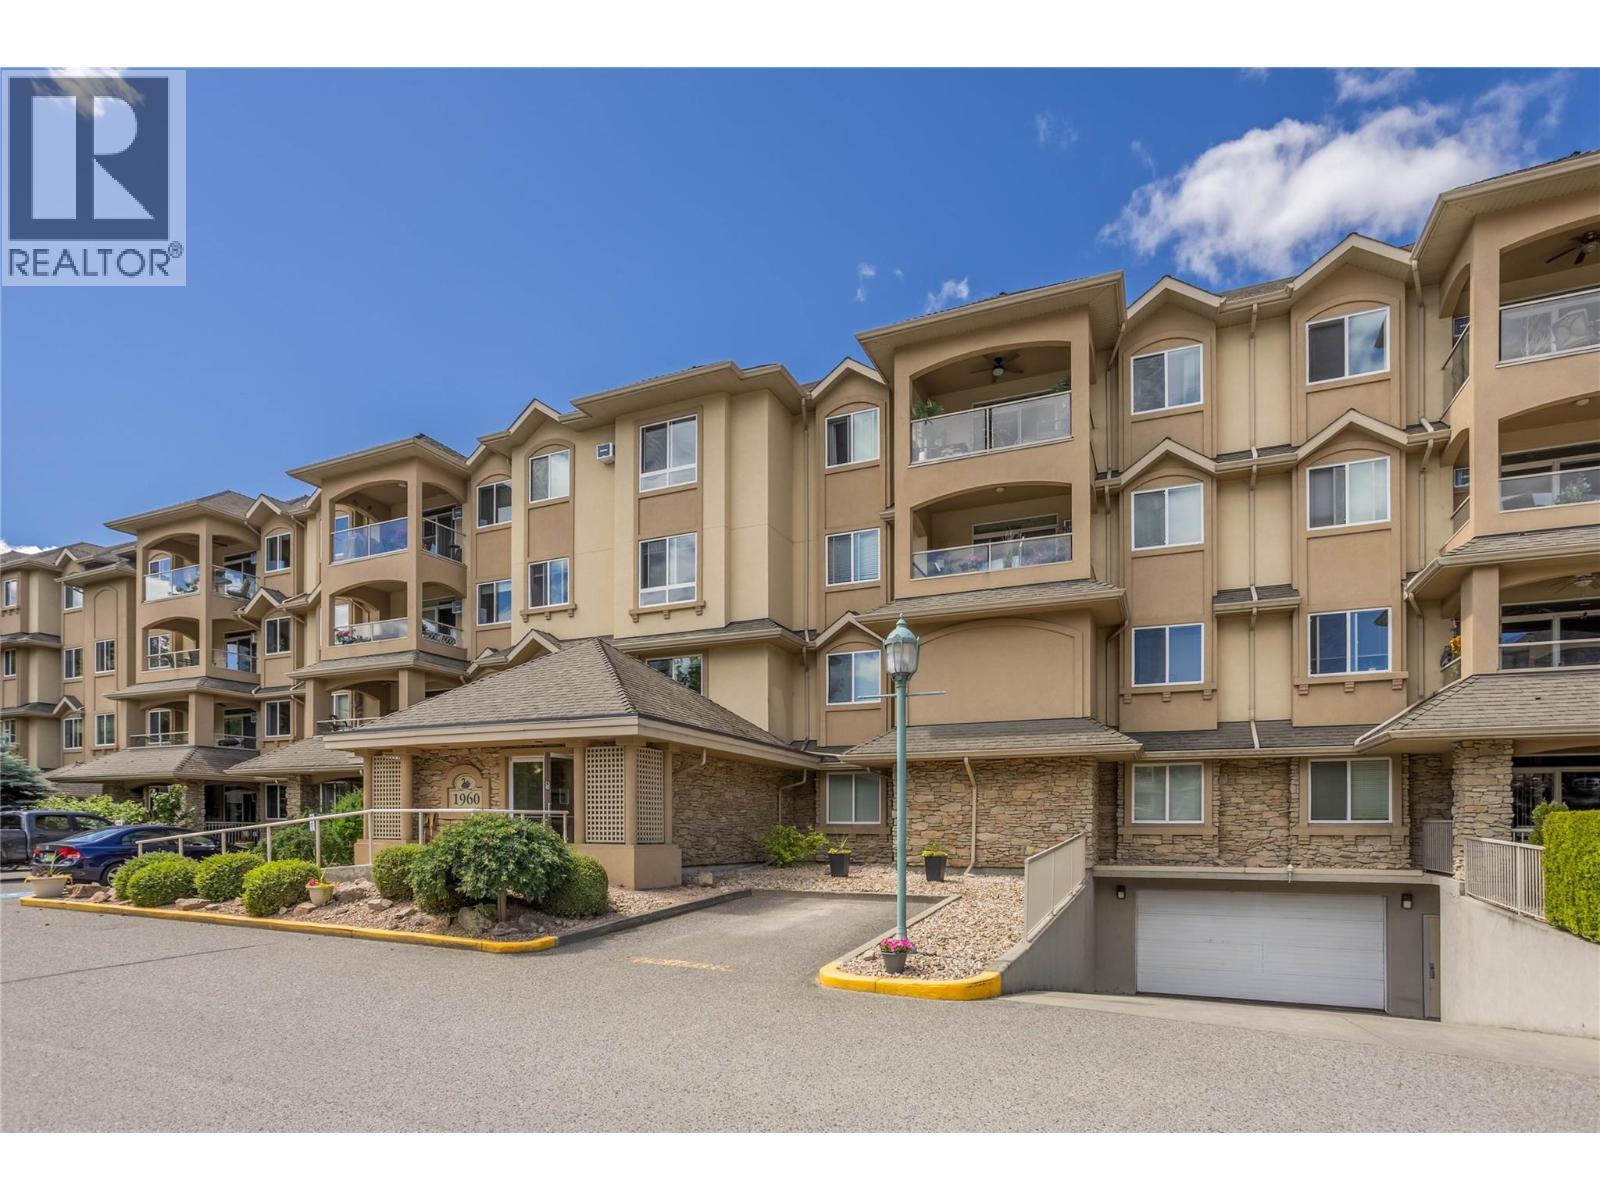
#213 1960 Enterprise Way
Offered at: $528,000
MLS®: 10390353
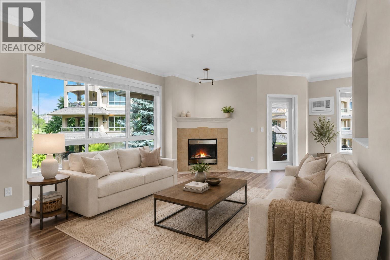
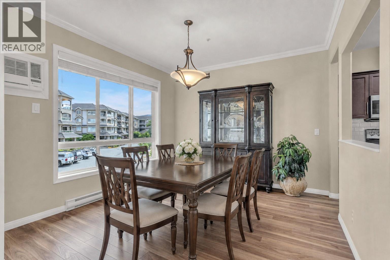
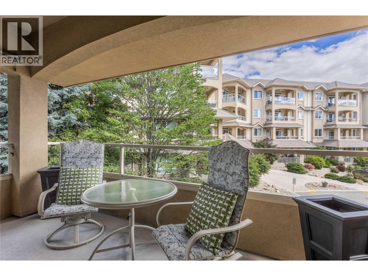
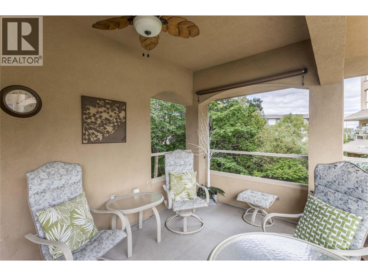
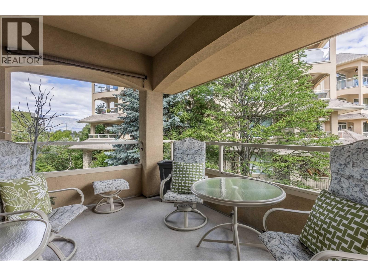
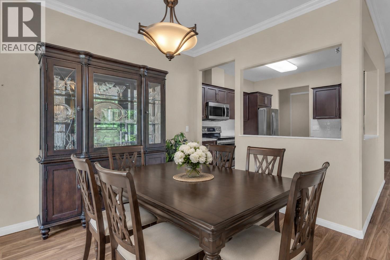
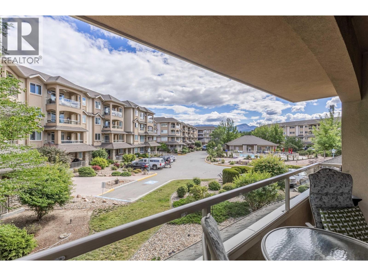
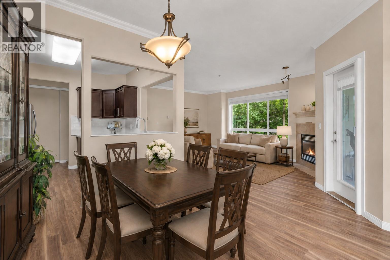
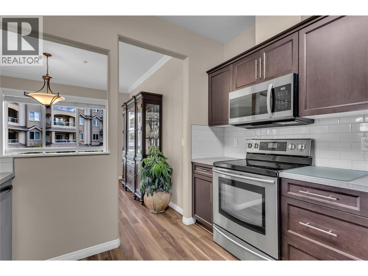
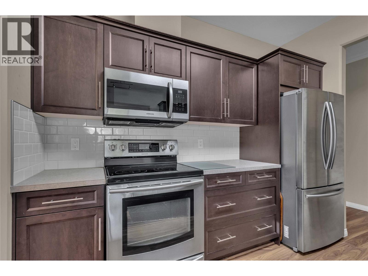
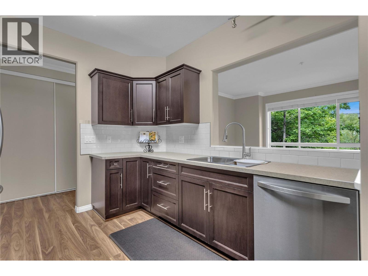
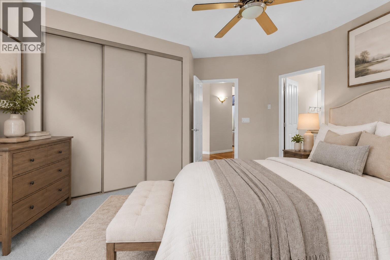
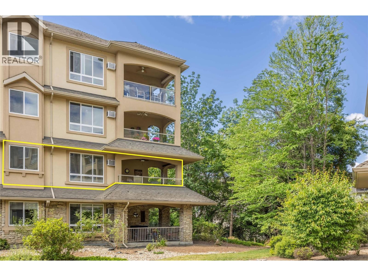
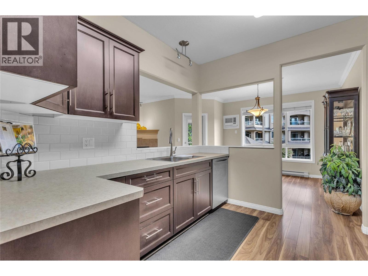
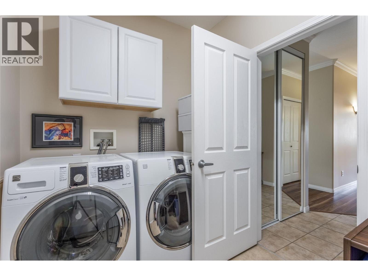
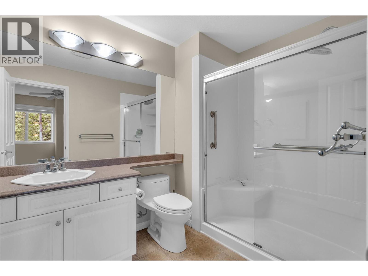
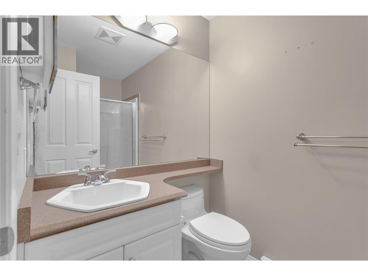
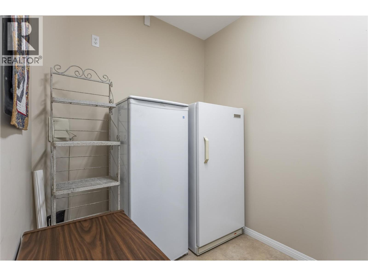
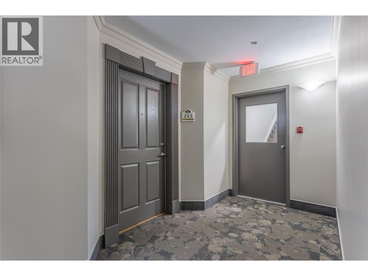
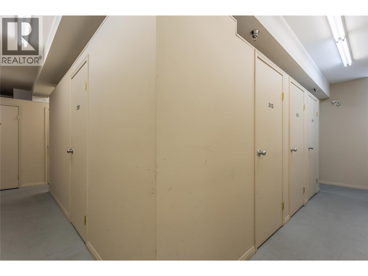
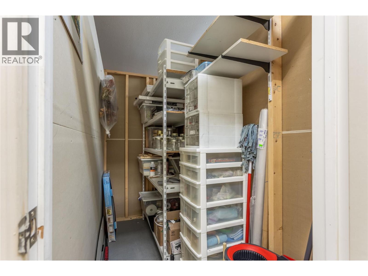
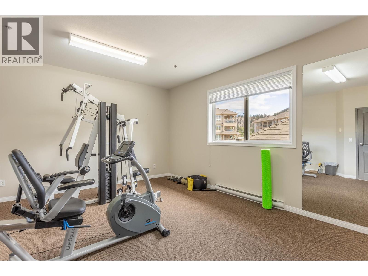
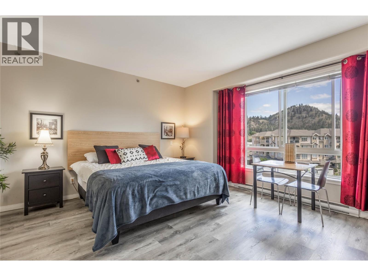
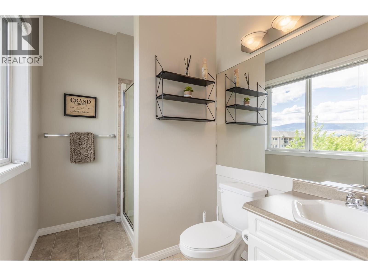
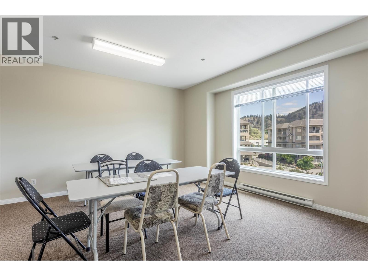
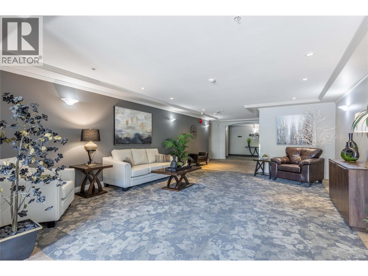
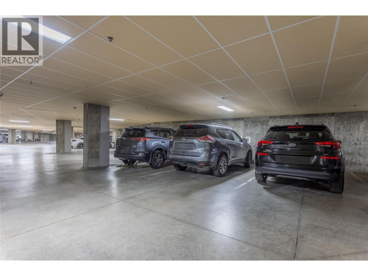
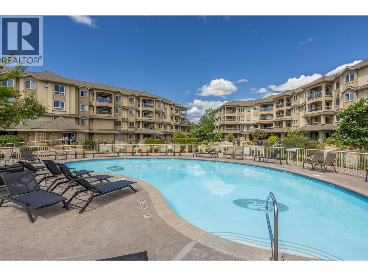
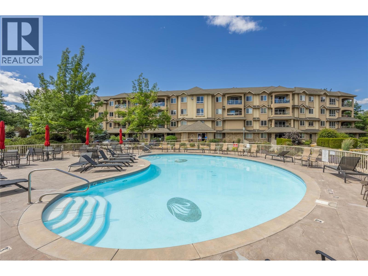
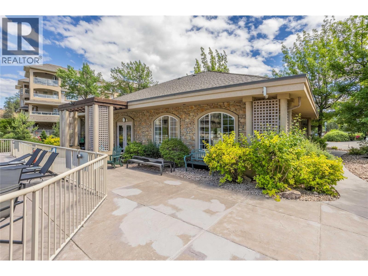
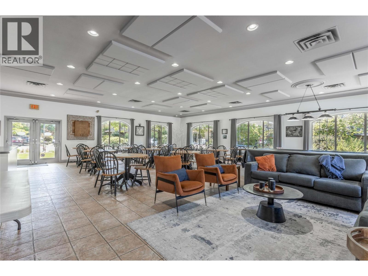
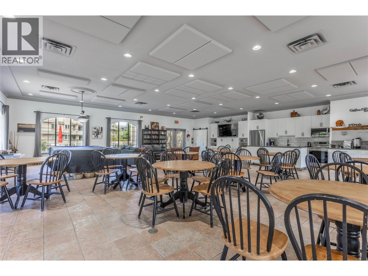
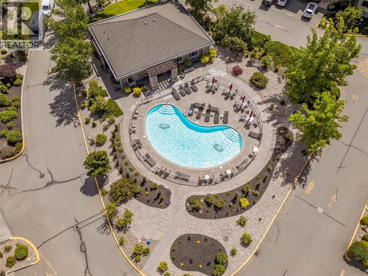
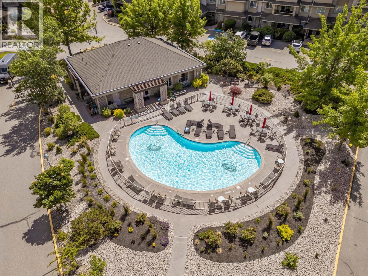
MEADOWBROOK ESTATES CORNER UNIT! With 1227 square feet, this spacious 2 bedroom, 2 bathroom corner unit is one of the largest floor plans in the complex and features a highly sought-after split bedroom layout. In addition, the unit offers over 125 square feet of covered patio space overlooking Mill Creek. The generous floor plan includes a central kitchen with updated soft close kitchen cabinets and stainless steel appliances. Enjoy abundant natural light through large windows and discover ample storage and closet space throughout. Both bedrooms offer plenty of room for rest and relaxation and the large laundry room enhances the apartment's functionality. This home is easy to show and ready for quick possession. There is secure underground parking and a storage locker located just down the hallway from the unit. Other amenities in the building include a workout room just down the hall, a guest suite on the 4th floor of the building, and a bike storage room downstairs. Enjoy the additional amenities of the Meadowbrook complex, including an outdoor pool with lounging area, clubhouse with pool table, and 2 additional guest suites for visitors. It's a wonderful location Just steps from parks, the rail trail, Parkinson Rec Centre, transit, and every convenience you need. Nearby shopping includes COSTCO, the Orchard Park shopping Centre and access to services, and sports facilities. Only 5 minutes from downtown amenities plus beaches and parks. Pet and rental-friendly! (id:6769)
Quick Stats
Key Home Data
2
BATH(S)
2
BED(S)
1227
SQFT
YES
SHOWING AVAILABLE
Property Type:
Single Family Home Ownership:
Strata
Payment Calculator
Calculate your monthly mortgage payment.
Mortgage Amount
$
Amortization
years
Payment Freq.
Interest Rate
%
Calculating...
All About the Details
See specific details below.
Neighbourhood Statistics
Get to know your neighbourhood.
Similar Properties
Other properties you might like.


 2
2 2
2

Request a Showing
Have questions about this property?


window.onload = function() {
let myiFrame = document.getElementById("widgetCta");
let doc = myiFrame.contentDocument;
doc.body.innerHTML = doc.body.innerHTML + '';
}