
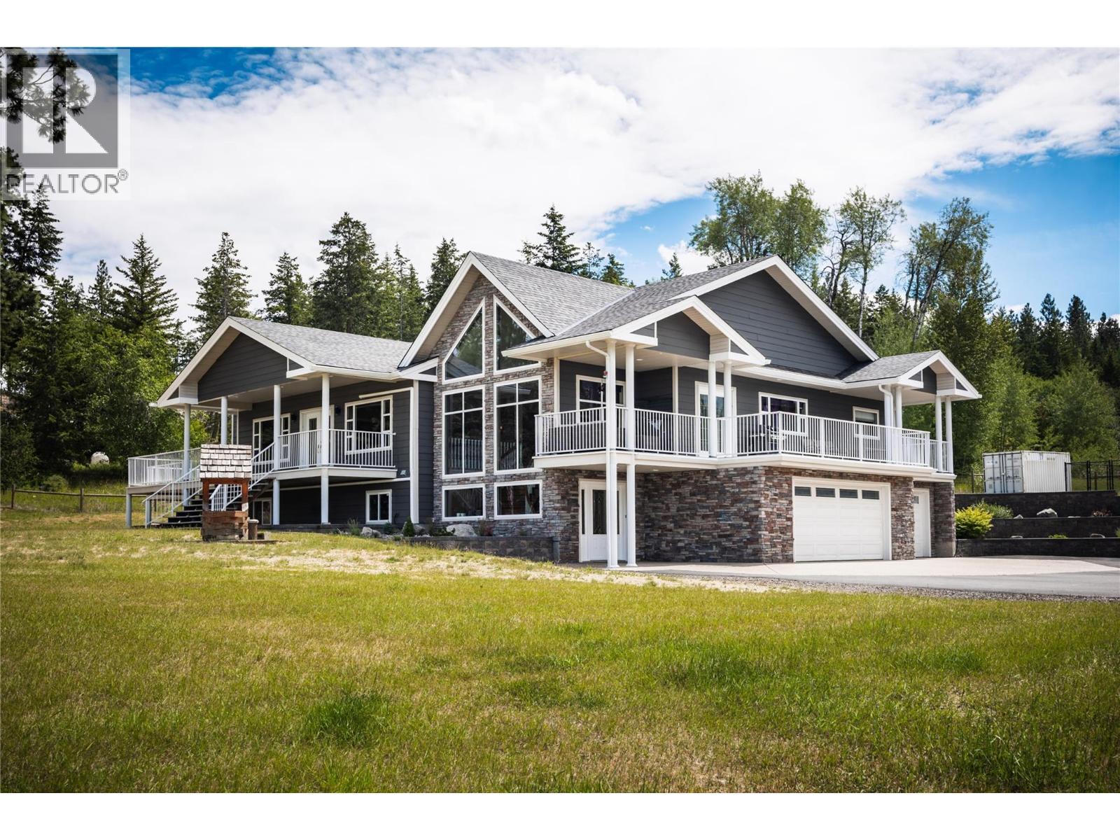
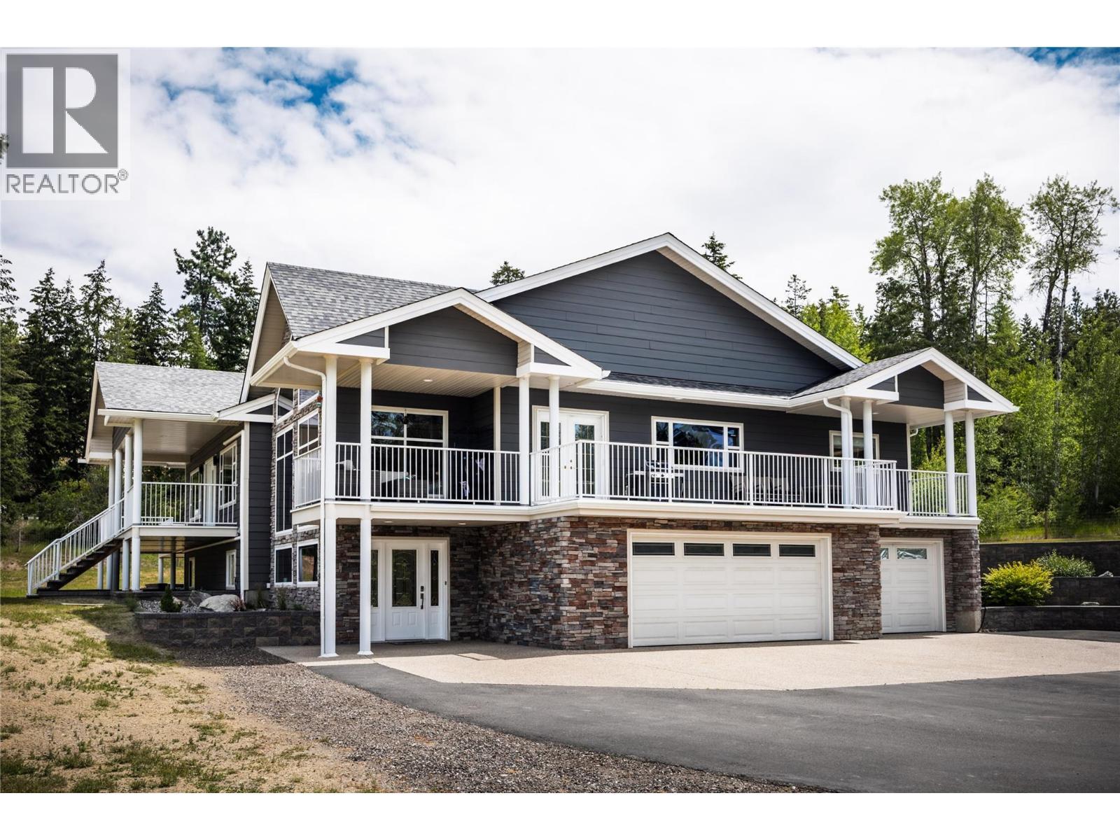
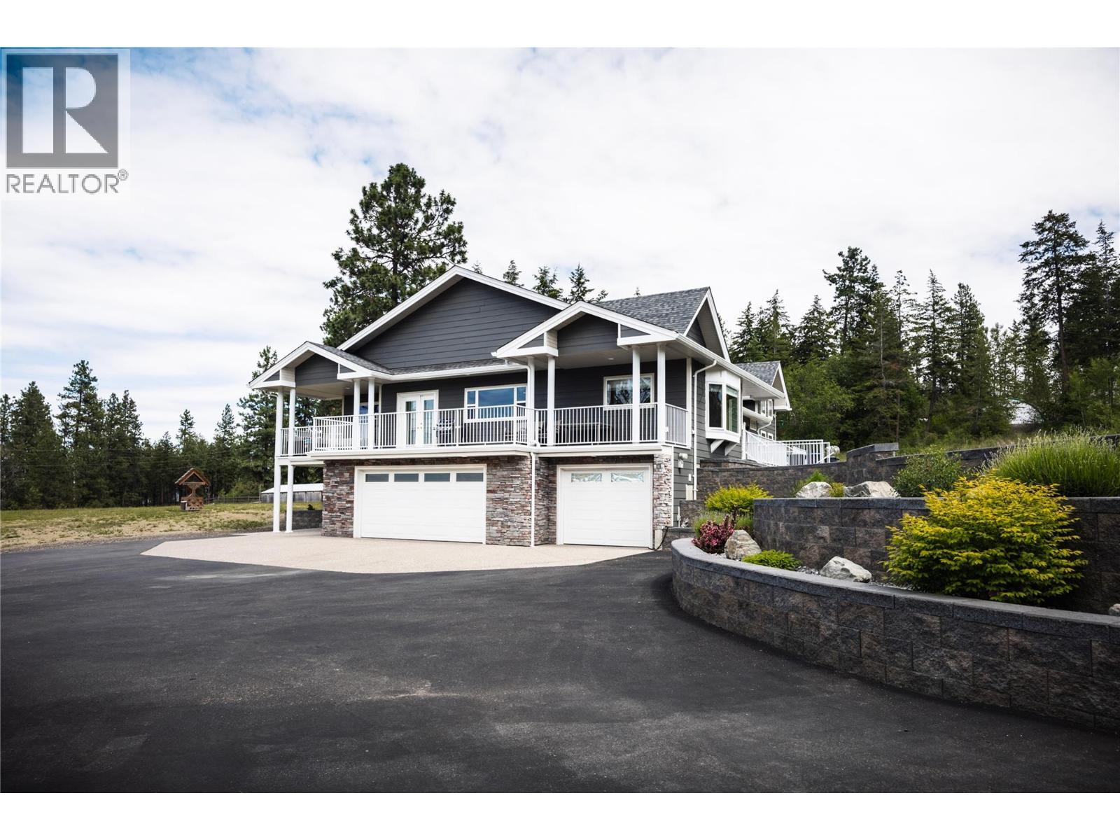
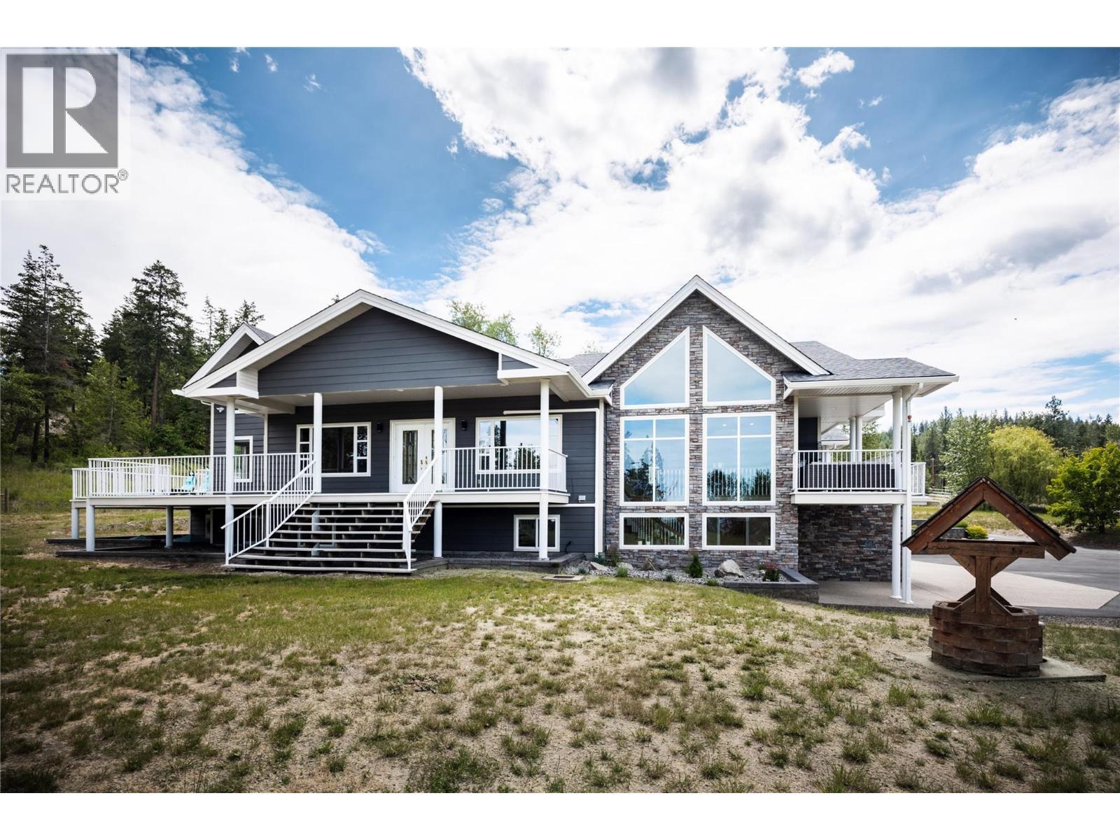

4430 June Springs Road
Offered at: $4,850,000
MLS®: 10390446
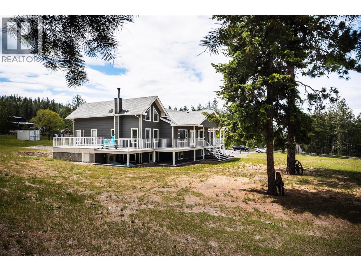
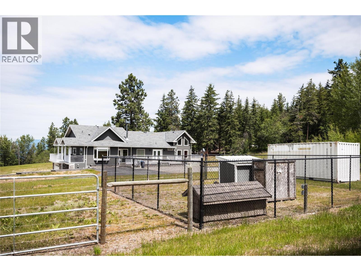
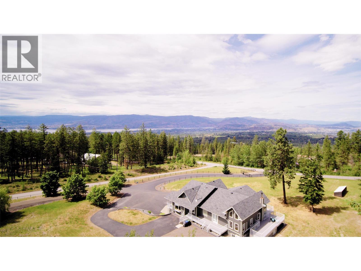
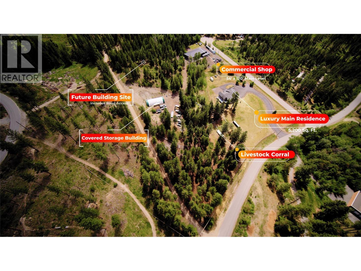
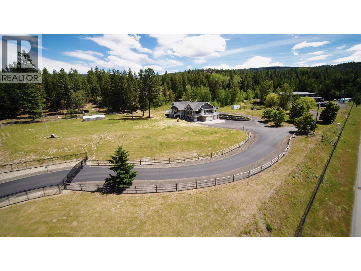
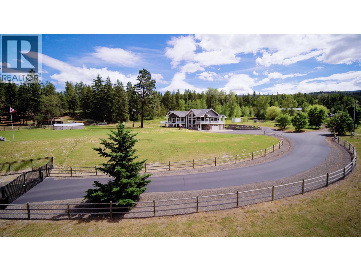
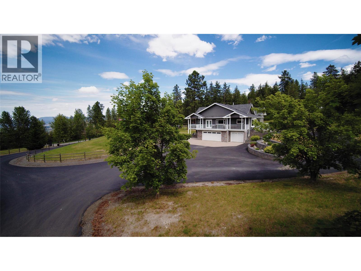
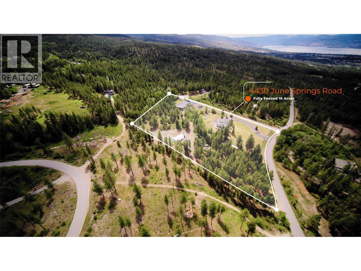
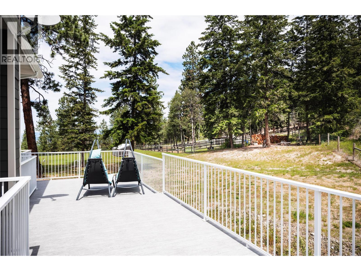
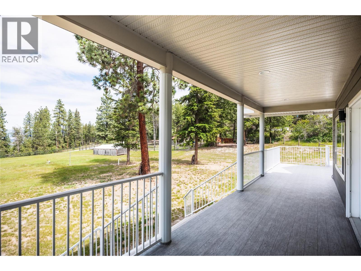
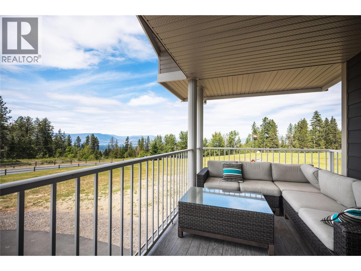
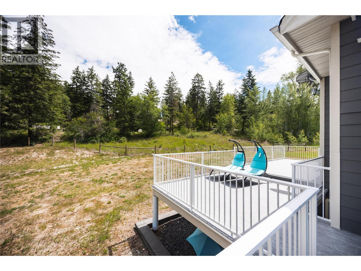
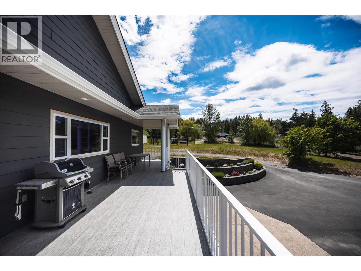
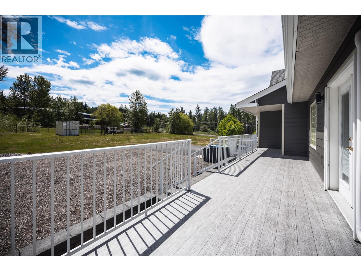
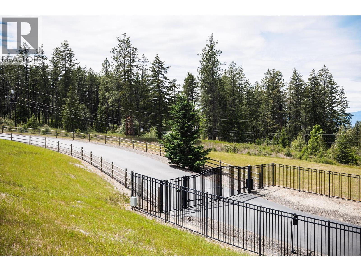
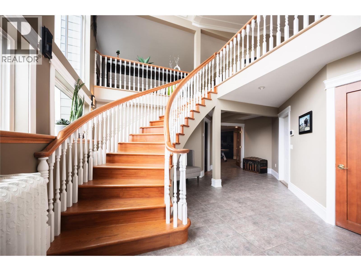
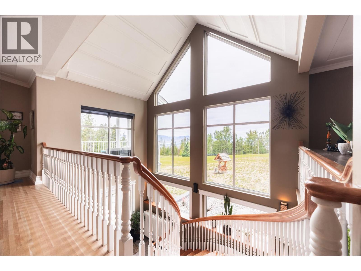
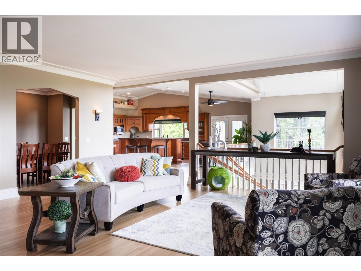
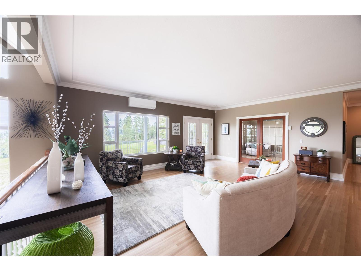
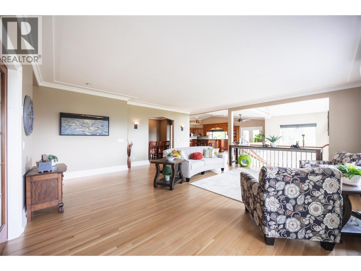
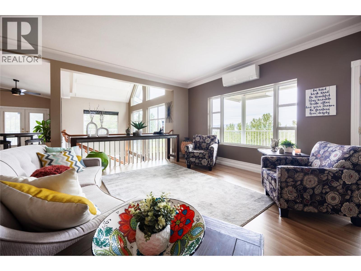
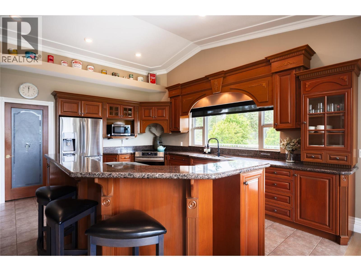
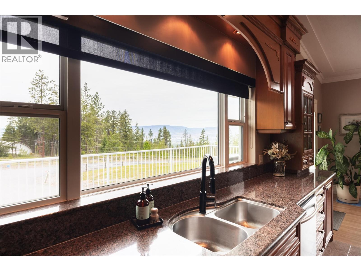
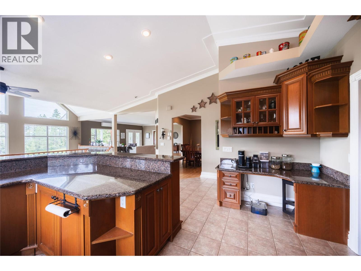
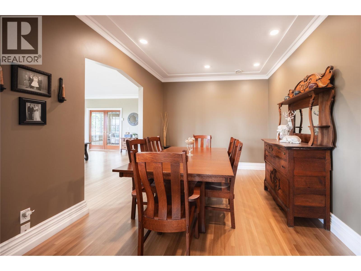
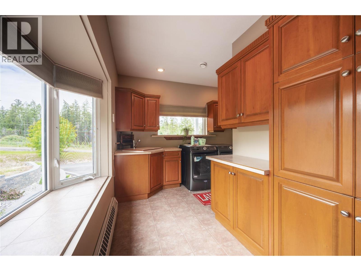
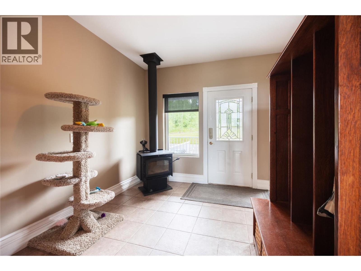
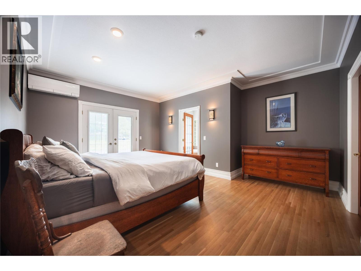
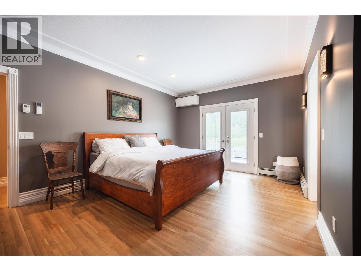
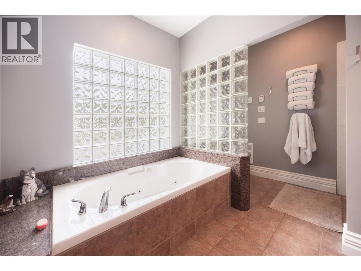
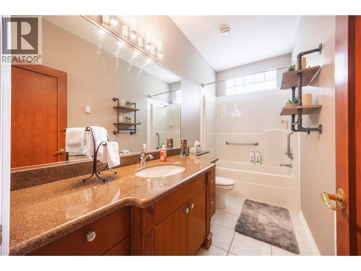
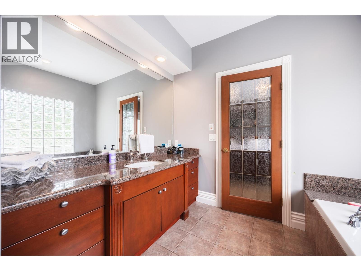
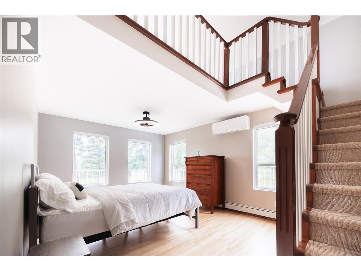
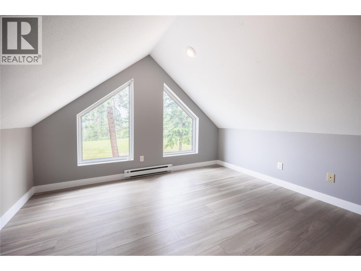
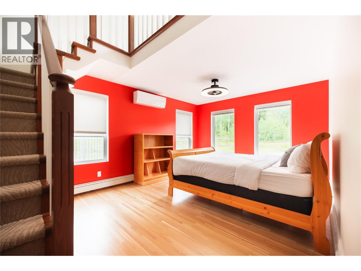
An extraordinary opportunity to own one of South-East Kelowna's most versatile and private estate properties. Set on approximately 10 highly usable acres, this exceptional property combines luxury living, commercial-scale infrastructure, and long-term development flexibility in a coveted natural setting bordered by Crown land and protected covenant areas. The impressive 5,200 sq. ft. residence offers 4 bedrooms, a home office, theatre room, triple garage, and a flexible lower level with suite potential. Extensive recent upgrades include a new roof, Dura Deck system, HVAC installation, exterior repainting, and upgraded water infrastructure. A standout feature is the custom-built commercial-grade shop—approximately 54' x 120' plus a 1,500 sq. ft. upper level. Built to exceptional standards, it features in-floor heating, separate services, dedicated high-output well, mechanic's service pit, 220V power, executive office, gym, entertainment lounge, wet bar, and multiple bathrooms. Ideal for collectors, entrepreneurs, trades, equipment storage, or a premium home-based business operation. The property is fully fenced with electric gates, livestock-ready infrastructure, serviced RV sites, a future carriage house site, and three-sided road access. RU2 zoning provides outstanding flexibility, including potential future subdivision opportunities (buyer to verify). A rare combination of acreage, privacy, luxury, commercial capability, and future potential—just minutes from Kelowna. (id:6769)
Quick Stats
Key Home Data
4
BATH(S)
4
BED(S)
5505
SQFT
YES
SHOWING AVAILABLE
Property Type:
Single Family Home Ownership:
Freehold
Payment Calculator
Calculate your monthly mortgage payment.
Mortgage Amount
$
Amortization
years
Payment Freq.
Interest Rate
%
Calculating...
All About the Details
See specific details below.
Neighbourhood Statistics
Get to know your neighbourhood.
Similar Properties
Other properties you might like.


 2
2 3
3

Request a Showing
Have questions about this property?


window.onload = function() {
let myiFrame = document.getElementById("widgetCta");
let doc = myiFrame.contentDocument;
doc.body.innerHTML = doc.body.innerHTML + '';
}