
761 Fairbridge Road
Offered at: $699,999
MLS®: 10391257
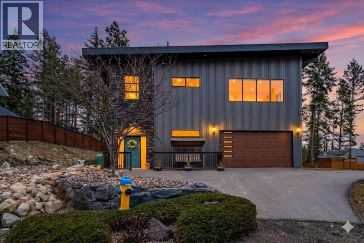
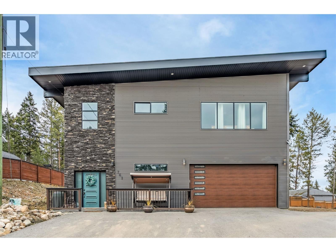
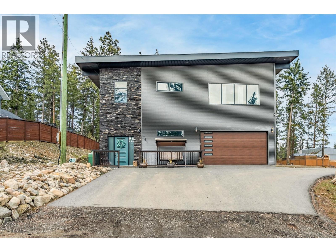
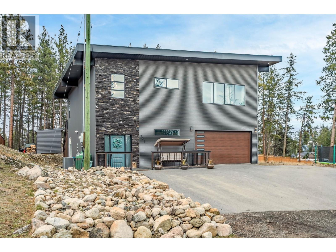
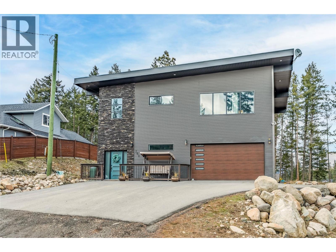
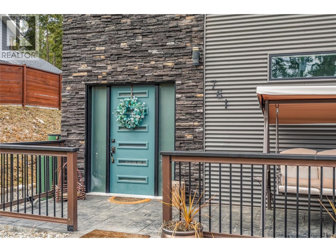
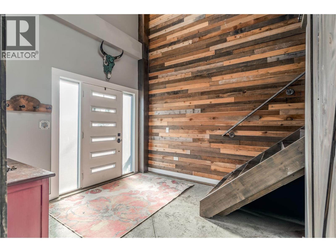
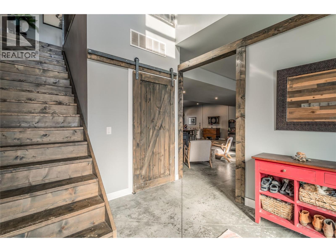
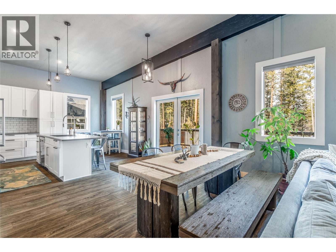
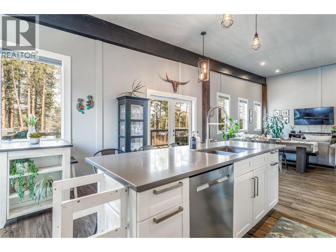
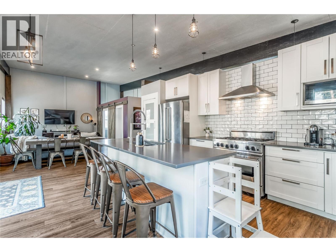
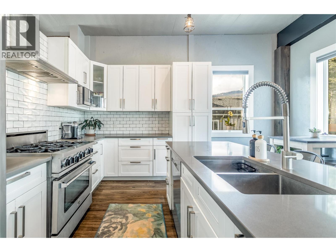
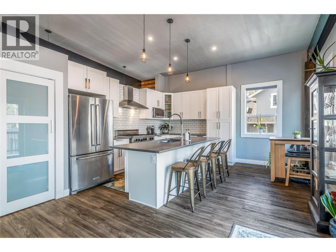
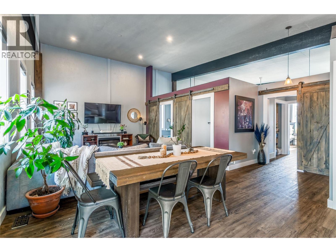
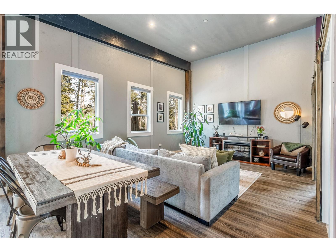
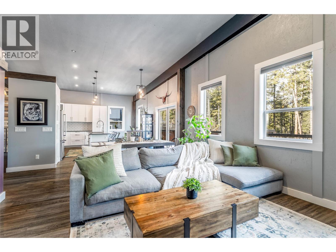
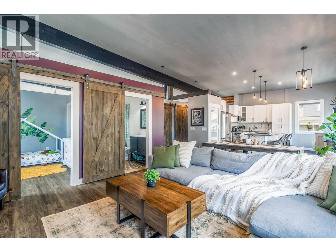
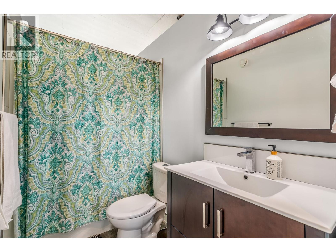
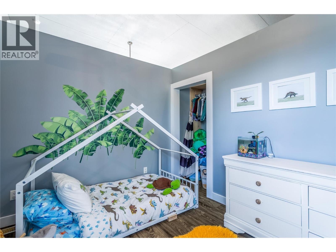
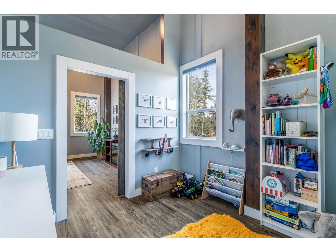
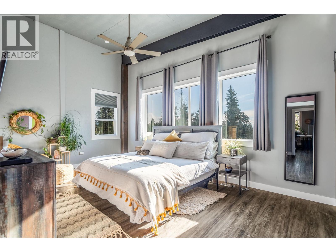
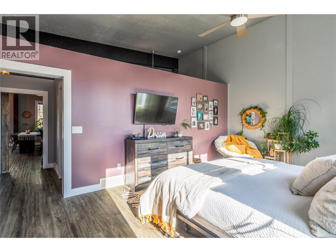
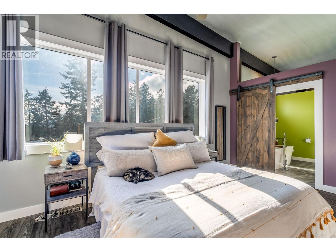
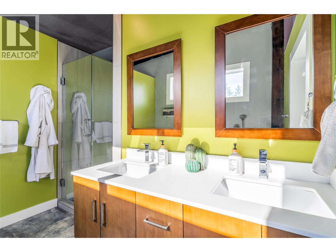
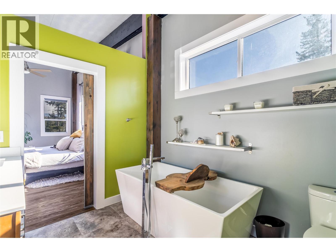
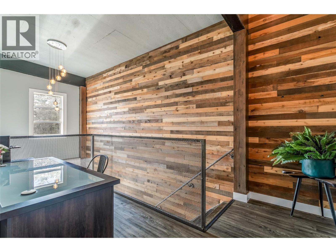
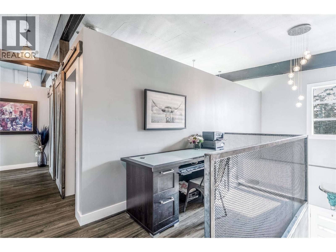
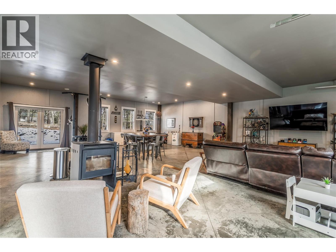
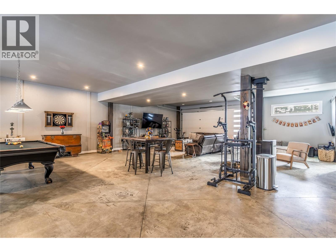
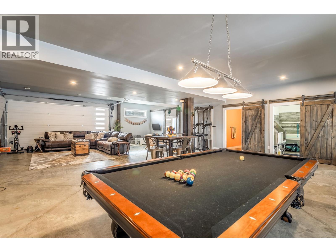
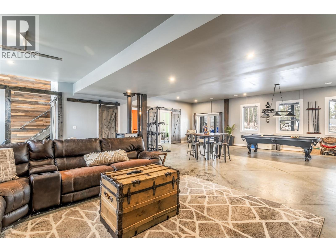
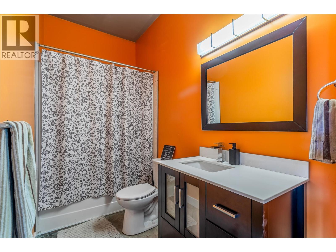
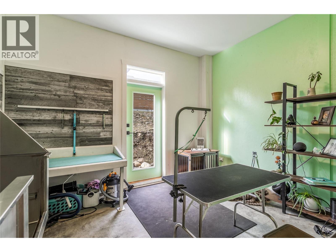
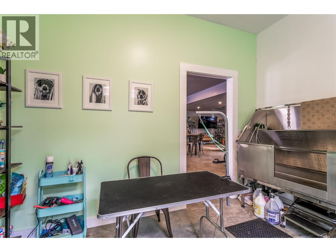
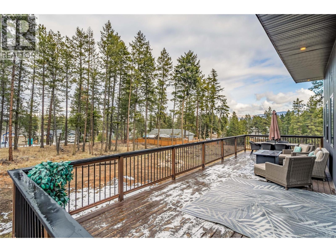
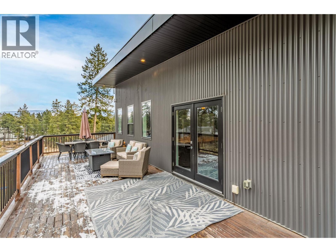
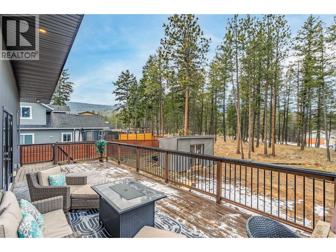
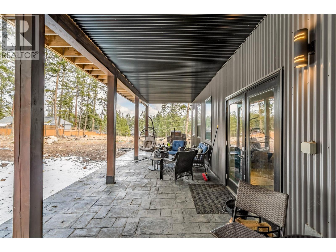
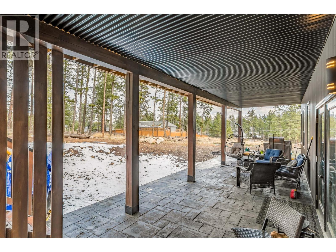
This truly is a 'one of a kind' property offering a fantastic value at this price. It is a modern versatile modern space that could be tailored to suit your needs. Rustic decorative beams, corrugated metal siding and a contemporary designed wooden entrance wall creates a striking first impression the moment you step inside. The lower level is currently set up as a spacious family and recreation room, (pool table included), with durable sectional concrete flooring for a stylish urban feel, featuring a cozy 'Blaze King' wood-burning stove. Expansive windows and double doors open to a covered patio with hot tub hookups and wiring in place for a secondary standalone generator. Upstairs, you will find a warm and inviting living space featuring a large open-concept kitchen with stainless steel appliances, a 36"" gas range, two pantries, quartz countertops, breakfast island with a seamless flow into the dining and living areas. The primary bedroom offers a spa-inspired atmosphere with plenty of windows, high ceilings and an airy layout designed as a private retreat. There is a five piece ensuite bathroom and a generous walk-in closet. Step out from the main living area onto the impressive 450 sq ft wooden deck, with stairs leading down to the backyard. Outside, enjoy a fire pit, woodshed and 0.34 acres of flat, usable land with room to build a workshop or garage and space for all your recreational toys including a 30 amp socket and sewer hookup for an RV. (id:6769)
Quick Stats
Key Home Data
3
BATH(S)
3
BED(S)
2922
SQFT
YES
SHOWING AVAILABLE
Property Type:
Single Family Home Ownership:
Freehold
Payment Calculator
Calculate your monthly mortgage payment.
Mortgage Amount
$
Amortization
years
Payment Freq.
Interest Rate
%
Calculating...
All About the Details
See specific details below.
Neighbourhood Statistics
Get to know your neighbourhood.
Similar Properties
Other properties you might like.


 3
3 3
3
Request a Showing
Have questions about this property?


window.onload = function() {
let myiFrame = document.getElementById("widgetCta");
let doc = myiFrame.contentDocument;
doc.body.innerHTML = doc.body.innerHTML + '';
}