
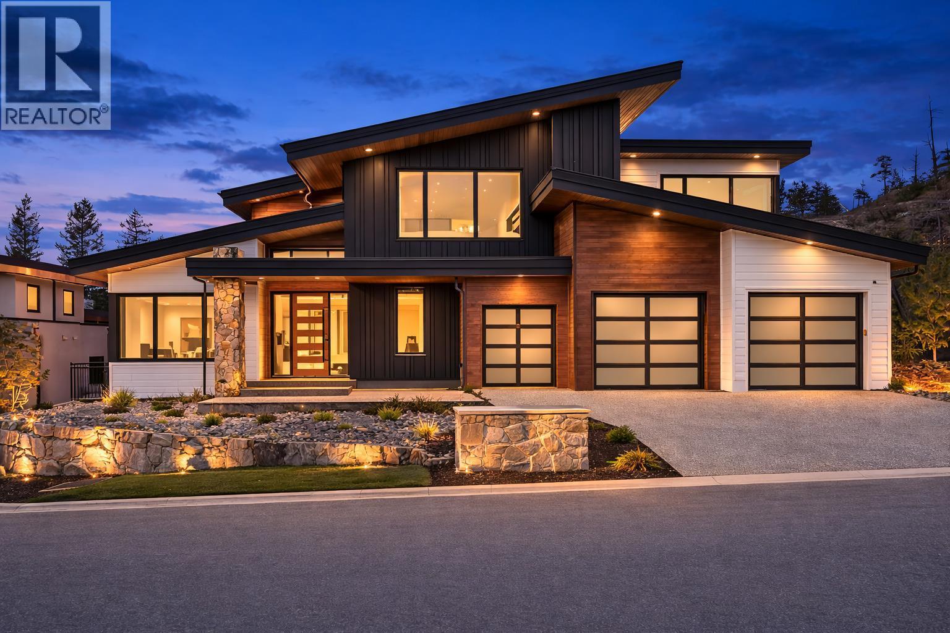
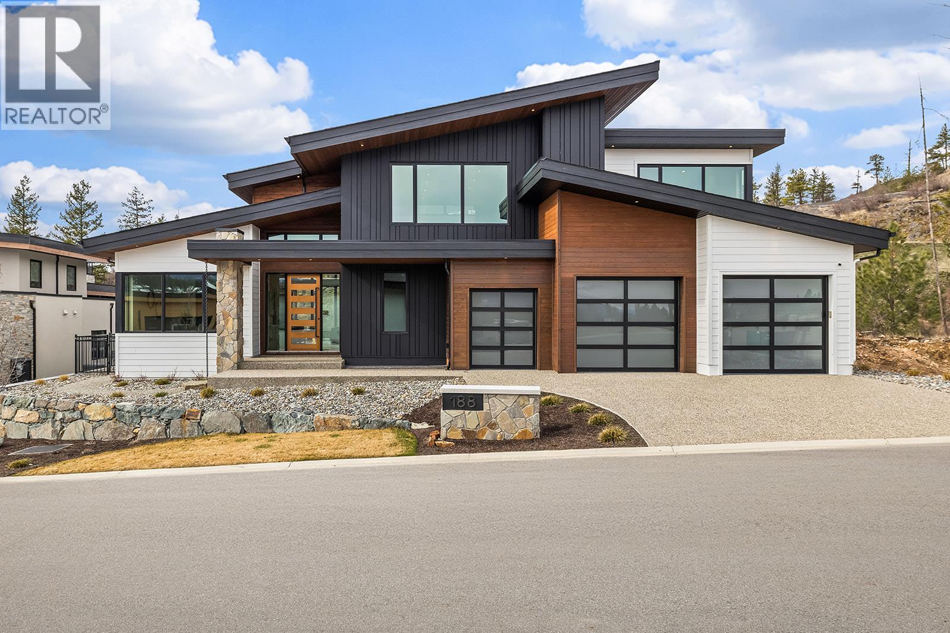

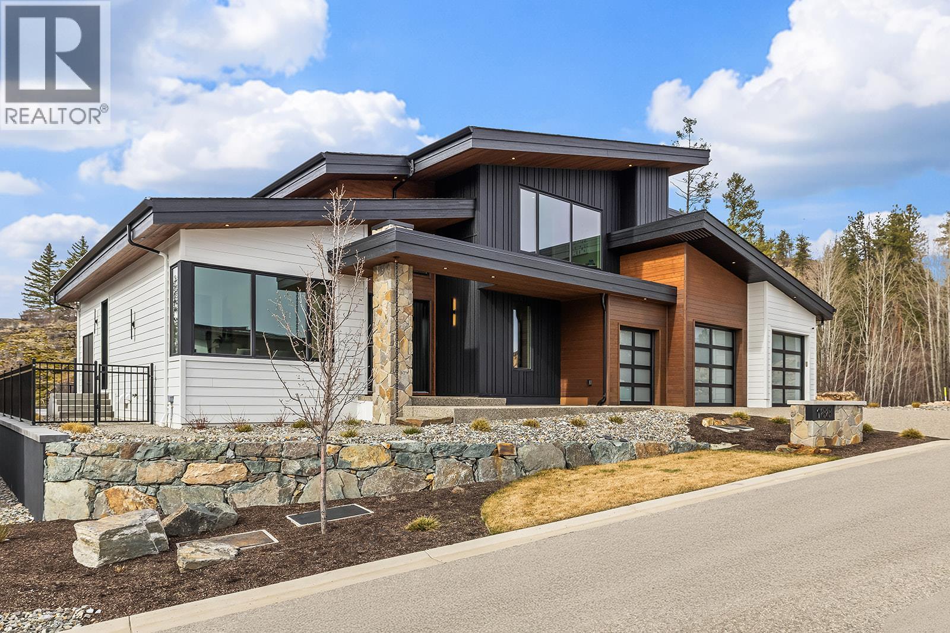
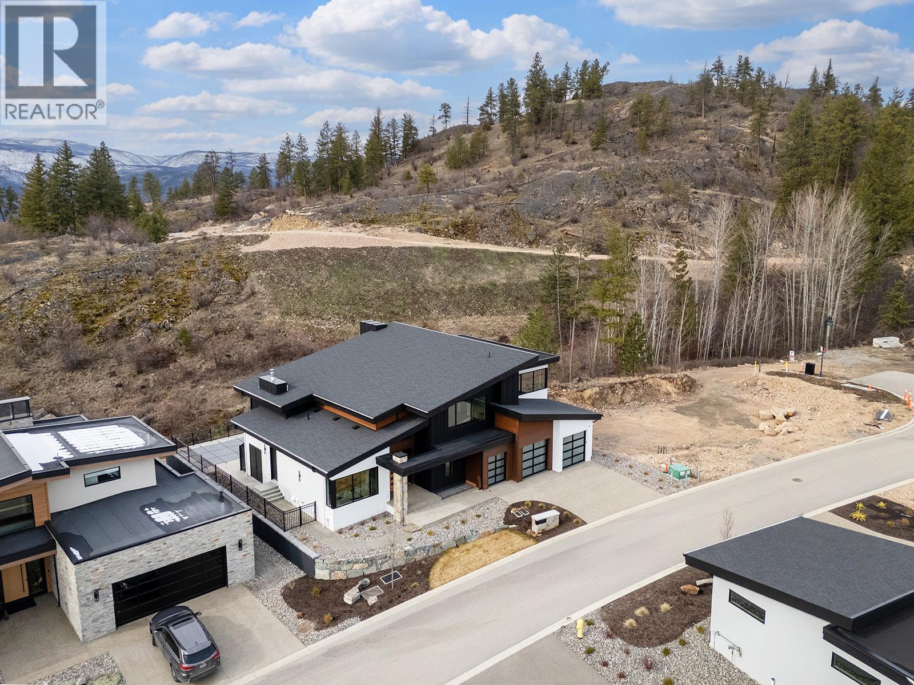
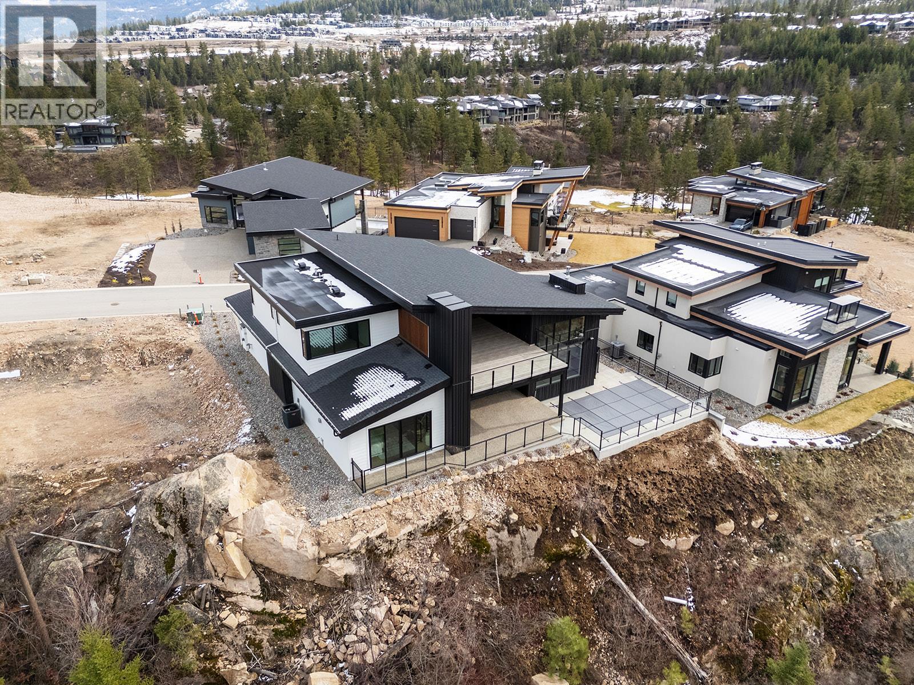

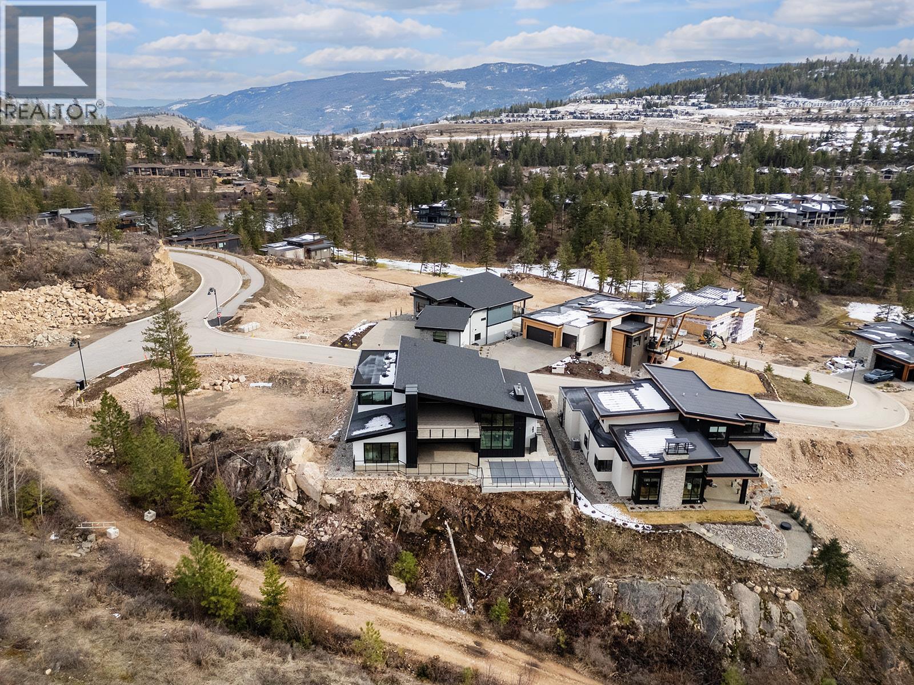
188 Wildsong Crescent
Offered at: $2,849,900
MLS®: 10379503
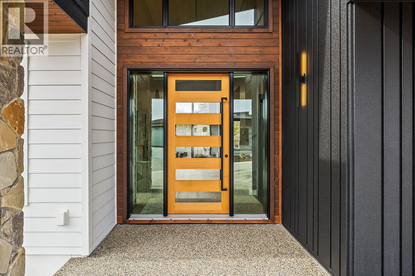
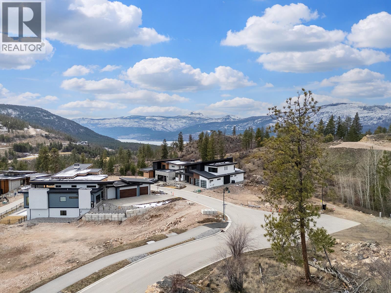
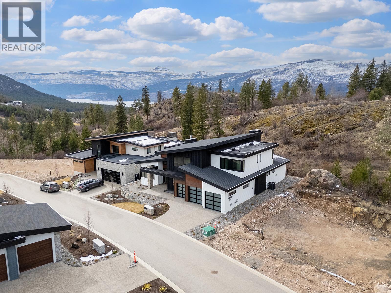
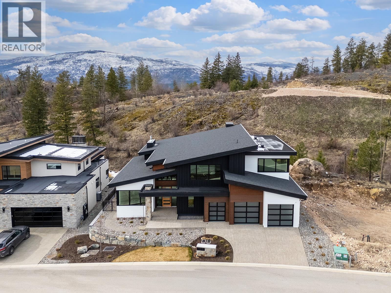
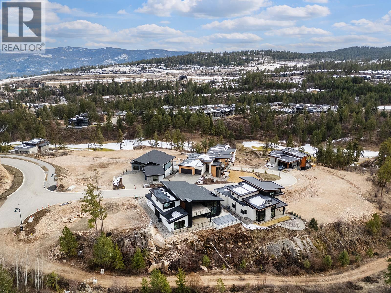
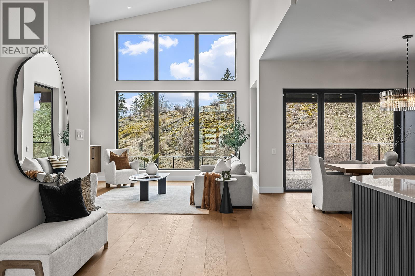
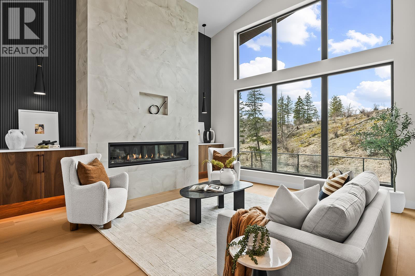
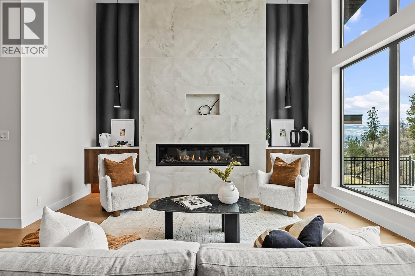

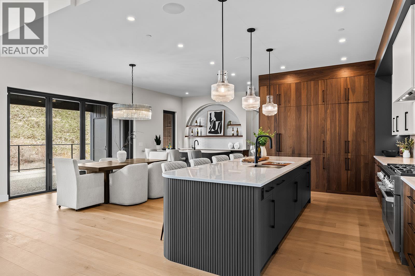
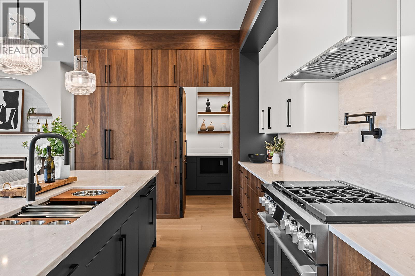
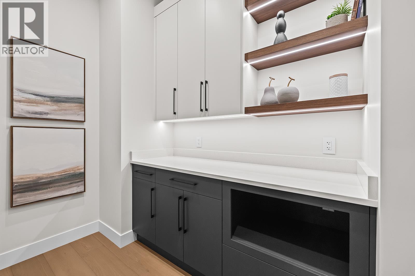
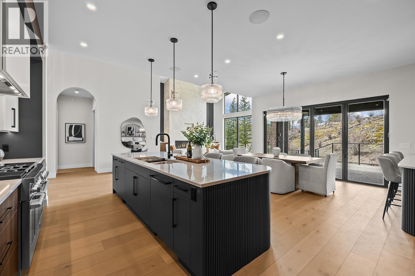
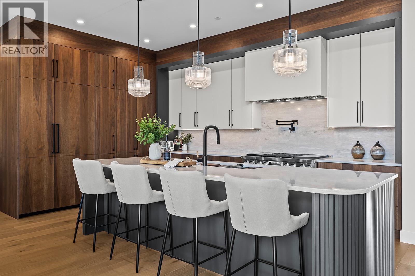
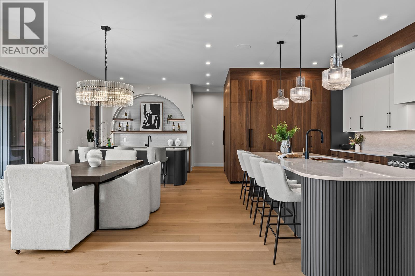
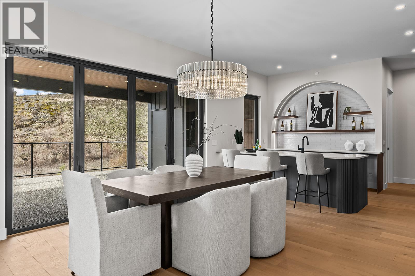
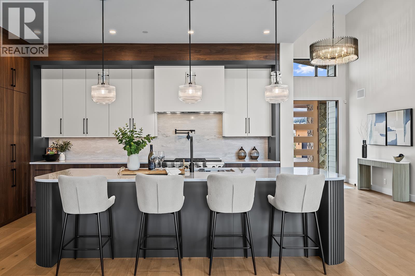
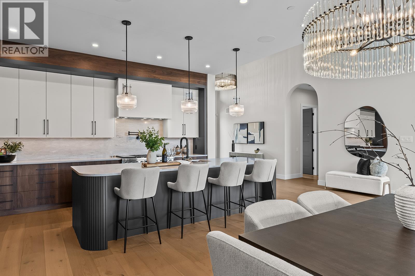
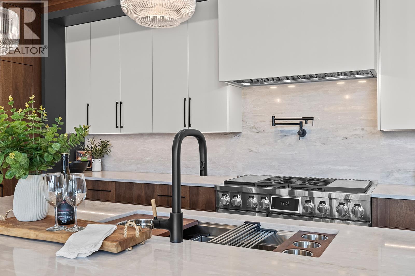
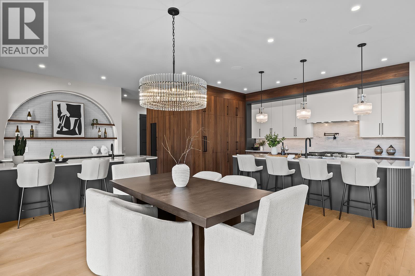
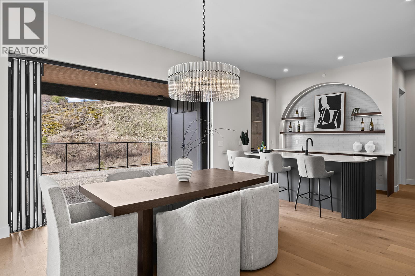
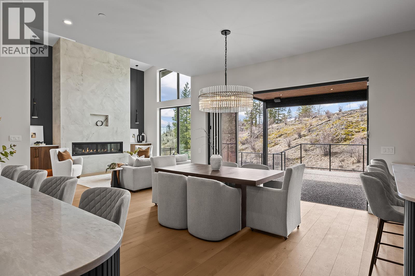
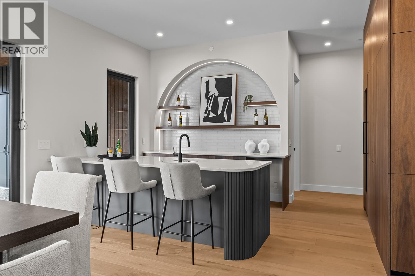
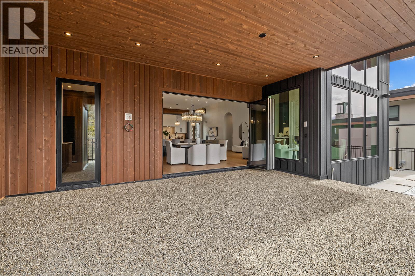
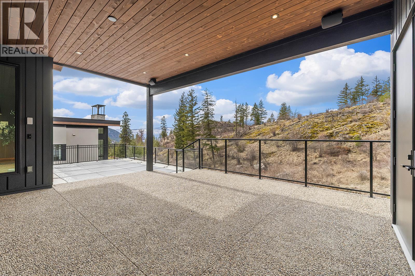
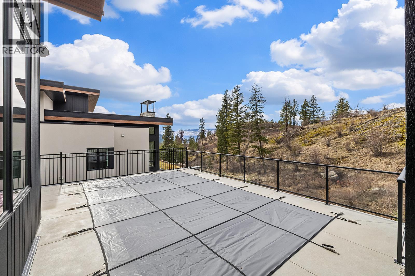
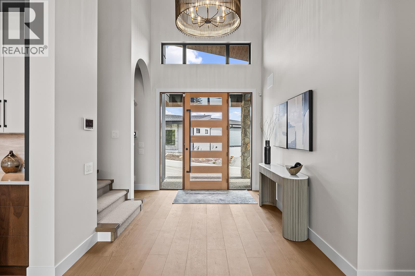
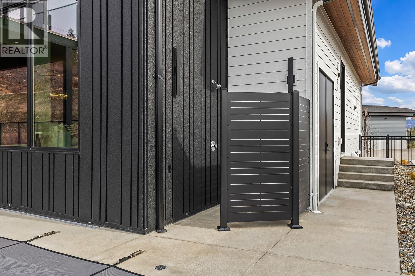
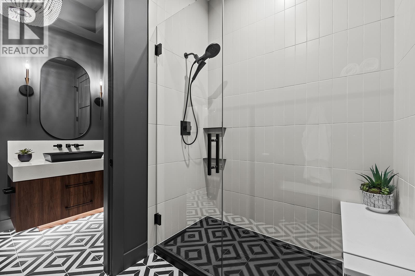

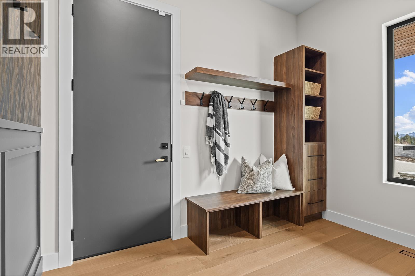
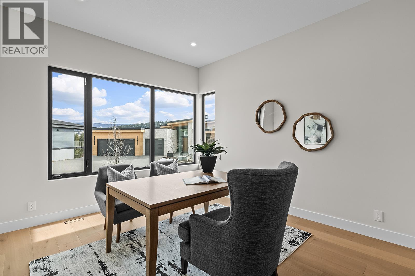
Experience refined Predator Ridge golf resort living in this exceptional Carrington Homes new build, where striking architecture meets seamless indoor outdoor design. Located in one of the Okanagan’s most prestigious Predator Ridge golf communities, this luxury residence offers breathtaking surroundings and thoughtfully crafted living spaces. The impressive exterior showcases multiple rooflines and professional landscaping that beautifully reflects the natural beauty of the Okanagan Valley. Inside, vaulted ceilings and expansive windows fill the home with natural light, creating a warm yet sophisticated atmosphere ideal for both everyday living and entertaining. At the heart of the home is a spectacular chef’s kitchen designed for culinary enthusiasts. An impressive 11 foot island with a 45"" workstation sink anchors the space, complemented by quartz surfaces, premium cabinetry, and a statement 48"" professional range featuring gas, induction, and sous-vide cooking capabilities. Concealed appliances and a hidden walk in pantry maintain a sleek, modern aesthetic while maximizing functionality. Entertaining flows effortlessly from the elegant wet bar to the outdoor living area through dramatic accordion glass doors. The covered patio, pool, and outdoor shower create a private retreat perfect for enjoying warm Okanagan evenings and embracing the coveted Predator Ridge lifestyle. The serene primary suite offers a true spa experience with a luxurious ensuite featuring a stunning wet room and vanity island. Upstairs, a spacious bonus room opens to a large covered deck, alongside two bedrooms, a versatile flex room, and convenient upper laundry. Completing this remarkable luxury Predator Ridge Property is an oversized 2 garage plus a dedicated golf cart bay, perfect for effortless access to world-class golf, trails, and resort amenities (id:6769)
Quick Stats
Key Home Data
3
BATH(S)
4
BED(S)
3777
SQFT
YES
SHOWING AVAILABLE
Property Type:
Single Family Home Ownership:
Freehold
Payment Calculator
Calculate your monthly mortgage payment.
Mortgage Amount
$
Amortization
years
Payment Freq.
Interest Rate
%
Calculating...
All About the Details
See specific details below.
Neighbourhood Statistics
Get to know your neighbourhood.
Similar Properties
Other properties you might like.


 2
2 3
3

Request a Showing
Have questions about this property?


window.onload = function() {
let myiFrame = document.getElementById("widgetCta");
let doc = myiFrame.contentDocument;
doc.body.innerHTML = doc.body.innerHTML + '';
}