
#1 500 Lester Road
Offered at: $479,900
MLS®: 10391117
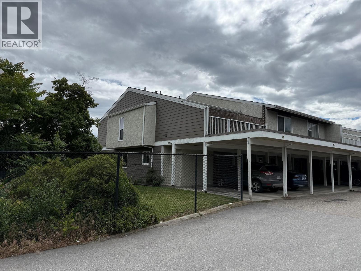
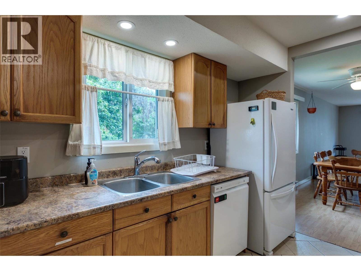
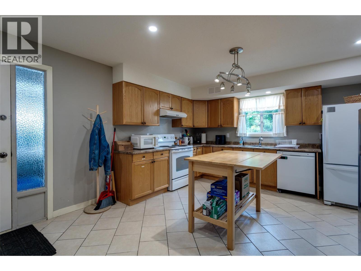
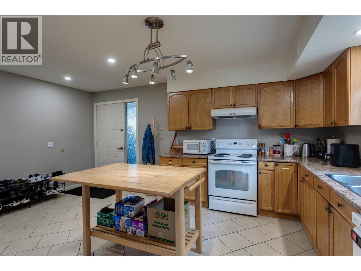
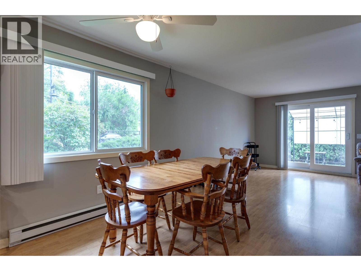
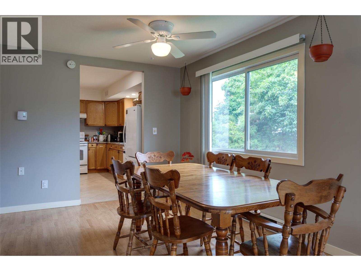
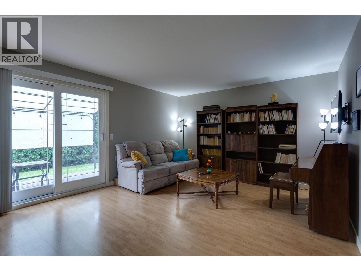
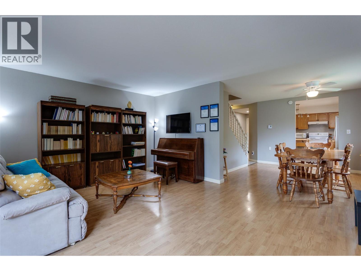
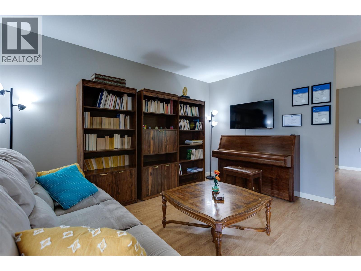
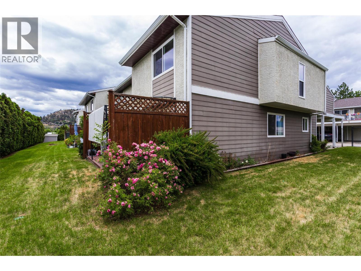
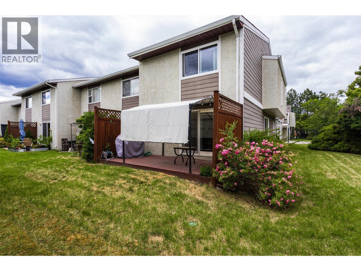
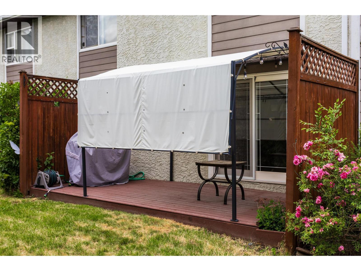
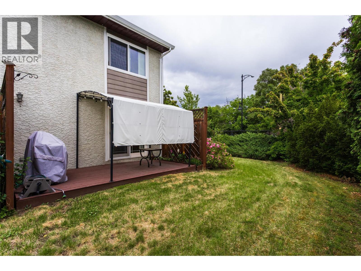
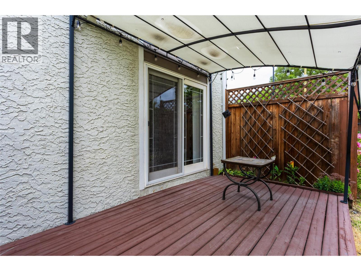
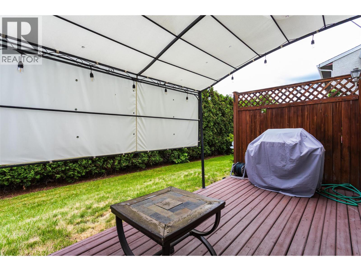
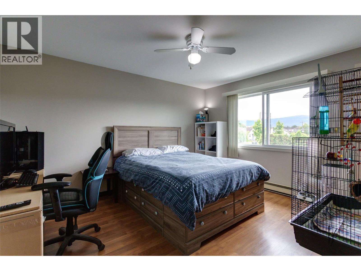
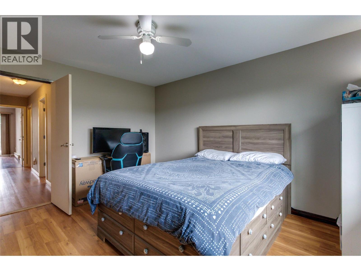
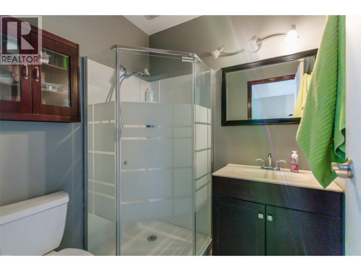
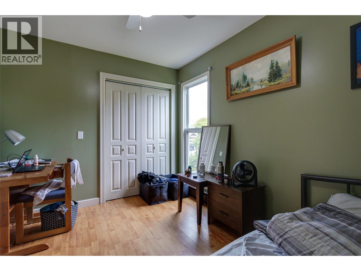
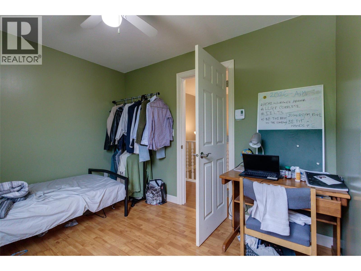
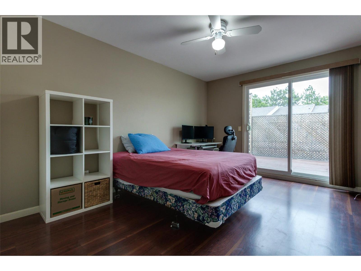
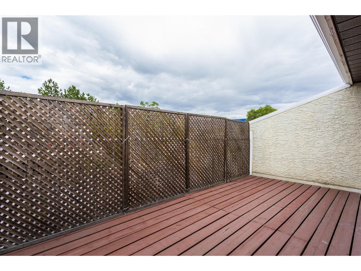
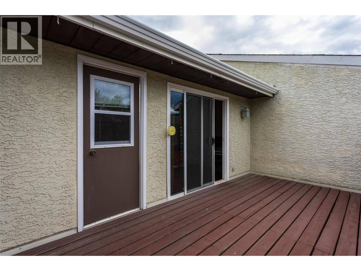
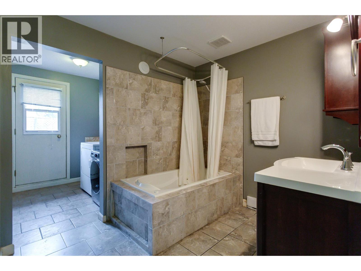
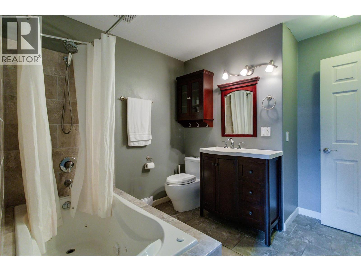
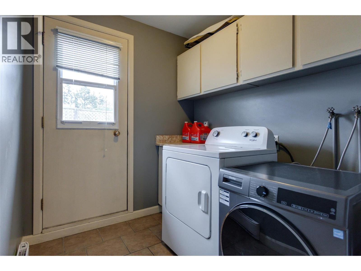
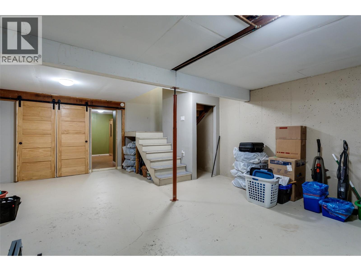
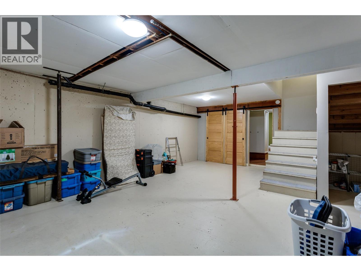
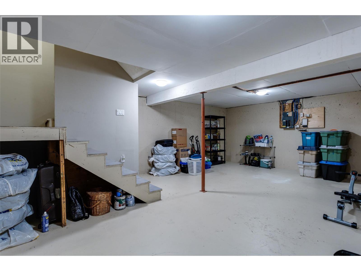
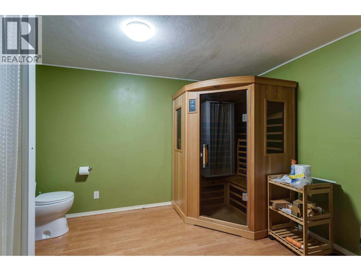
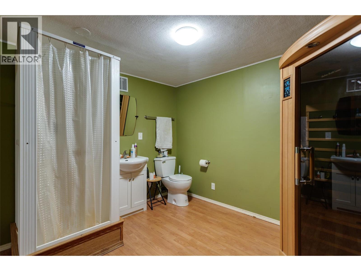
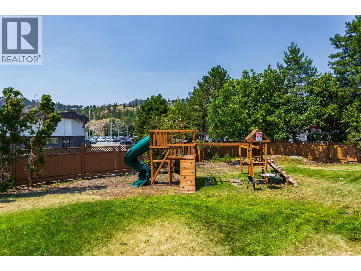
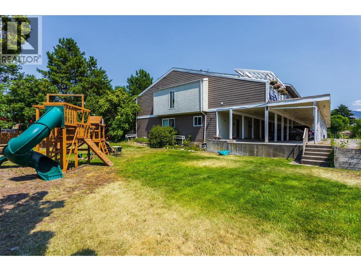
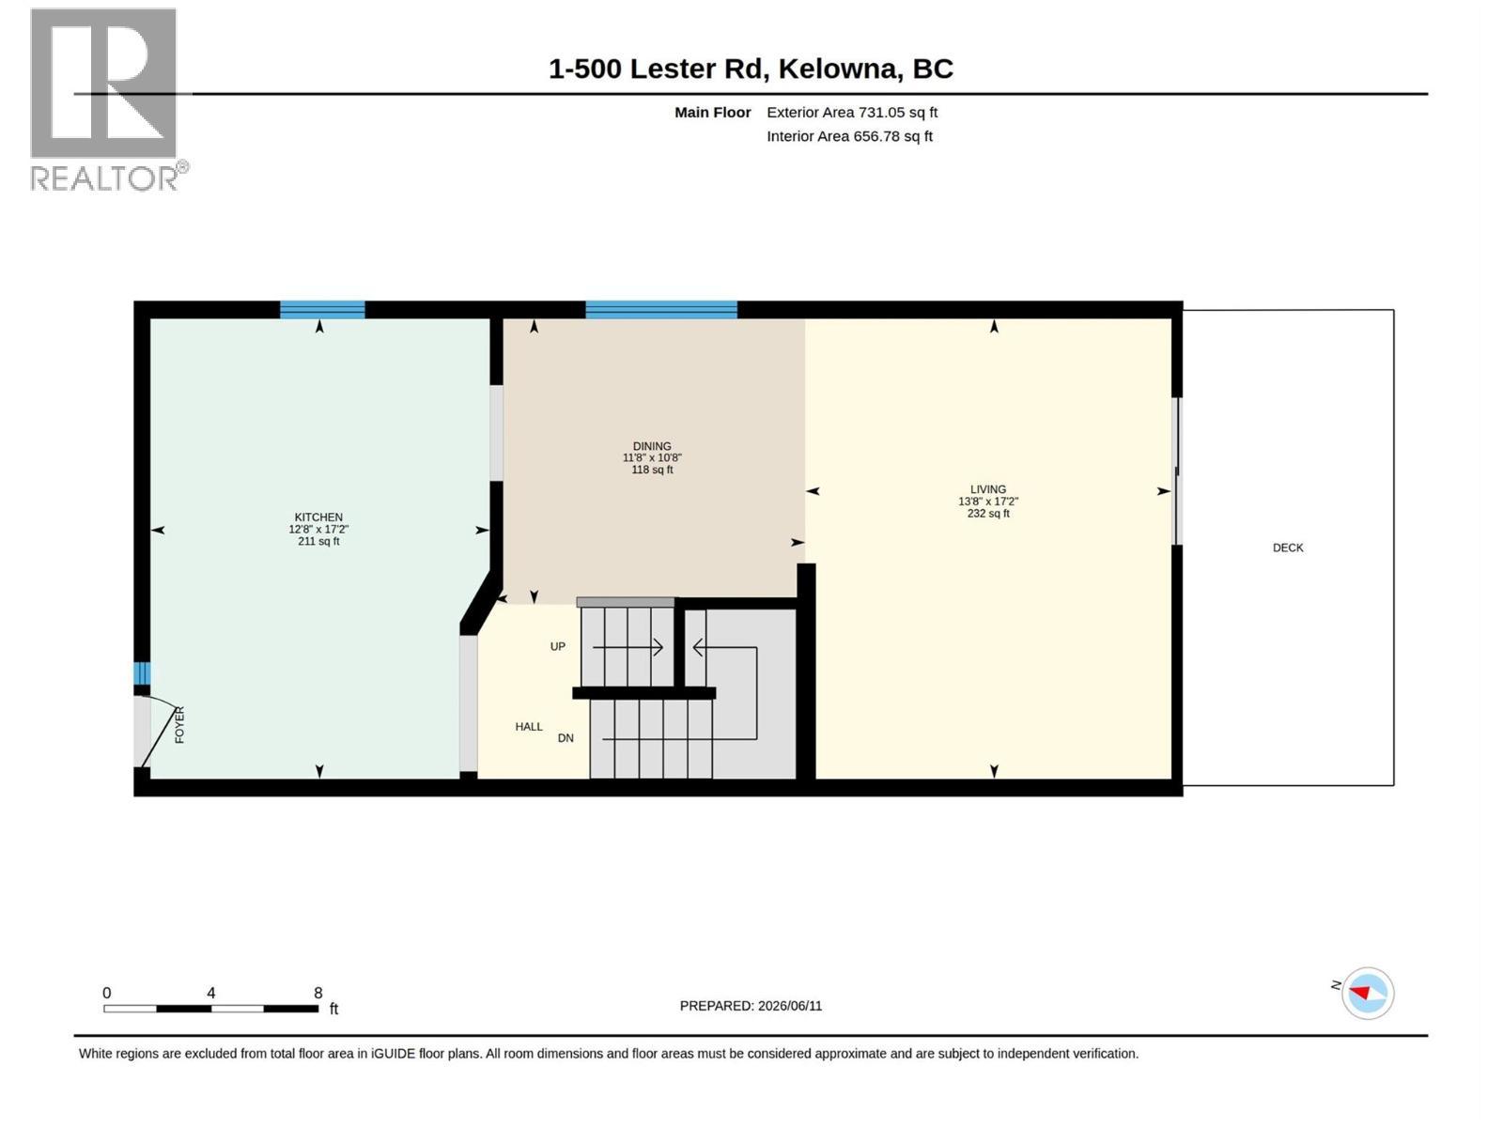
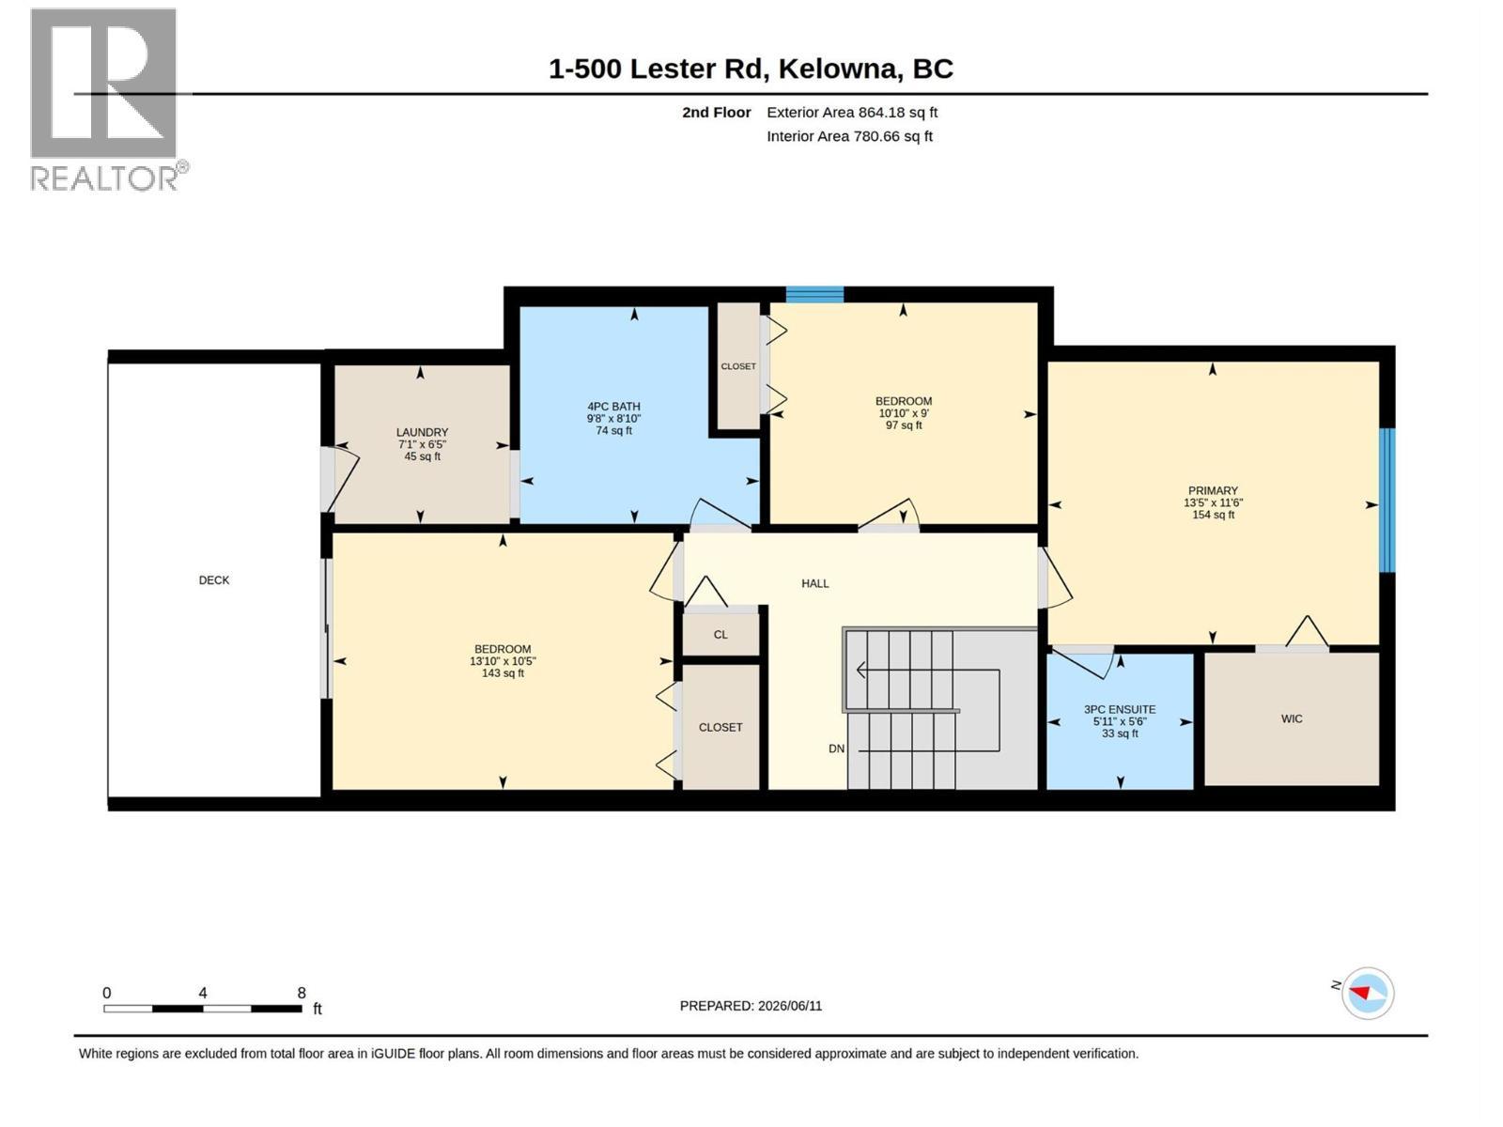
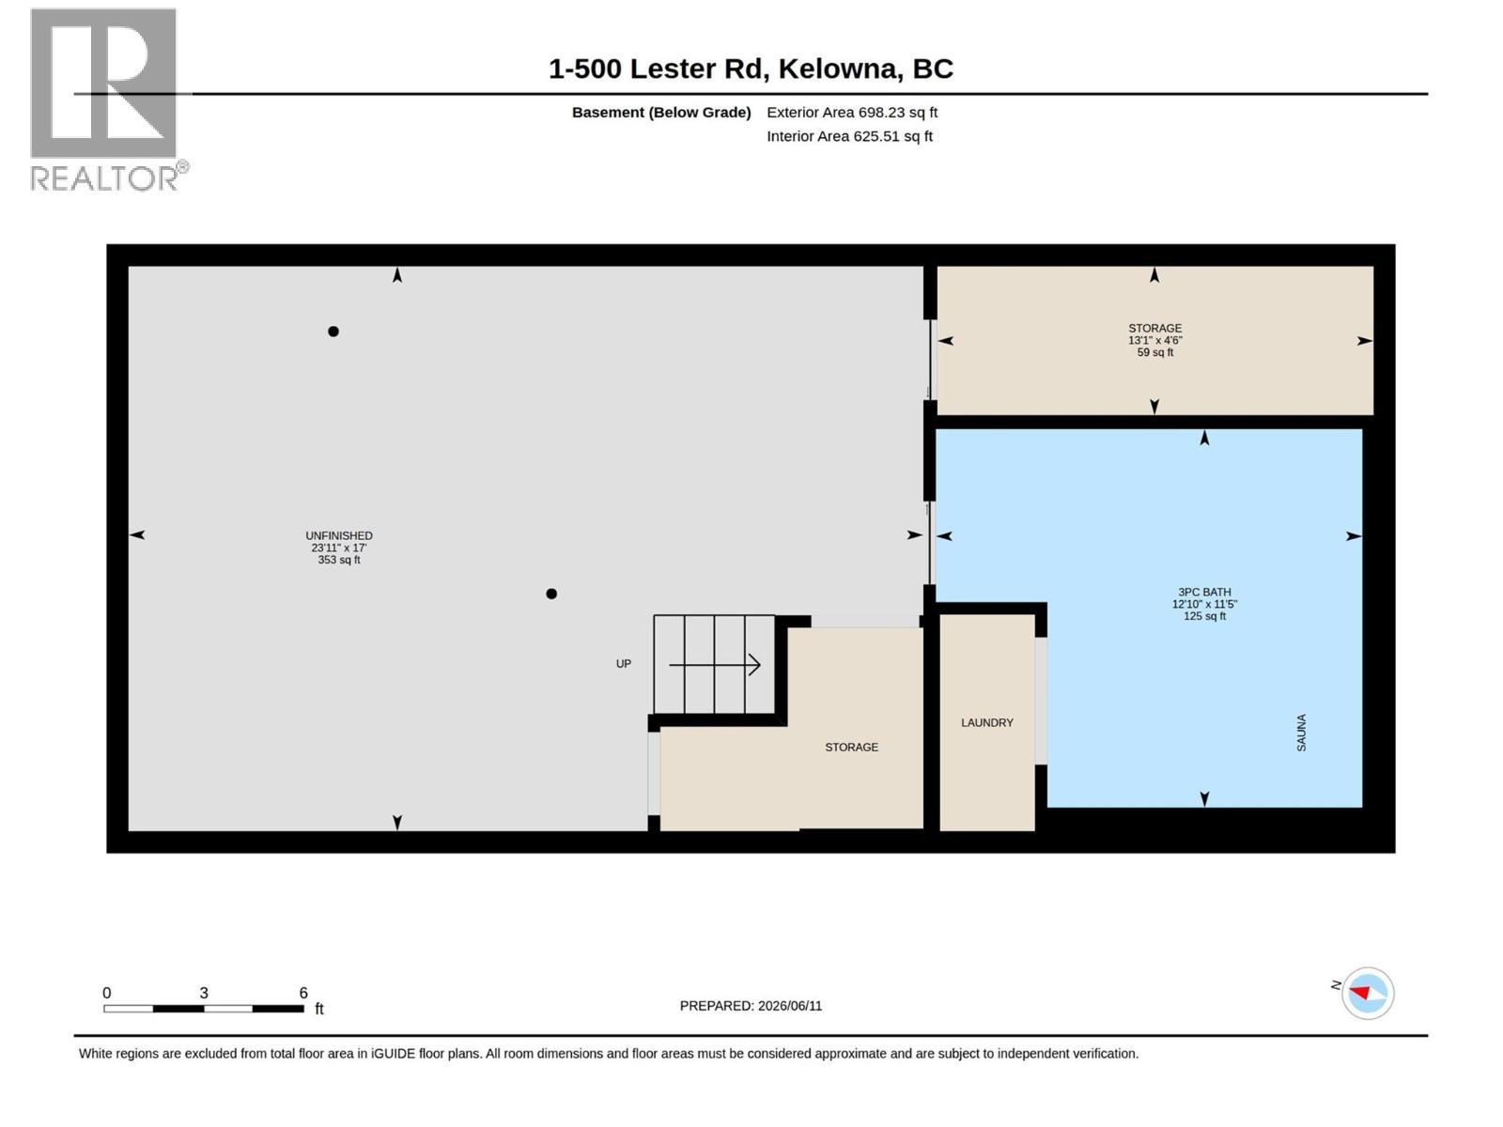
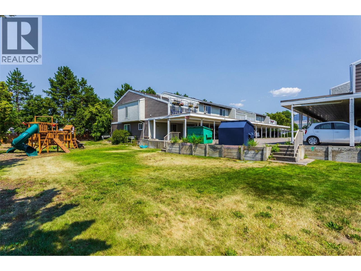
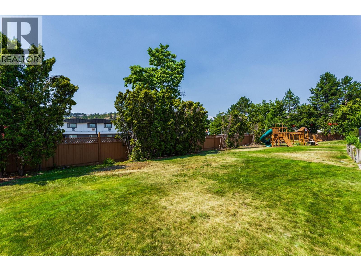
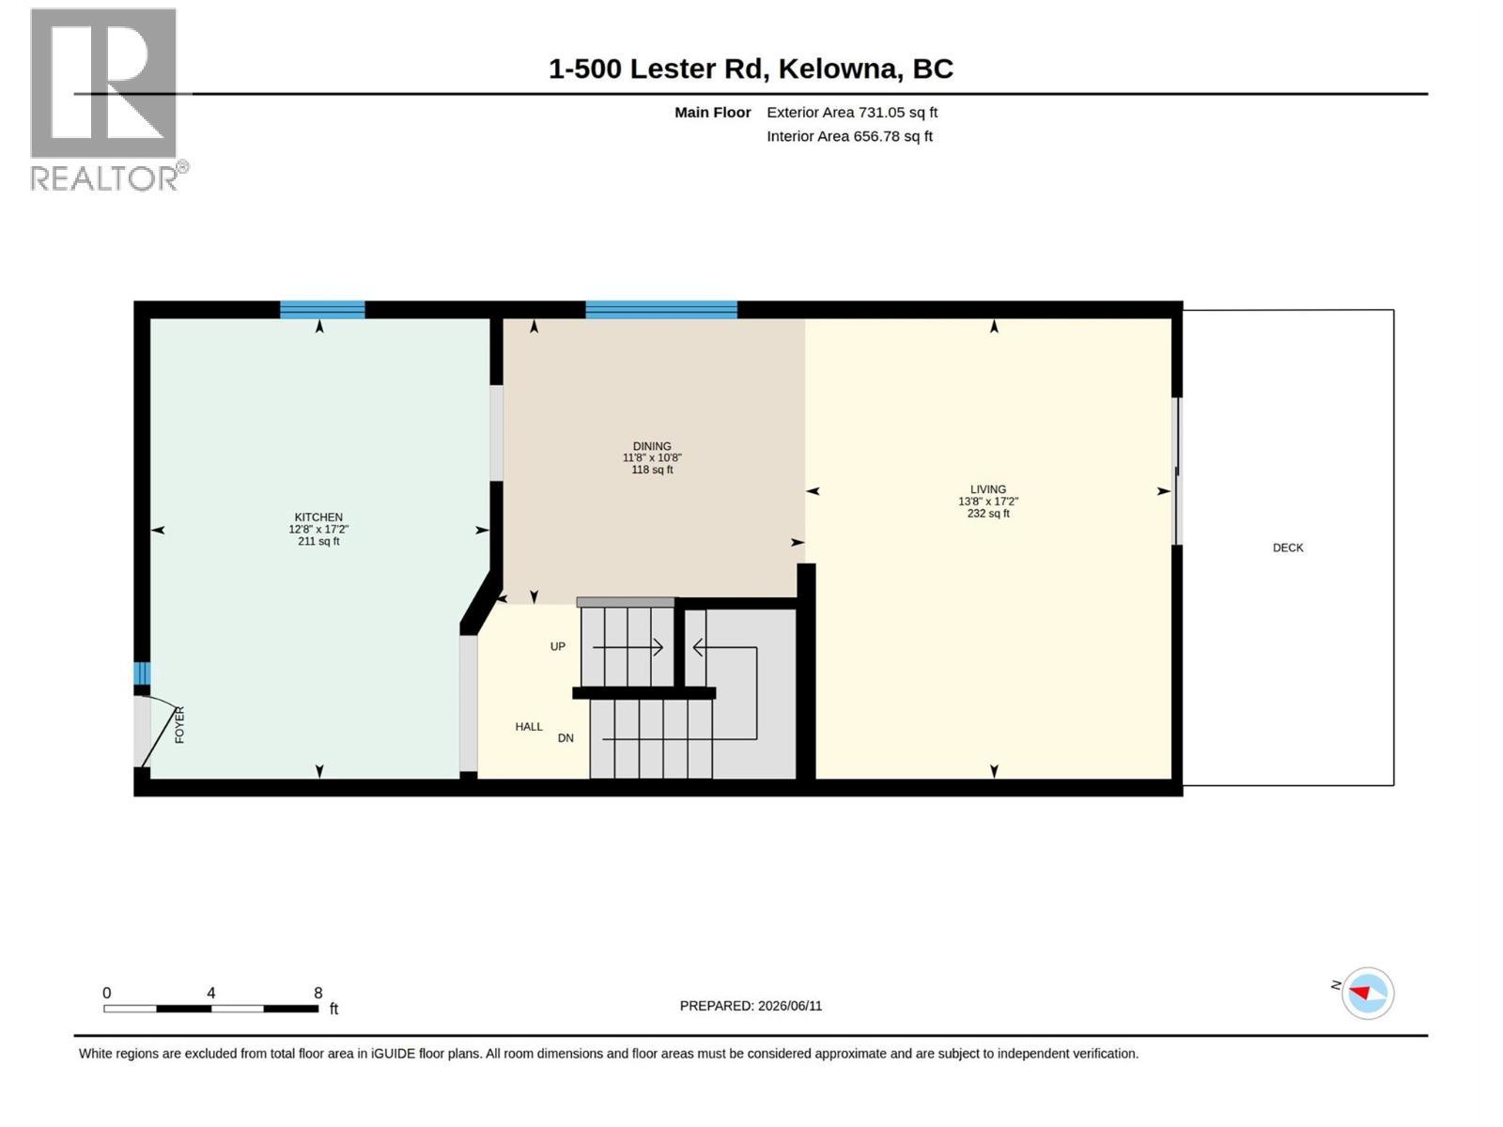
Welcome to this beautifully maintained 3-bedroom, 3-bathroom end-unit townhouse, ideally situated in a highly desirable central location. Offering an exceptional blend of comfort, functionality, and convenience, this home is perfectly suited for families, professionals, or those seeking flexible work-from-home space. The main level is designed for modern living and entertaining, featuring an open-concept layout highlighted by a chef-inspired kitchen, spacious living area, and seamless access to a private patio—ideal for outdoor dining and relaxation. The upper level offers three generously sized bedrooms, including a well-appointed primary retreat with a walk-in closet and 4-piece ensuite. A second bedroom also features a walk-in closet, while an additional full bathroom, convenient laundry room, and private balcony complete the upper floor. The lower level provides a substantial unfinished workshop or flex space, offering endless possibilities for a home gym, recreation room, studio, or additional storage. A separate bathroom creates a private space to relax and recharge. Additional features include a two-stall carport and access to a large common play area within the complex. Ideally located just minutes from Ben Lee Park, Spring Valley Elementary, shopping, recreation, transit, and all essential amenities, this exceptional property presents a rare opportunity to enjoy convenient, low-maintenance living. (Proposed Townhomes/condo complex going in across the street.) (id:6769)
Quick Stats
Key Home Data
3
BATH(S)
3
BED(S)
2293
SQFT
YES
SHOWING AVAILABLE
Property Type:
Single Family Home Ownership:
Strata
Payment Calculator
Calculate your monthly mortgage payment.
Mortgage Amount
$
Amortization
years
Payment Freq.
Interest Rate
%
Calculating...
All About the Details
See specific details below.
Neighbourhood Statistics
Get to know your neighbourhood.
Similar Properties
Other properties you might like.


 2
2 2
2

Request a Showing
Have questions about this property?


window.onload = function() {
let myiFrame = document.getElementById("widgetCta");
let doc = myiFrame.contentDocument;
doc.body.innerHTML = doc.body.innerHTML + '';
}