
1107 Henderson Drive
Offered at: $1,199,000
MLS®: 10389198
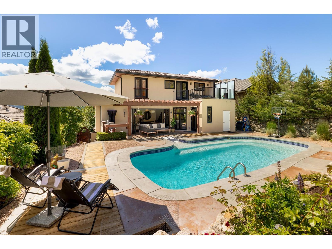
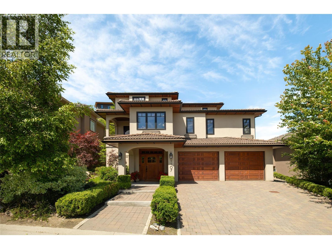
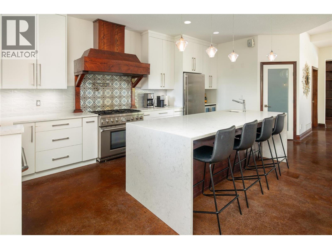
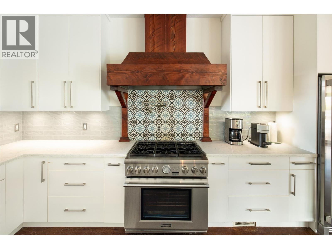
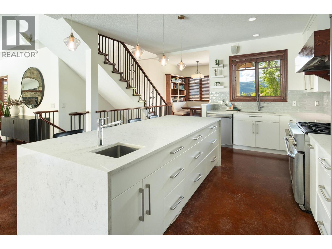
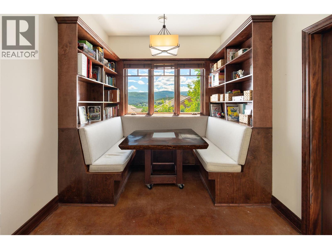
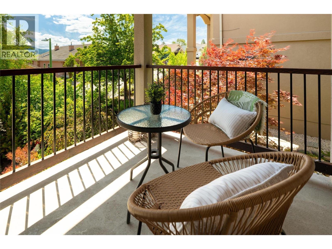
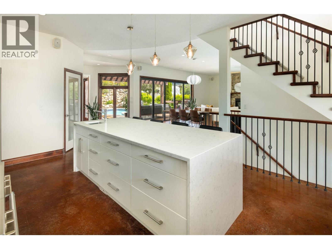
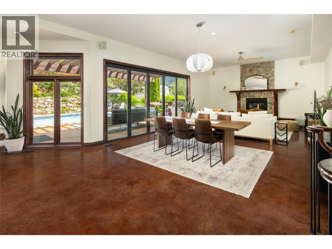
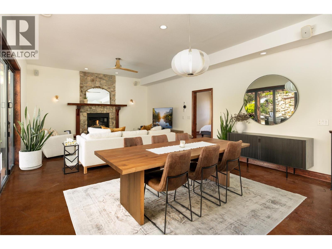
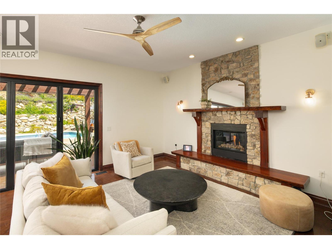
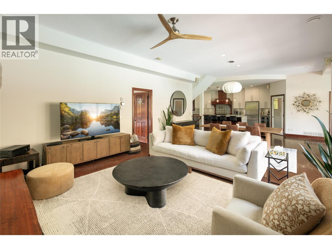
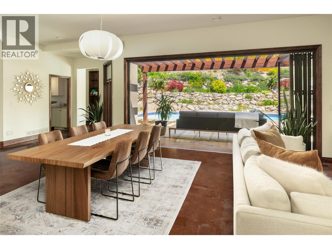
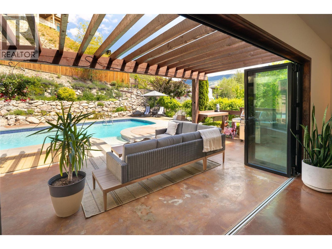
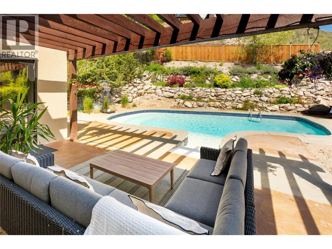
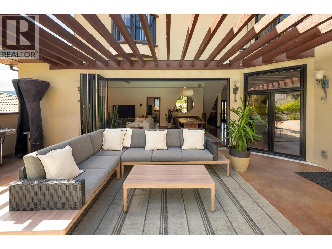
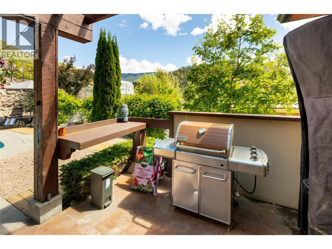
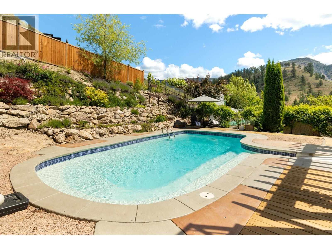
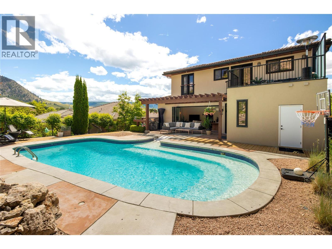
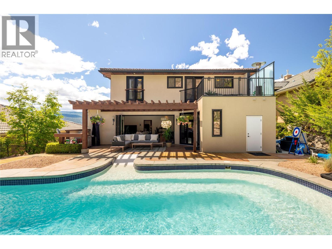
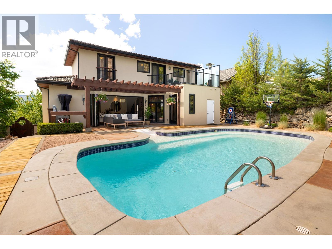
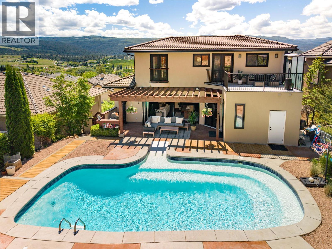
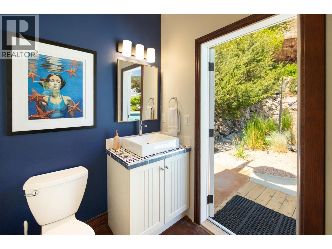
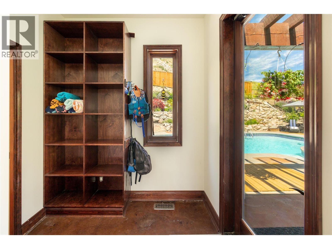
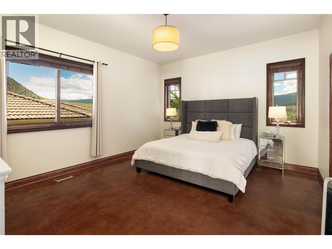
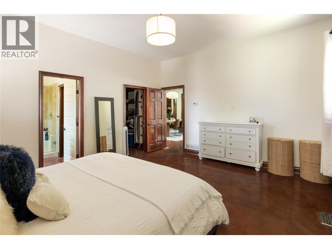
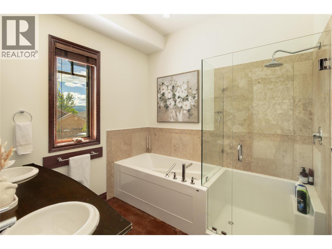
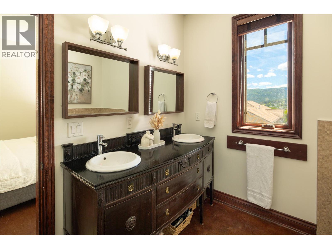
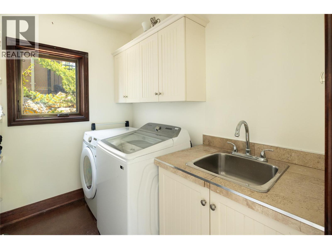
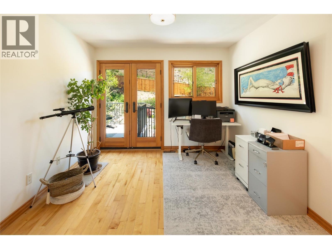
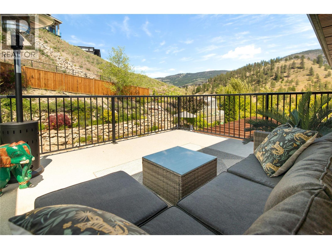
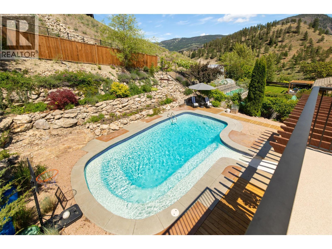
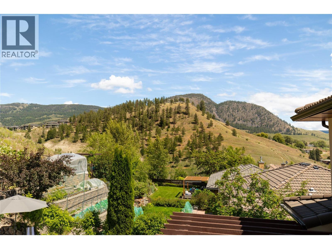
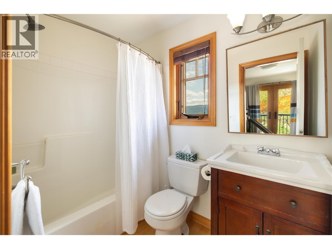
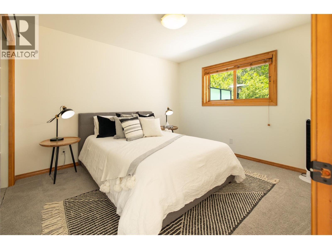
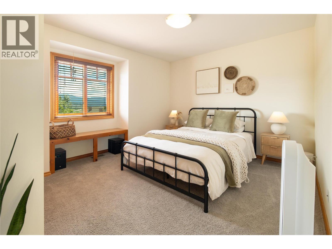
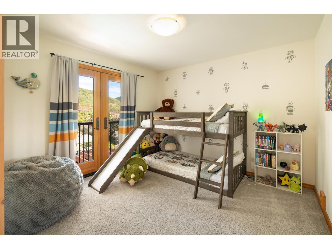
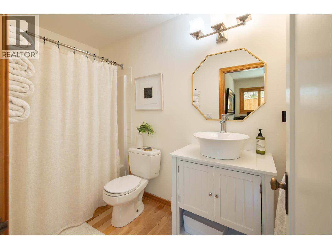
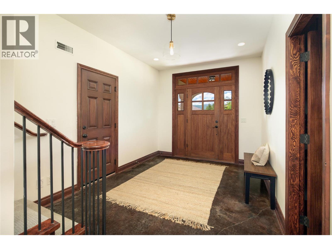
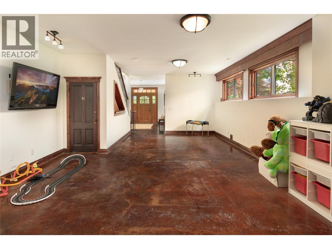
What if you didn't have to compromise? A family-friendly neighbourhood. A backyard built for summer. A sparkling pool. Beautiful valley views. Flexible living spaces. Thoughtful updates throughout. In a market where buyers are often forced to choose between location, lifestyle, outdoor space, or home quality, this Black Mountain residence delivers the complete package. Designed for modern family living, the home offers generous living spaces, multiple bedrooms, flexible areas for work or play, and seamless indoor-outdoor living. Suspended heated concrete floors on the lower and main levels provide exceptional comfort, while built-in speakers inside and out enhance everyday living and entertaining. The backyard is where this property truly shines. Surrounded by mature landscaping, terraced gardens, and valley views, the pool is the centrepiece of an outdoor setting designed to be enjoyed all season long. A covered lounge area and convenient pool-access bathroom add functionality, whether hosting friends or enjoying quiet family time at home. Meticulously maintained and continually improved, recent upgrades include a new pool liner, updated pool equipment, privacy fencing, irrigation upgrades, fireplace overhaul, high-efficiency furnace and air conditioning with smart thermostat, garage storage enhancements, and extensive landscaping improvements. Located in one of Black Mountain's most desirable family neighbourhoods, close to schools, parks, trails, golf, and everyday amenities, this is the kind of home families move into and stay for years. (id:6769)
Quick Stats
Key Home Data
5
BATH(S)
4
BED(S)
3593
SQFT
YES
SHOWING AVAILABLE
Property Type:
Single Family Home Ownership:
Freehold
Payment Calculator
Calculate your monthly mortgage payment.
Mortgage Amount
$
Amortization
years
Payment Freq.
Interest Rate
%
Calculating...
All About the Details
See specific details below.
Neighbourhood Statistics
Get to know your neighbourhood.
Similar Properties
Other properties you might like.


 2
2 3
3

Request a Showing
Have questions about this property?


window.onload = function() {
let myiFrame = document.getElementById("widgetCta");
let doc = myiFrame.contentDocument;
doc.body.innerHTML = doc.body.innerHTML + '';
}