




#1706 1488 Bertram Street
Offered at: $349,000
MLS®: 10389336
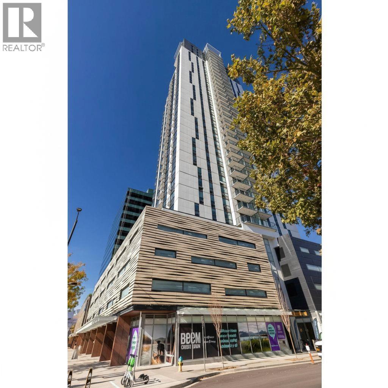
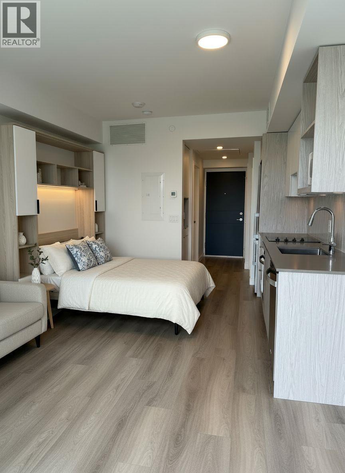
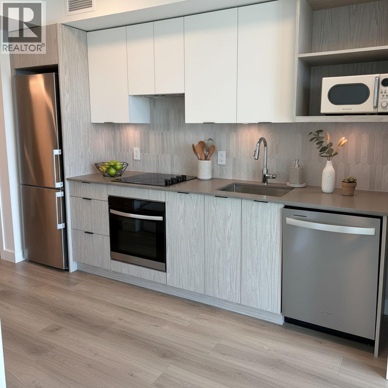
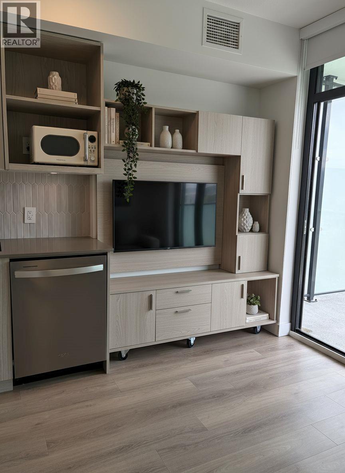
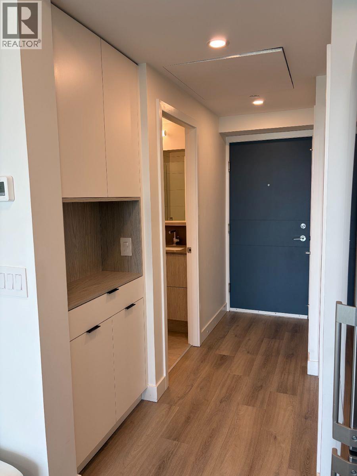
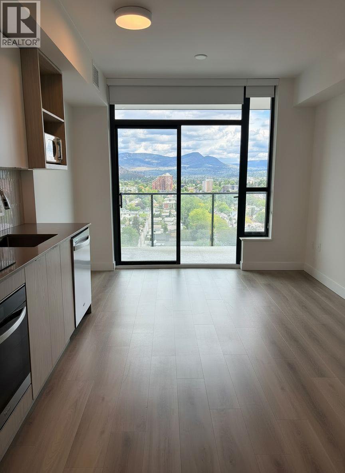
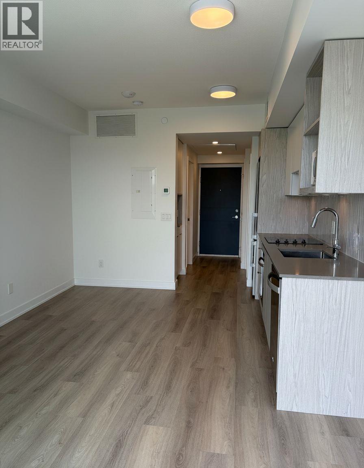
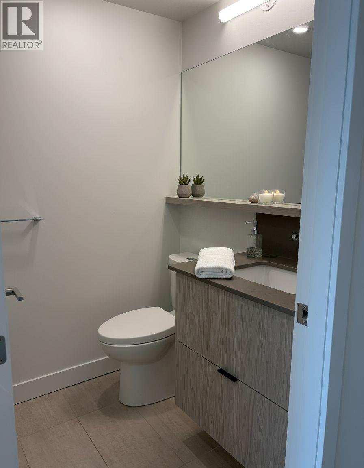
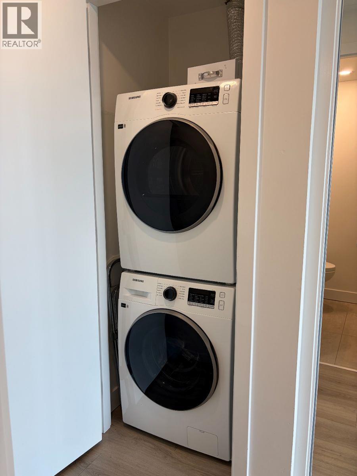
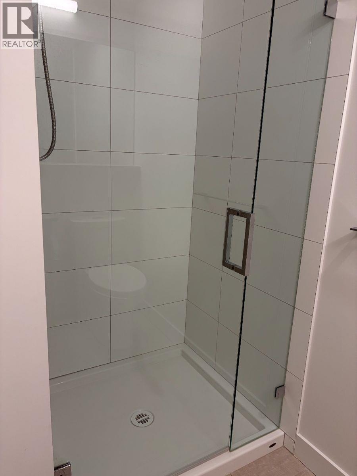
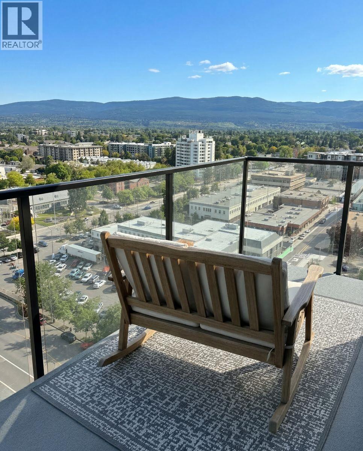
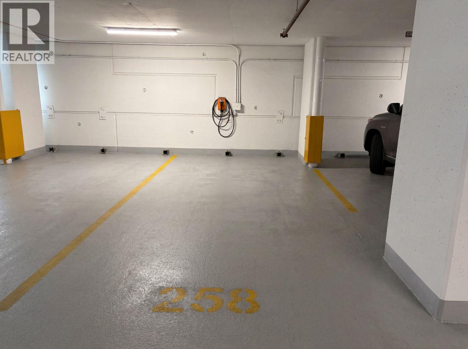
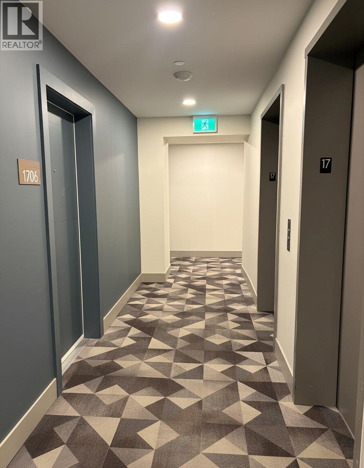
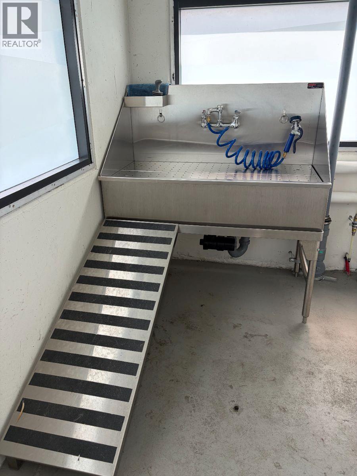
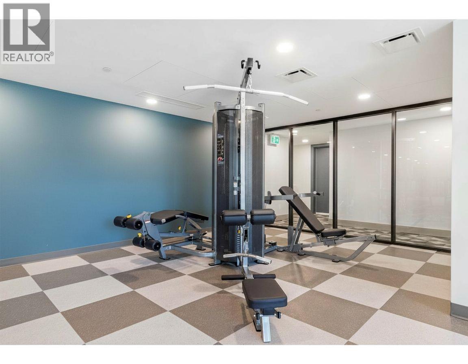
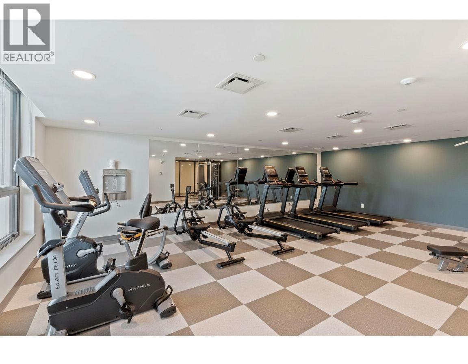
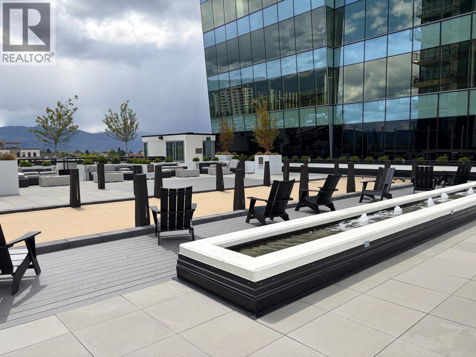
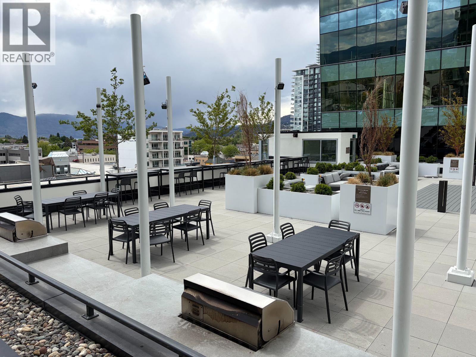
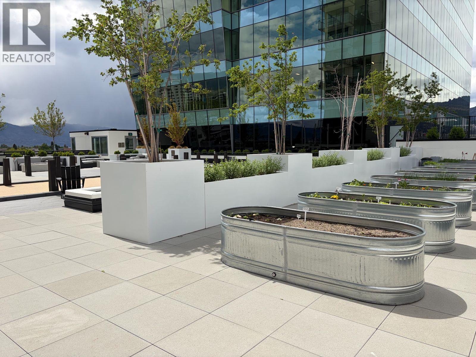
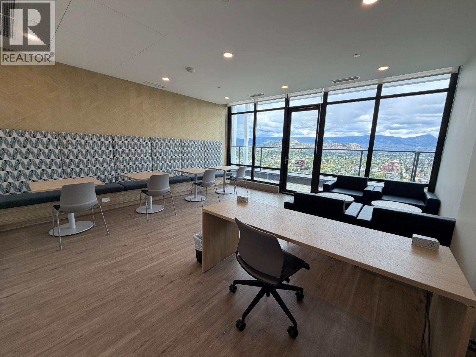
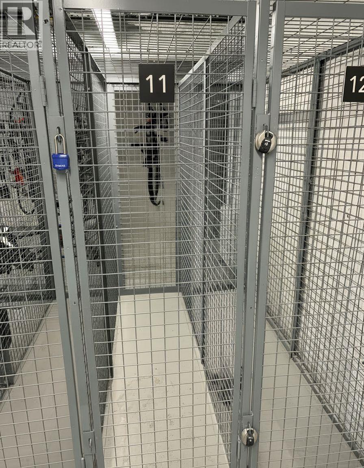
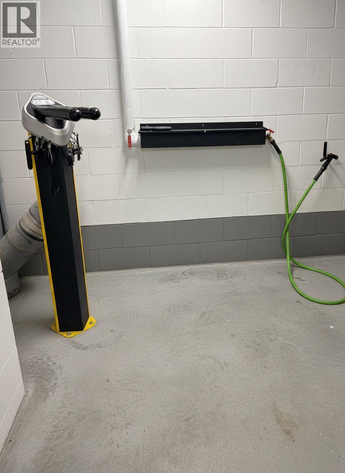
Click brochure link for more information. Experience downtown Kelowna living in this beautifully designed high-floor micro-suite at Bertram. Thoughtfully laid out with expansive city views overlooking downtown and partial views of Bernard Ave, this modern studio maximizes every sq ft with clean contemporary finishes, floor-to-ceiling windows, in-suite laundry, A/C, and an open-concept design that feels stylish, functional, and spacious. The private balcony offers a place to enjoy morning coffee, sunsets, and the vibrant energy of the city. This unit incl. a rare oversized EV-ready parking stall, private bike locker, an exceptional feature that few studio suites in the building offer. Downtown parking is highly sought after, making this a valuable feature for owners, investors. Bertram residents enjoy resort-style amenities incl. a rooftop swimming pool/hot tub, fitness centre, communal indoor kitchen and entertaining space, two co-working spaces, outdoor lounge areas with BBQs and gardening spaces, smart parcel lockers, bike maintenance and wash station, dog wash station, and a dedicated dog run. Located directly across from Safeway and steps to restaurants, cafes, breweries, shopping, entertainment, and Kelowna’s waterfront boardwalk, this is true walkable urban living. Whether you are a first-time buyer, investor, student, or looking for the perfect lock-and-leave Okanagan lifestyle property, this condo offers modern comfort in one of Kelowna’s most desirable locations. (id:6769)
Quick Stats
Key Home Data
1
BATH(S)
0
BED(S)
312
SQFT
YES
SHOWING AVAILABLE
Property Type:
Single Family Home Ownership:
Strata
Payment Calculator
Calculate your monthly mortgage payment.
Mortgage Amount
$
Amortization
years
Payment Freq.
Interest Rate
%
Calculating...
All About the Details
See specific details below.
Neighbourhood Statistics
Get to know your neighbourhood.
Similar Properties
Other properties you might like.


 2
2 3
3

Request a Showing
Have questions about this property?


window.onload = function() {
let myiFrame = document.getElementById("widgetCta");
let doc = myiFrame.contentDocument;
doc.body.innerHTML = doc.body.innerHTML + '';
}