
476 Silversage Place
Offered at: $1,699,000
MLS®: 10390765
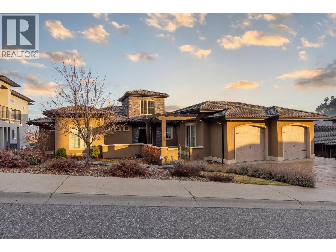
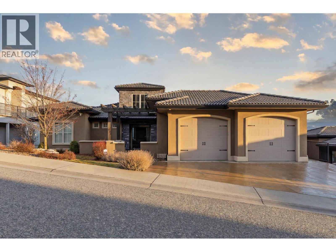
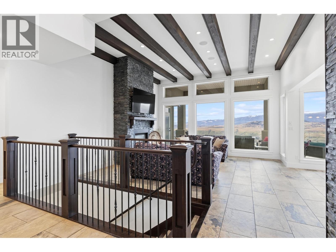
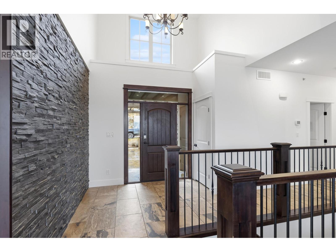
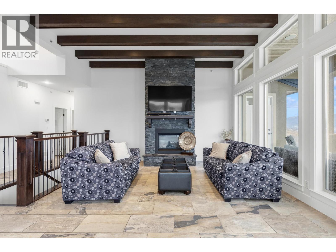
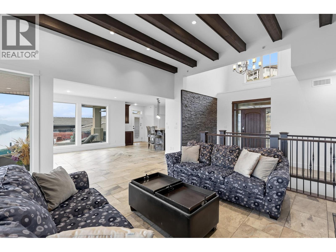
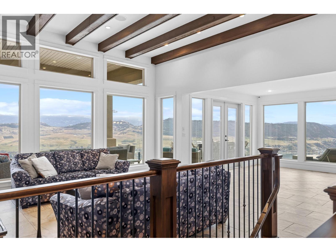
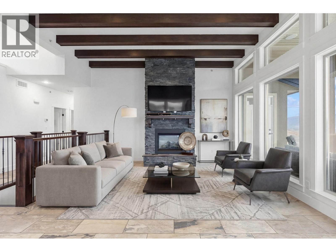
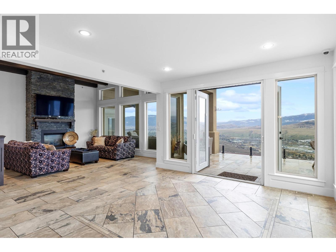
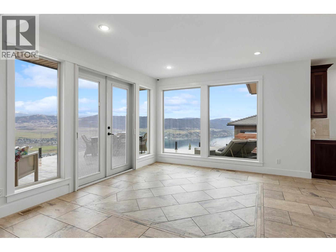
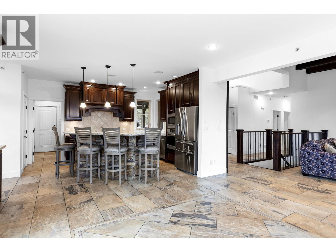
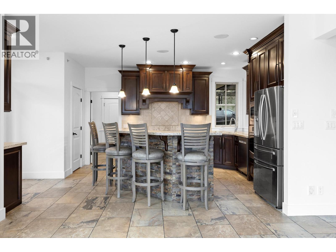
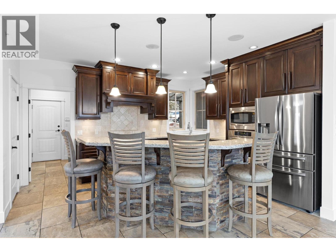
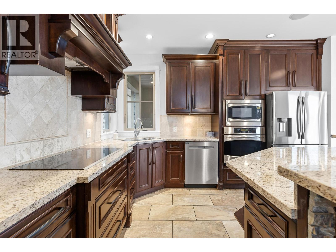
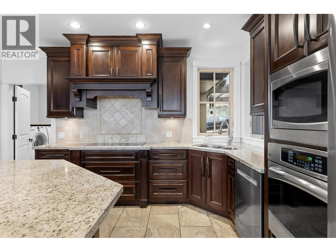
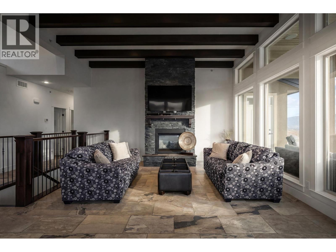
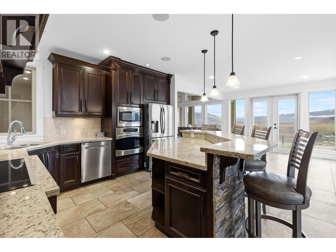
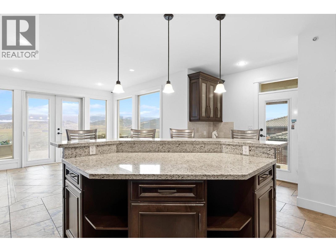
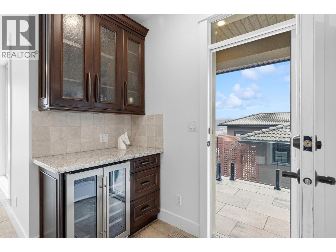
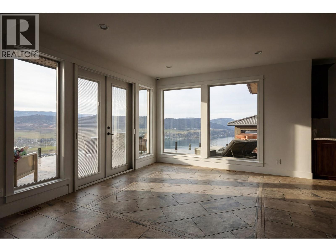
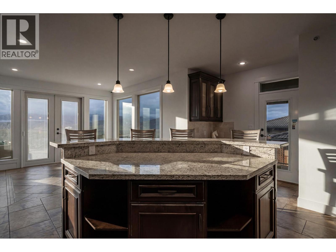
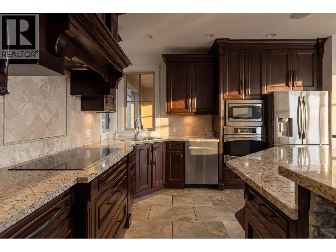
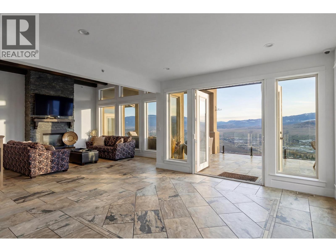
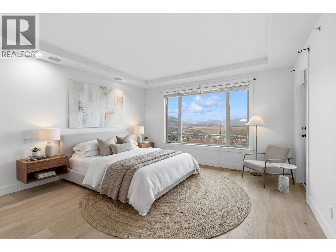
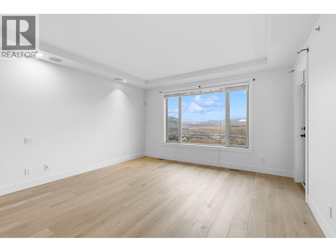
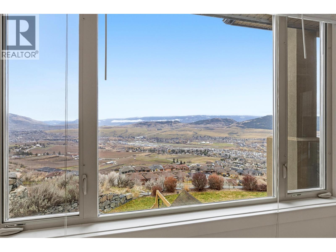
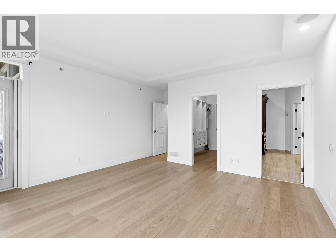
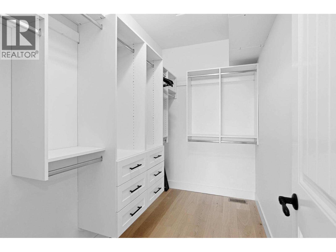
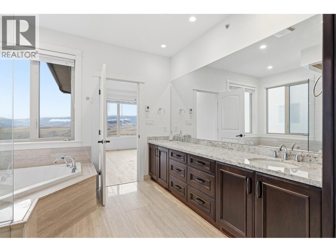
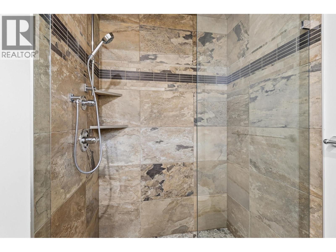
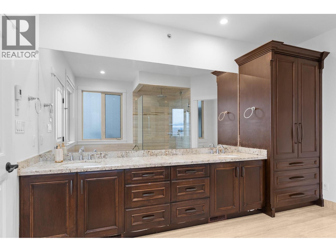
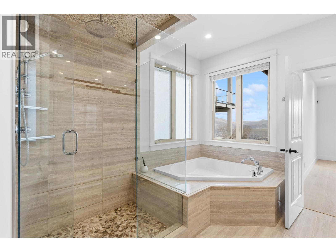
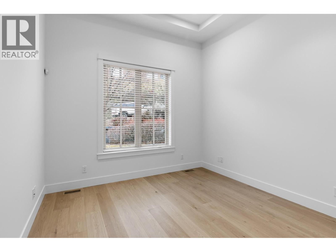
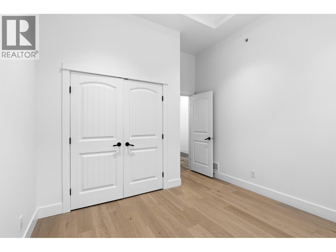
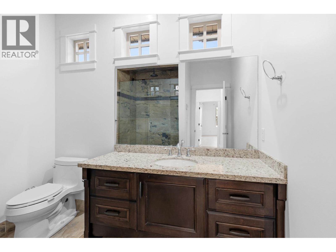
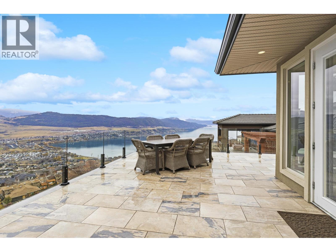
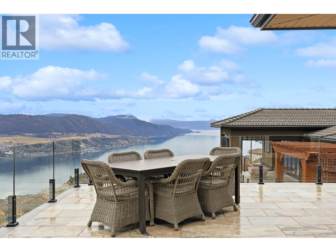
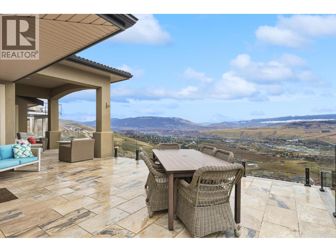
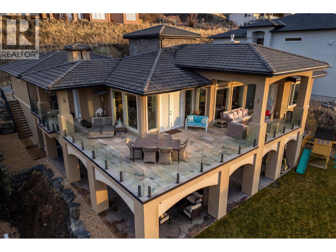
Situated in Vernon's highly desirable Bella Vista neighbourhood, 476 Silversage Pl. is a beautiful, Tuscan inspired rancher with walk-out basement. The property features expansive lake & city views unobstructed from the moment you step inside. Within the peaceful & prestigious community of The Rise, golf, parks, hiking are all at your fingertips & beaches, schools, shopping, eateries and city amenities only a short drive away. Main floor features the primary suite, guest bedroom & vast, open common spaces with the kitchen, dining & great room promoting comfortable, efficient living perfect for families & entertaining. Layout and sight-lines oriented towards the unobstructed lake/city views and anchored with over 510sf of wrap-around balcony space. Oversized rec room, 3 bedrooms, wet-bar & fully equipped home cinema on lower level. This walk-out basement is perfect for growing families & guests, allowing enough space & amenities to make hosting and raising a family pleasant and exciting. Vast, fully useable yard provides space for future pool and plenty of yard still for enjoying Okanagan summers in the outdoors. Solid built homes with this level of detail and consideration are seldom seen or built today. As you enter the two-storey foyer through the entry courtyard adorned overhead with grandiose tile roof & pergola, this home takes you on an elegant journey. Let yourself be at peace in this spacious, family home in one of Vernon's most sought-after locations. (id:6769)
Quick Stats
Key Home Data
4
BATH(S)
5
BED(S)
4168
SQFT
YES
SHOWING AVAILABLE
Property Type:
Single Family Home Ownership:
Freehold
Payment Calculator
Calculate your monthly mortgage payment.
Mortgage Amount
$
Amortization
years
Payment Freq.
Interest Rate
%
Calculating...
All About the Details
See specific details below.
Neighbourhood Statistics
Get to know your neighbourhood.
Similar Properties
Other properties you might like.


 3
3 3
3
Request a Showing
Have questions about this property?


window.onload = function() {
let myiFrame = document.getElementById("widgetCta");
let doc = myiFrame.contentDocument;
doc.body.innerHTML = doc.body.innerHTML + '';
}