


2400 Longhill Road
Offered at: $2,675,000
MLS®: 10389273
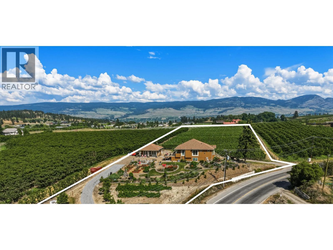
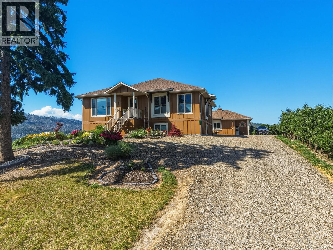
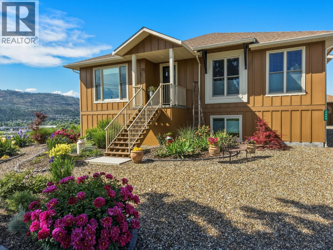
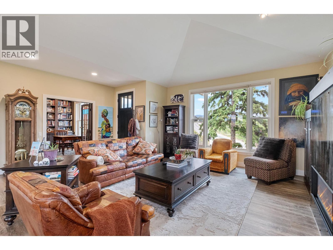
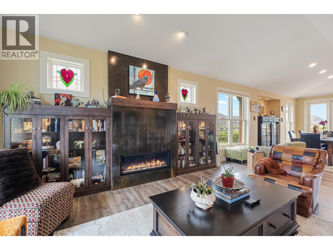
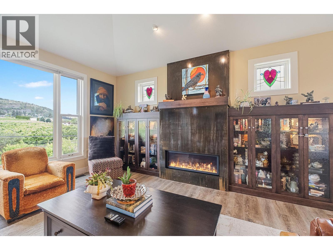
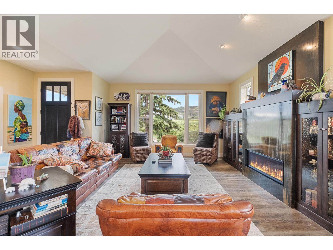
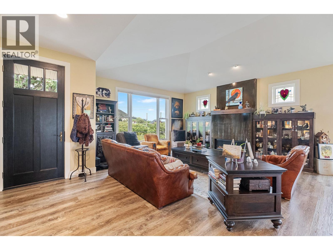
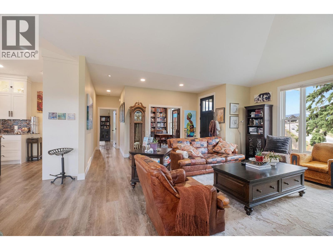
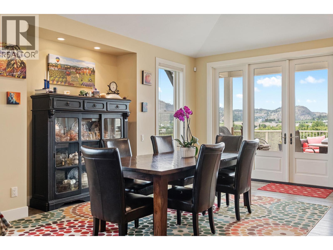
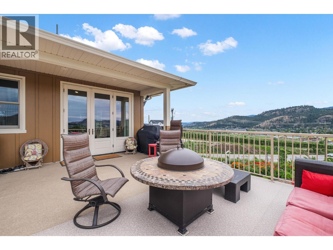
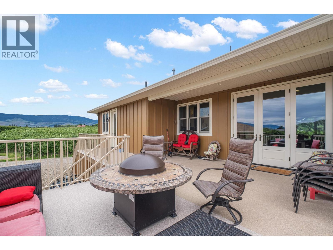
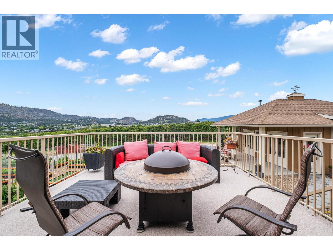
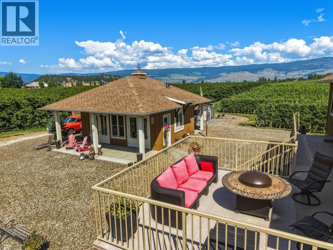
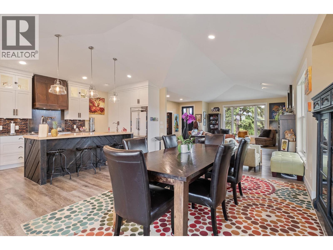
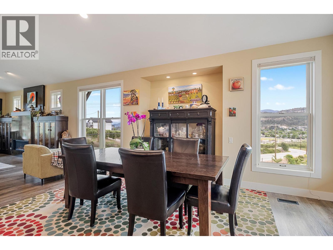
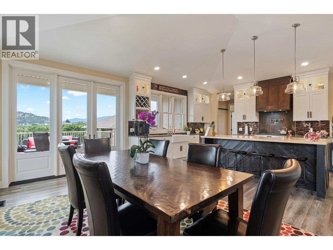
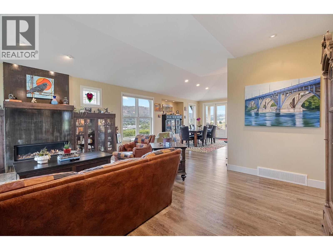
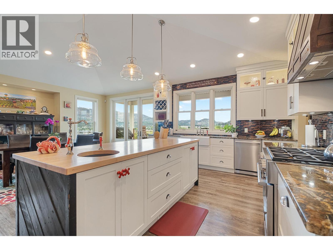
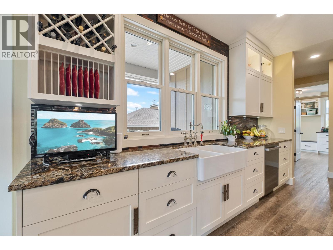
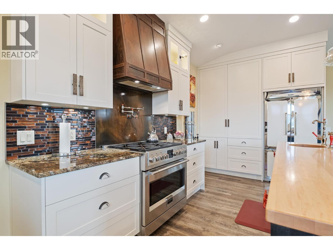
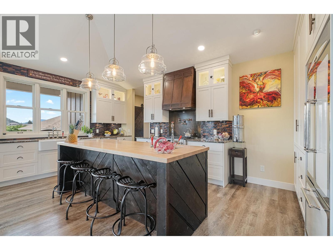
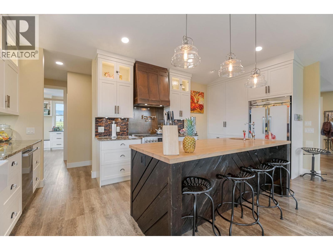
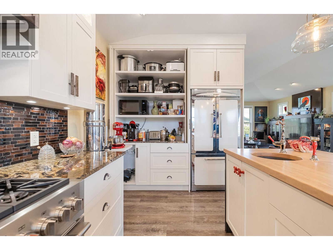
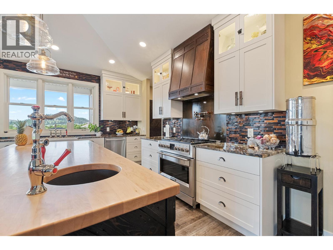
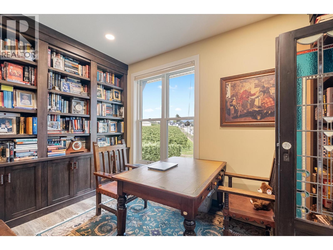
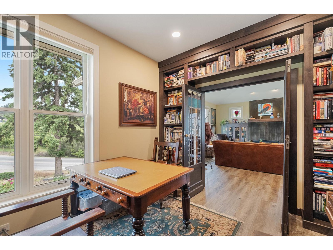
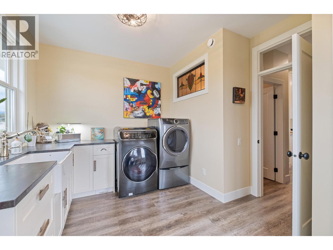
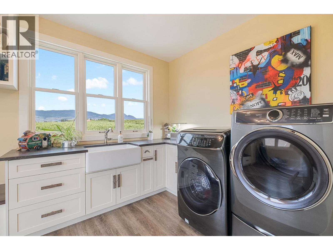
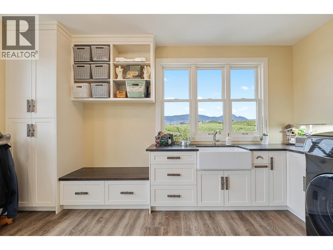
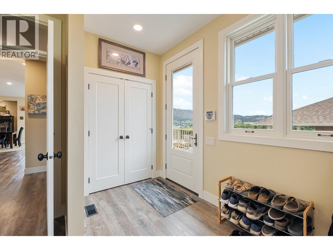
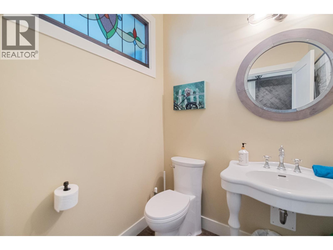
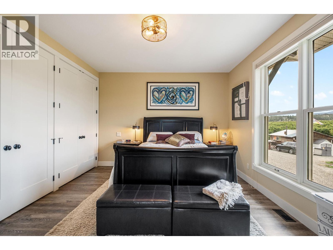
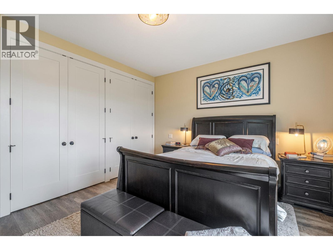
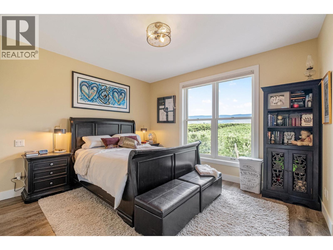
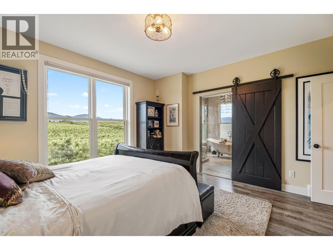
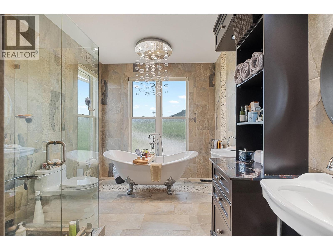
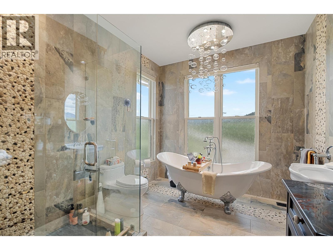
Multiple opportunities await for you at this centrally located Glenmore acreage. The true heart of the property is the detached heated art studio—a light-filled creative sanctuary complete with a 2-piece bathroom, offering the ideal space for painters, sculptors, makers, photographers, designers, or anyone seeking a dedicated studio away from the main home. Equally suited as a home office, wellness space, guest retreat, or boutique business, or farm retail. it provides endless possibilities for creative living or agri-business!. Inside, the home is thoughtfully designed with in-floor heating, on-demand hot water, soaring ceilings on both levels, and premium finishes throughout. The bright, open-concept layout features 3 bedrooms and 3 bathrooms, including a luxurious primary suite with a spa-inspired ensuite showcasing a cast-iron soaker tub and oversized shower. The ICF foundation enhances both durability and energy efficiency, while expansive windows flood the home with natural light. Step onto the spacious view deck to enjoy sweeping orchard and valley vistas, perfect for entertaining or quiet moments of inspiration. Covered storage below the deck adds convenience, while the property's high-density apple orchard and berry plantings create a beautiful landscape with agricultural appeal. A truly unique offering for artists, entrepreneurs, and those seeking a lifestyle where creativity and country living flourish together. (id:6769)
Quick Stats
Key Home Data
3
BATH(S)
3
BED(S)
3507
SQFT
YES
SHOWING AVAILABLE
Property Type:
Single Family Home Ownership:
Freehold
Payment Calculator
Calculate your monthly mortgage payment.
Mortgage Amount
$
Amortization
years
Payment Freq.
Interest Rate
%
Calculating...
All About the Details
See specific details below.
Neighbourhood Statistics
Get to know your neighbourhood.
Similar Properties
Other properties you might like.


 2
2 3
3

Request a Showing
Have questions about this property?


window.onload = function() {
let myiFrame = document.getElementById("widgetCta");
let doc = myiFrame.contentDocument;
doc.body.innerHTML = doc.body.innerHTML + '';
}