

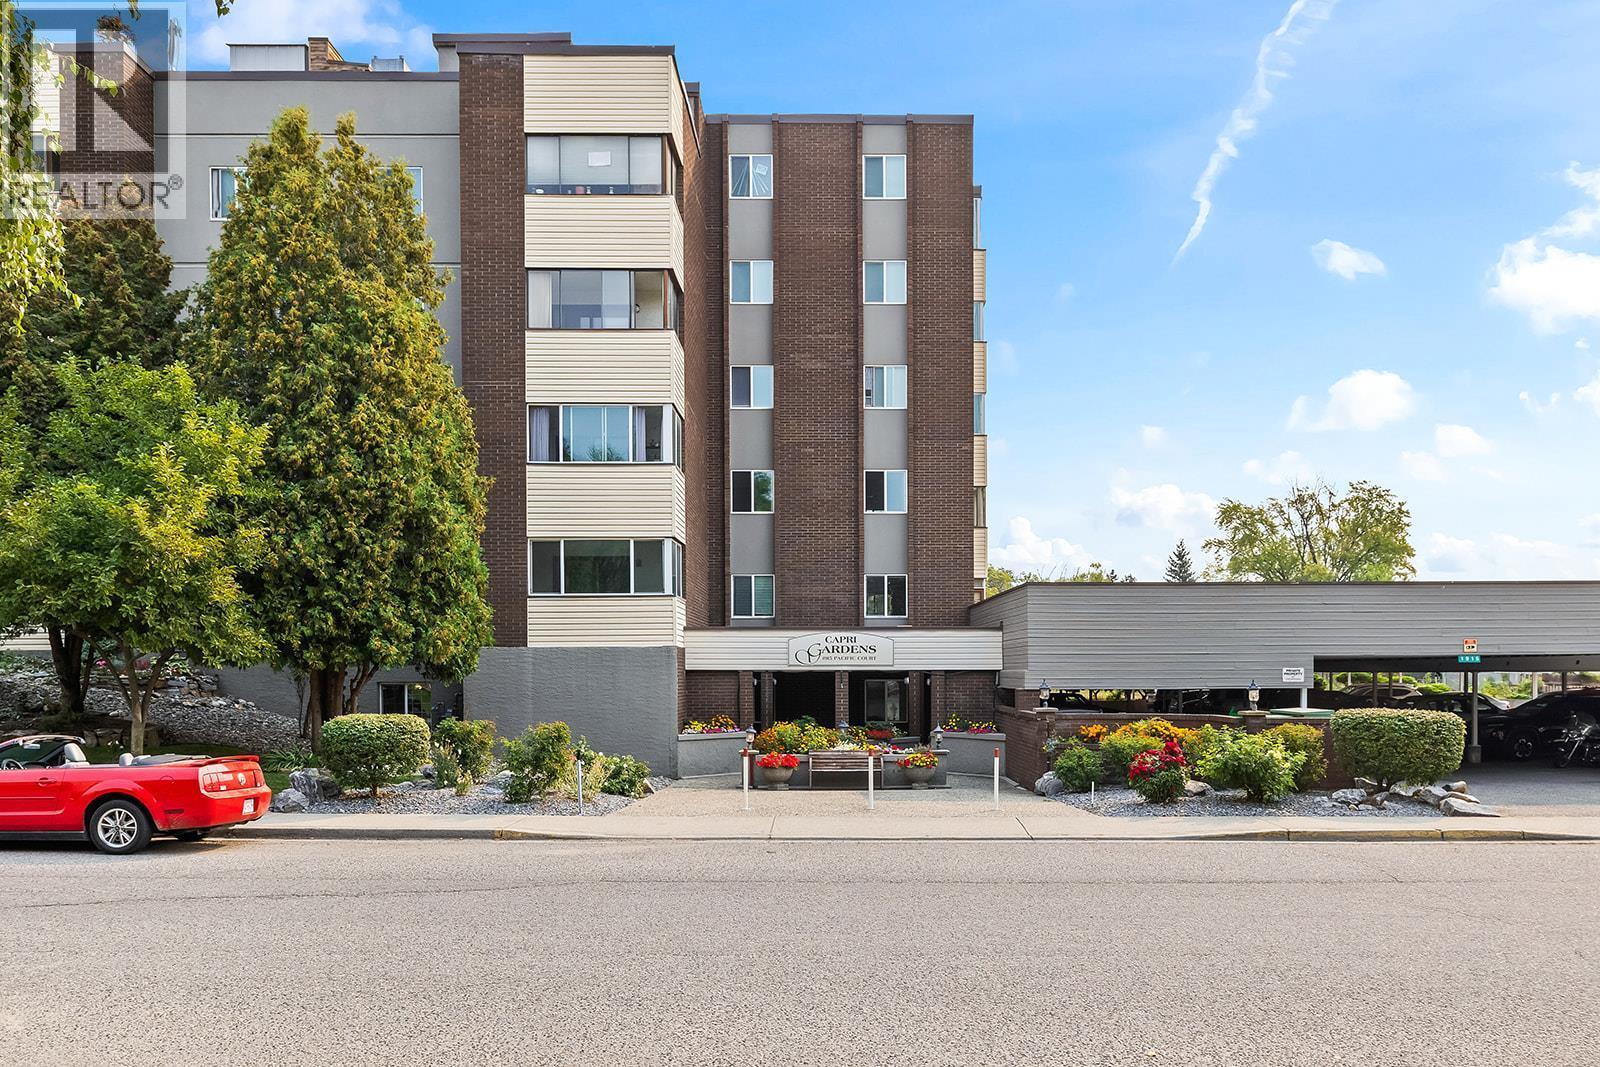

#104 1915 Pacific Court
Offered at: $339,000
MLS®: 10390481
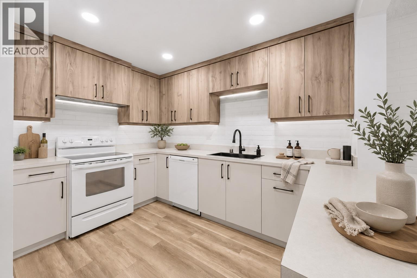
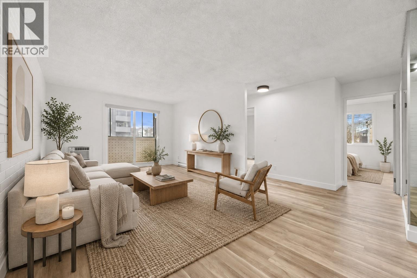
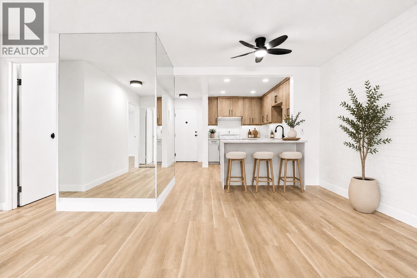
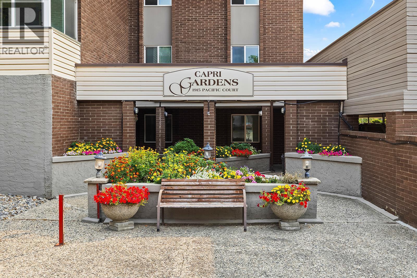
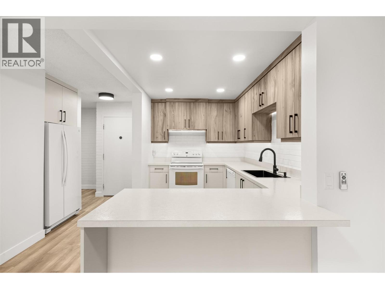
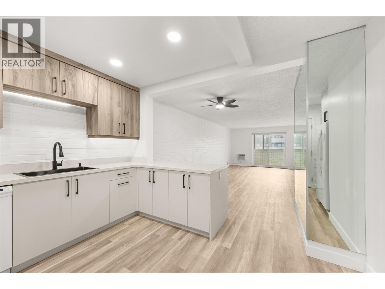
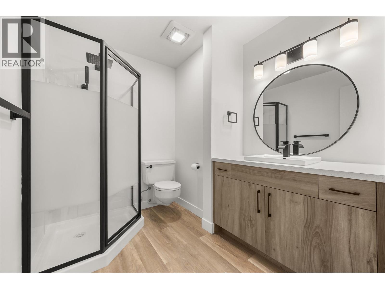
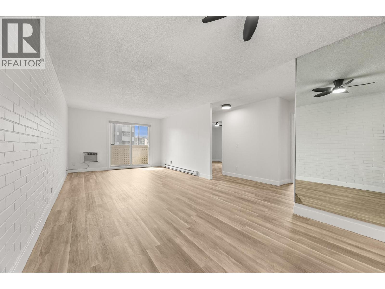
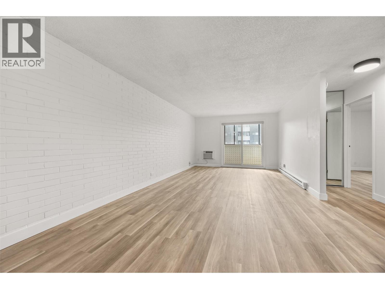
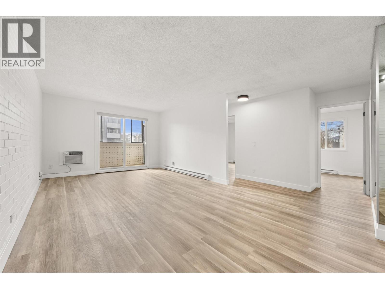
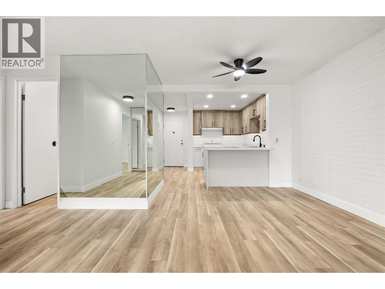
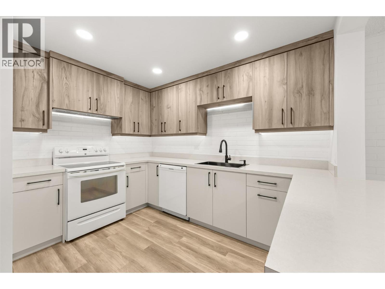
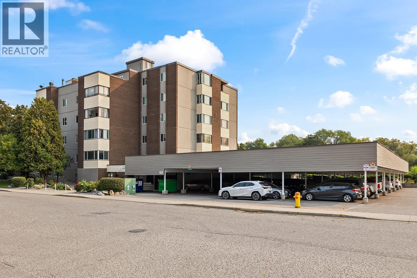
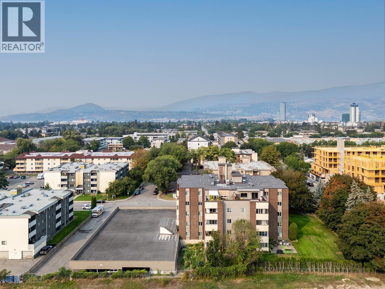
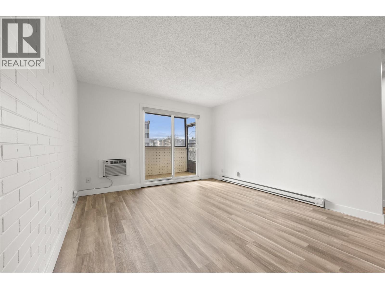
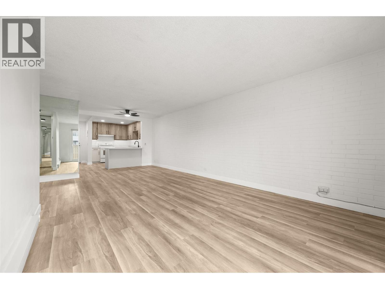
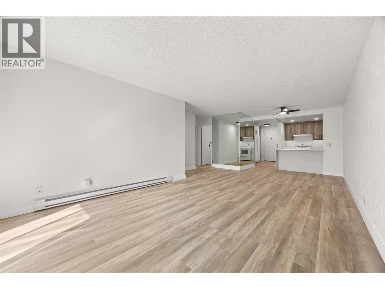
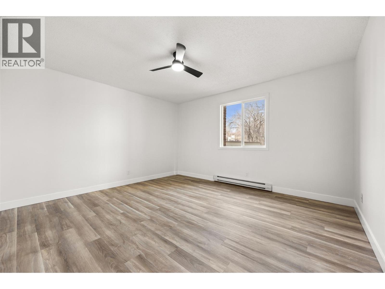
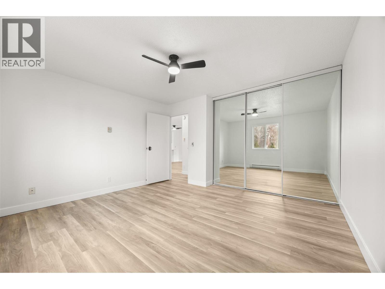
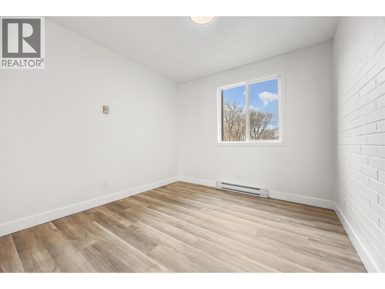
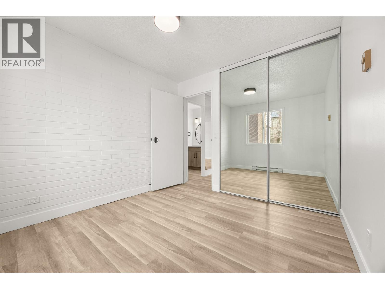
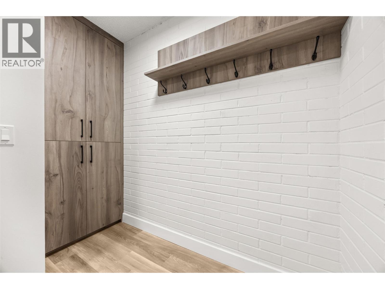
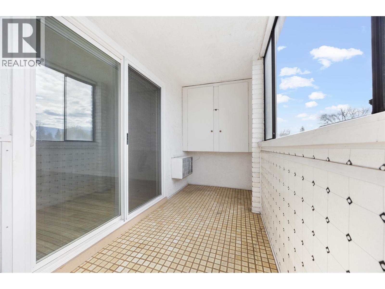
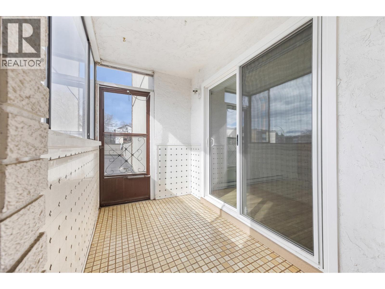
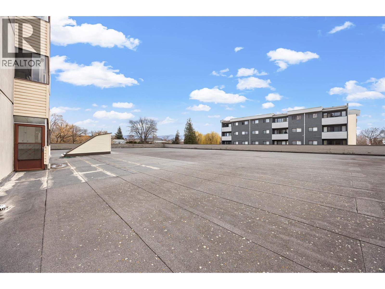
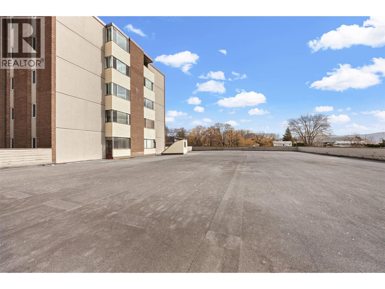
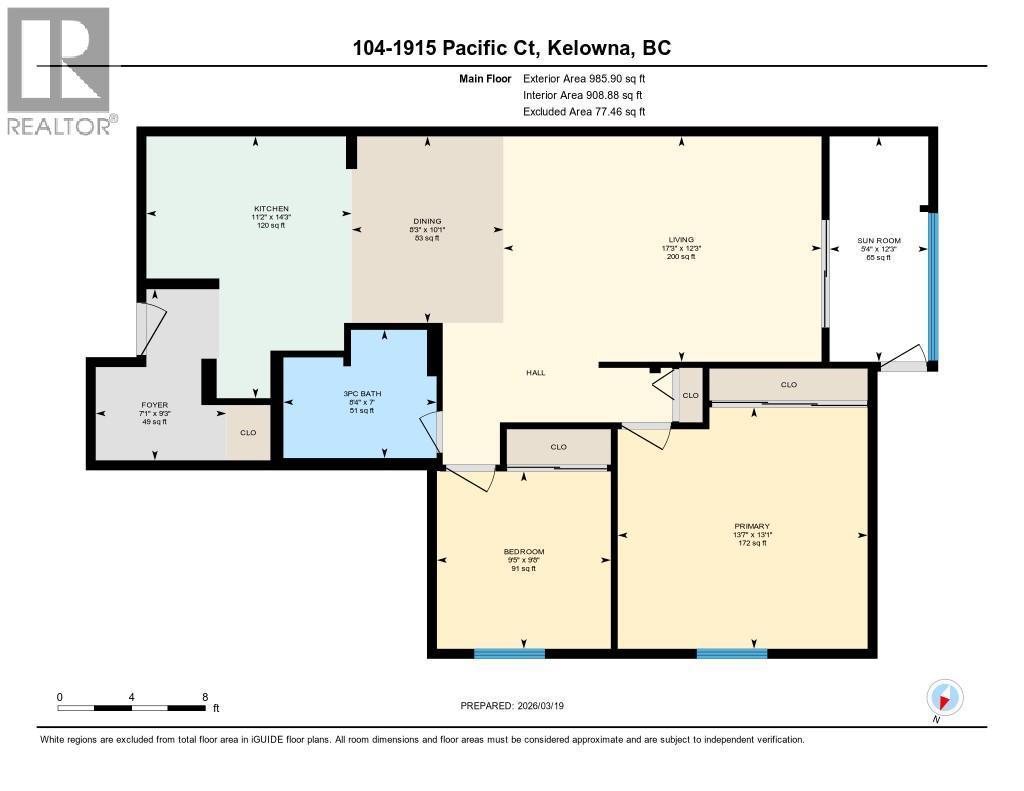
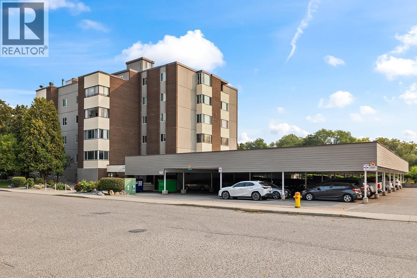
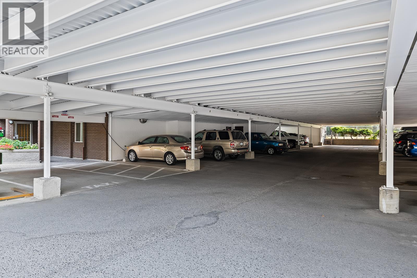
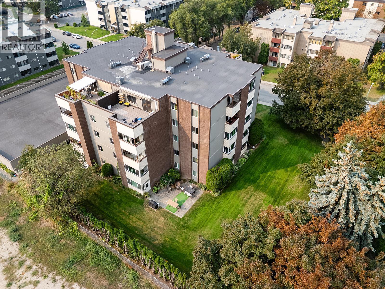
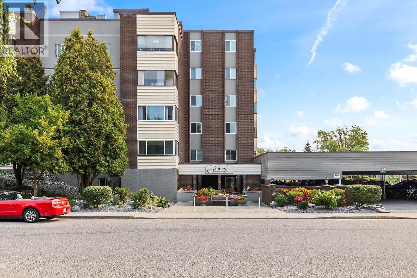
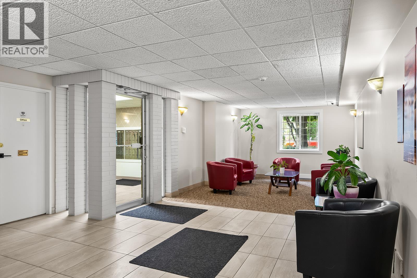
Outstanding value in this newly updated, move-in ready 2-bedroom condo! This bright, south-facing home is filled with natural light and has been beautifully renovated throughout. Recent upgrades include new flooring and fresh paint, new kitchen cabinets, light fixtures, sink, walk in shower, modern vanity, new baseboards, newer A/C, new baseboard heaters, patio door and an enclosed private balcony creating additional usable living space. Simply move in and enjoy. Located in an ALL AGES solid steel and concrete building known for its warm community feel, residents enjoy excellent amenities including hot tub, seasonal sauna, BBQ patio, shared laundry on every floor, and social rooms with kitchen and meeting/art space. Strata fees are reasonable and include hot water, building maintenance, and full access to amenities. Additional features include ample parking, bike and tire storage, hot tub & spa-area and a conference meeting room. The building has seen important updates including the roof. Ideally situated just steps to Capri Mall with groceries, fitness and everyday conveniences, and within walking distance to parks and recreation. Parkinson Recreation Centre is nearby, and a new City park is planned next door — adding even more long-term value to this desirable location. Rentals allowed with no age restrictions (no pets). An excellent opportunity for first-time buyers, down sizers, or investors. The spa/hot tub is located on the main floor down the hallway. (id:6769)
Quick Stats
Key Home Data
1
BATH(S)
2
BED(S)
985
SQFT
YES
SHOWING AVAILABLE
Property Type:
Single Family Home Ownership:
Strata
Payment Calculator
Calculate your monthly mortgage payment.
Mortgage Amount
$
Amortization
years
Payment Freq.
Interest Rate
%
Calculating...
All About the Details
See specific details below.
Neighbourhood Statistics
Get to know your neighbourhood.
Similar Properties
Other properties you might like.


 3
3 3
3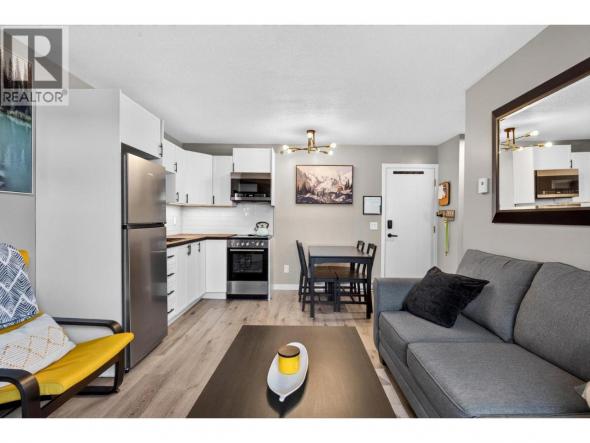
Request a Showing
Have questions about this property?


window.onload = function() {
let myiFrame = document.getElementById("widgetCta");
let doc = myiFrame.contentDocument;
doc.body.innerHTML = doc.body.innerHTML + '';
}