
#2 1463 Inkar Road

Offered at: $699,900

MLS®: 10390345

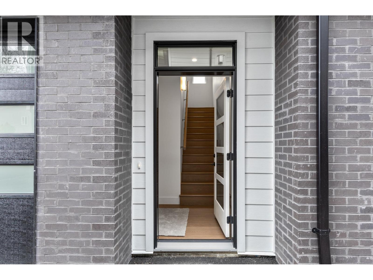
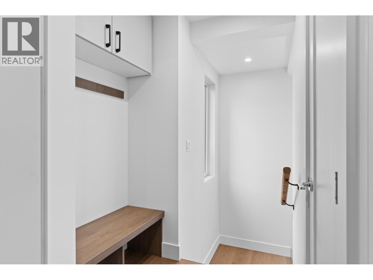
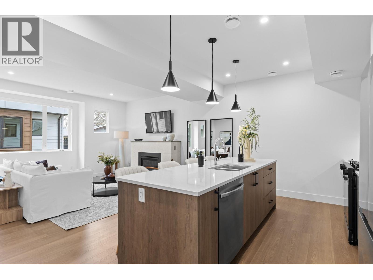
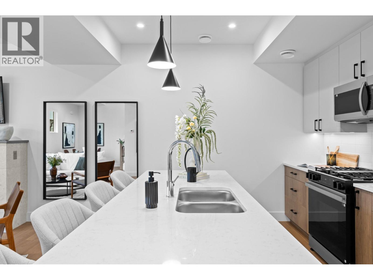
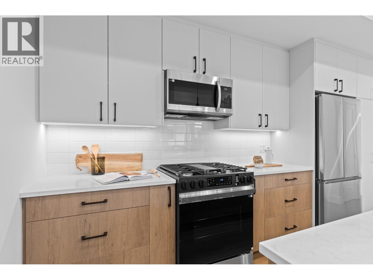
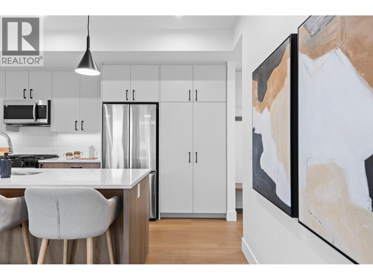
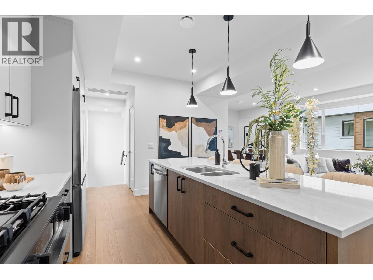
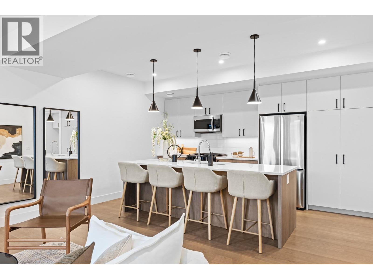
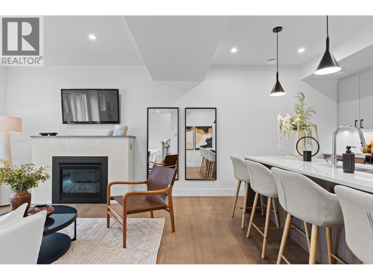
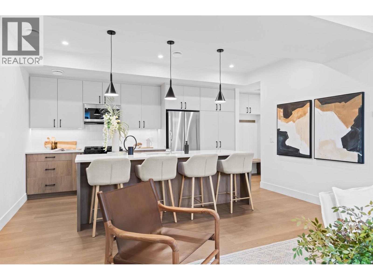
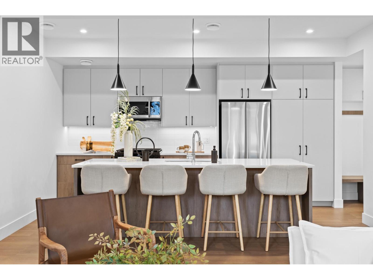
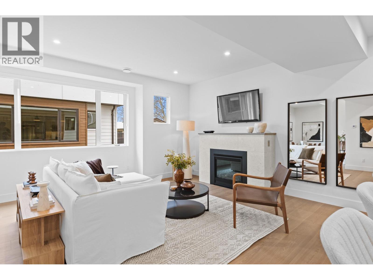
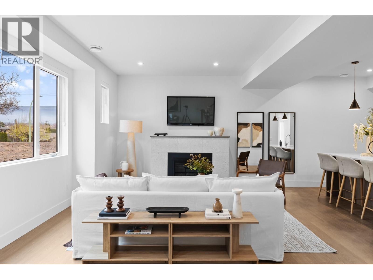
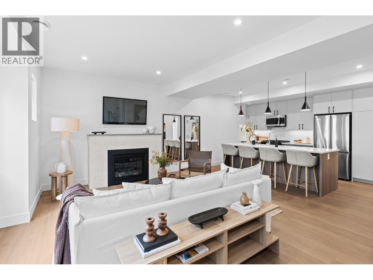
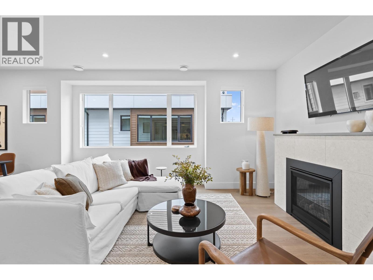
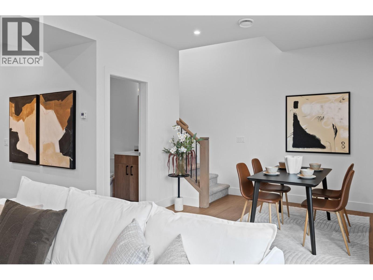
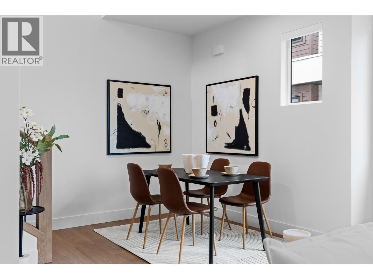
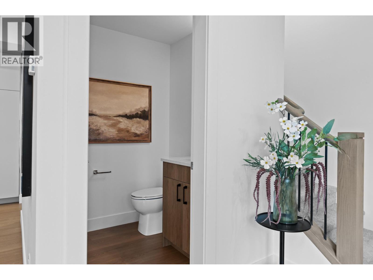
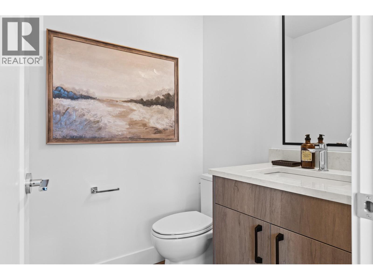
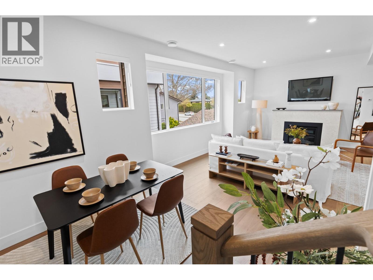
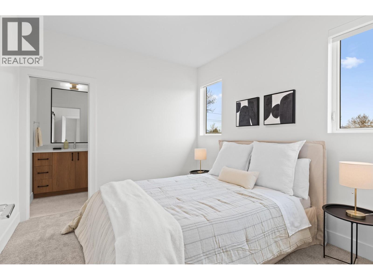
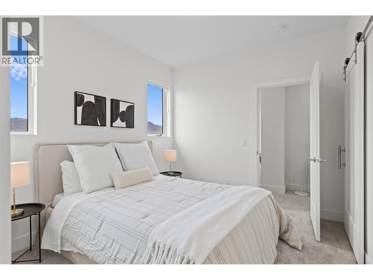
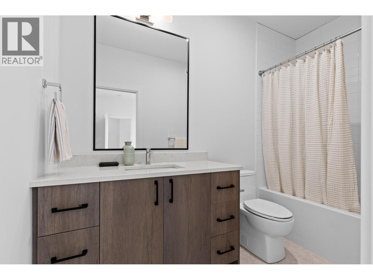
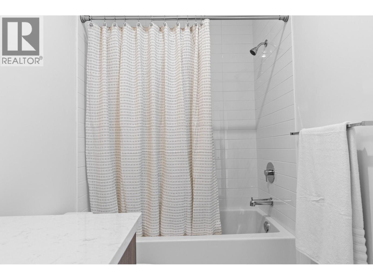
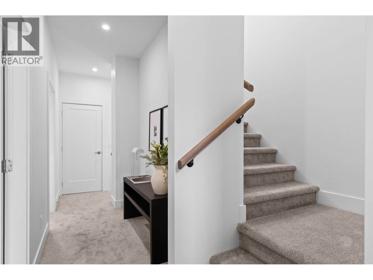
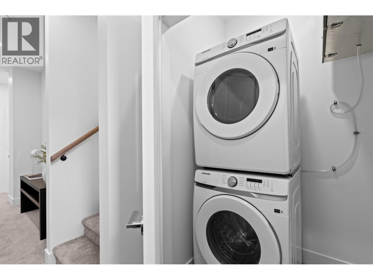
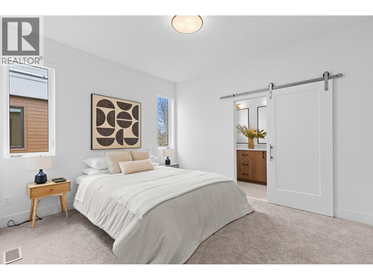
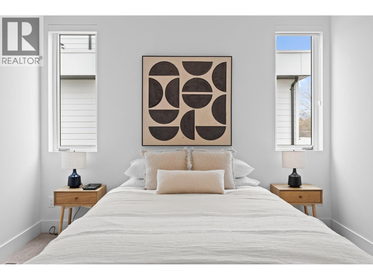
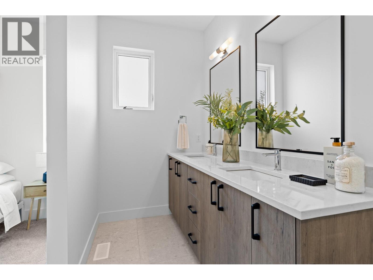
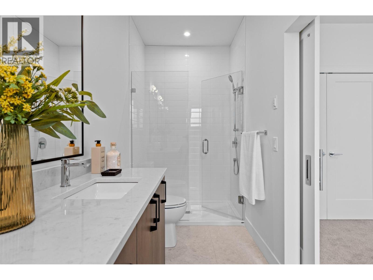
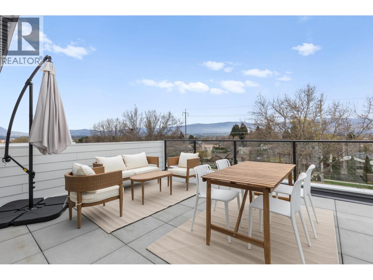
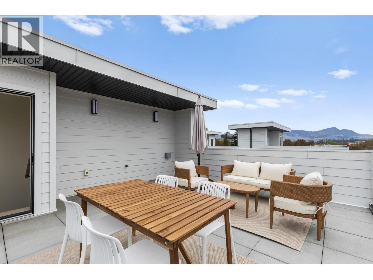
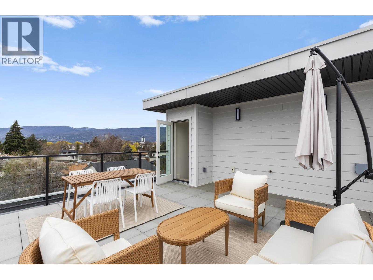
This brand-new luxury townhome represents one of the best values in Kelowna today. Built by the award-winning team at Plan B, this move-in ready residence combines exceptional craftsmanship, modern design, and an unbeatable central location. Featuring 2 large bedrooms each with an ensuite bathroom, these thoughtfully designed homes offer stylish, low-maintenance living without compromise. Huge feature is the private rooftop patio, engineered to support a full-size hot tub complete with glass railings, gas, and water hookups—perfect for entertaining, relaxing, and enjoying Okanagan evenings. The bright, open-concept main living area showcases: • A gourmet kitchen with quartz countertops • Premium stainless steel appliances, including a gas range • Dedicated dining space • A spacious living room with a cozy gas fireplace Upstairs, both generous bedrooms feature their own private ensuite bathrooms, providing comfort and privacy for owners and guests alike. Additional features include: • Double attached garage with EV charging rough-in • Quality construction by award-winning Plan B • 2-5-10 New Home Warranty coverage • Central Kelowna location close to shopping, parks, schools, and amenities Photos are from (Unit 5). Eligible first-time homebuyers may save the full GST and pay NO Property Transfer Tax With only 3 homes remaining and pricing that is difficult to match anywhere in Kelowna for a brand-new luxury townhome, this is an opportunity you won't want to miss. (id:6769)

Quick Stats

Key Home Data

1
BATH(S)
2
BED(S)
1483
SQFT
YES
SHOWING AVAILABLE
Property Type:
Single Family
Home Ownership:
Strata

Payment Calculator

Calculate your monthly mortgage payment.

Mortgage Amount
$
Amortization
years
Payment Freq.
Interest Rate
%
Calculating...

All About the Details

See specific details below.

Neighbourhood Statistics

Get to know your neighbourhood.

Similar Properties

Other properties you might like.

Available

Courtesy Of
Becky Hilbert Of Real Broker B.C. Ltd

$1,000,000

Beds
3
Baths
3

AVAILABLE

Single Family

MLS® #10397460

Executive Walk-Out Rancher with Panoramic City Views Rarely do homes like this become available! This exceptional executive walk-out rancher offers breathtaking panoramic views of Kelowna and dazzling city lights at night. Built by renowned Dilworth Homes, this quality residence features a bright, open-concept floorplan ideal for entertaining. The kitchen boasts extended cabinetry, granite countertops, an enlarged island with added storage,…
Available

Courtesy Of
Dallas Crick Of Real Broker B.C. Ltd

$250,000

Beds
1
Baths
1

AVAILABLE

Single Family

MLS® #10395994

Drop your bags and hit the powder! This beautifully modernized 1-bedroom condo puts you right in the heartbeat of the village with unbeatable slope-side access. Inside, the space has been completely refreshed with chic new flooring, a sleekly updated bathroom, and a contemporary kitchen sporting stainless steel appliances and soft-close cabinetry. After a day on the mountain, cozy up by…
Available

Courtesy Of
Becky Hilbert Of Real Broker B.C. Ltd

$289,000

Beds
0
Baths
1

AVAILABLE

Single Family

MLS® #10394241

True walkable urban living at the Bertram. Experience downtown Kelowna from this beautifully designed micro-suite, featuring expansive city views, floor-to-ceiling windows, and a private sunset balcony. This bright, open-concept studio maximizes every inch with modern finishes, A/C, and in-suite laundry. Step out your door to Safeway, local cafes, breweries, and the waterfront boardwalk, or stay in and enjoy Bertram’s incredible…


Request a Showing

Have questions about this property?

Contact HILBERT&CRICK
About This Property.


Office: 1 (888) 828-8447


Consent is not a condition of purchase. Msg/data rates may apply. Msg frequency varies. Reply STOP to unsubscribe.   Privacy PolicyTerms of Service
window.onload = function() { let myiFrame = document.getElementById("widgetCta"); let doc = myiFrame.contentDocument; doc.body.innerHTML = doc.body.innerHTML + ''; }

