

992 Grenfell Court
Offered at: $1,092,000
MLS®: 10386422
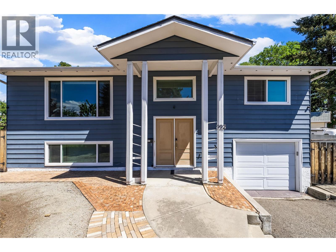
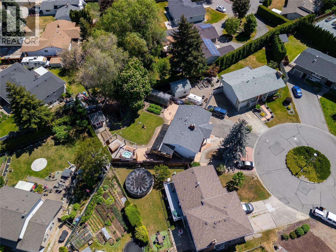
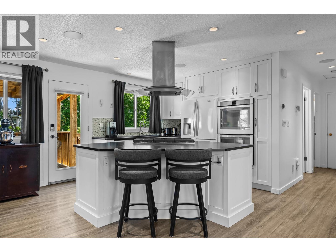
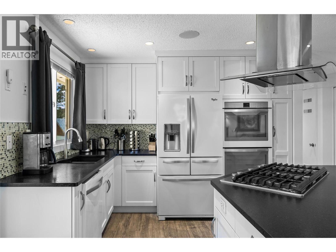
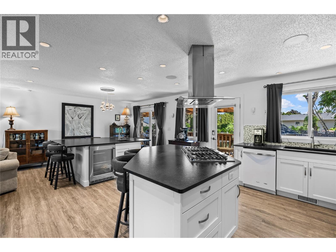
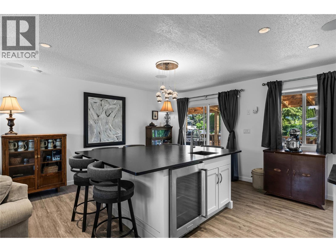
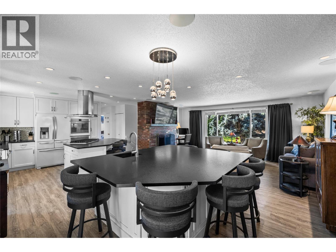
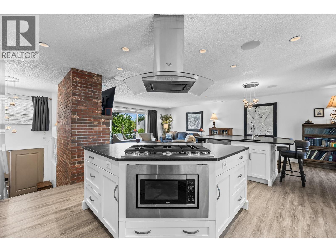
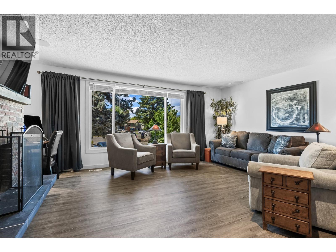
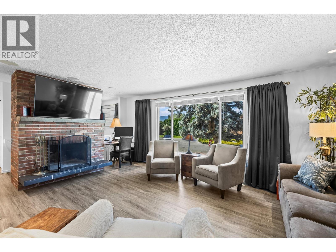
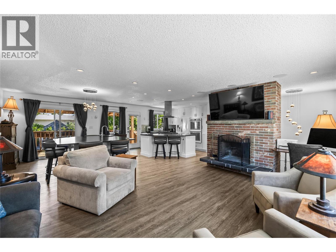
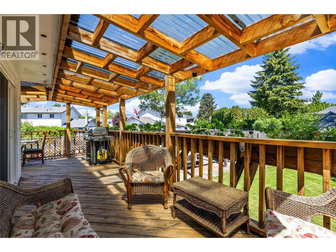
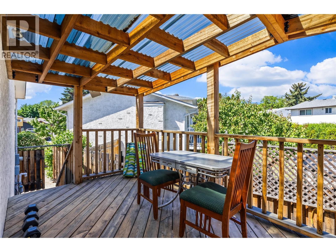
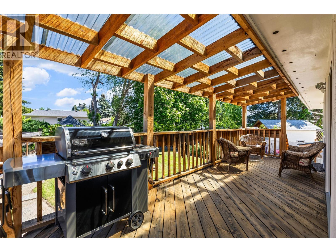
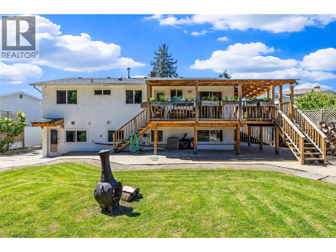
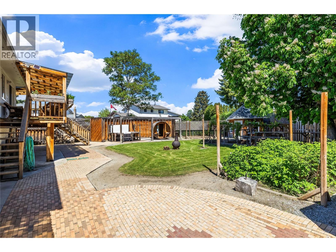
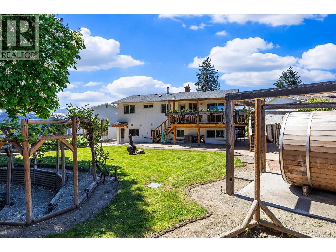
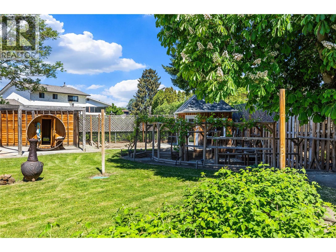
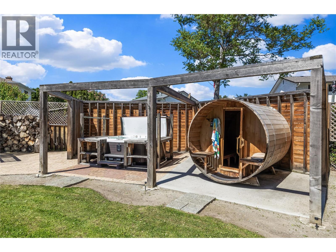
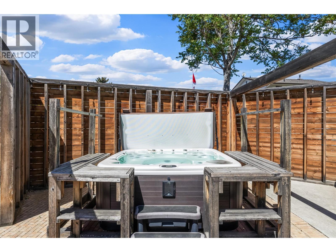
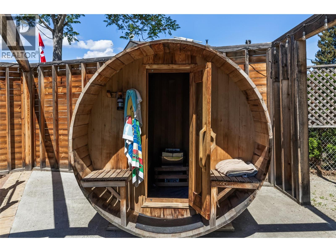
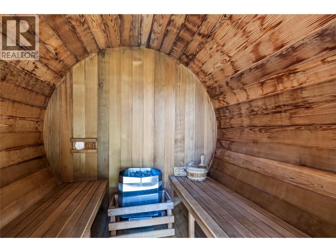
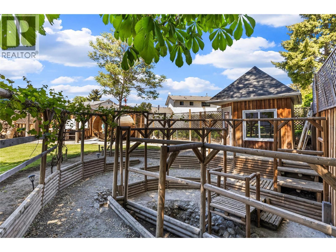
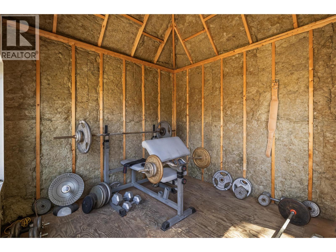
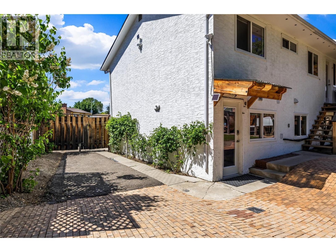
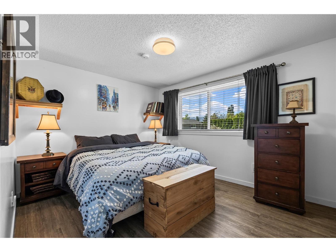
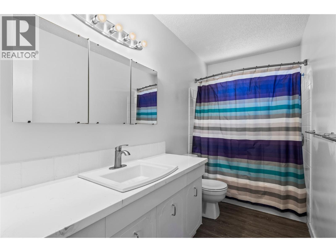
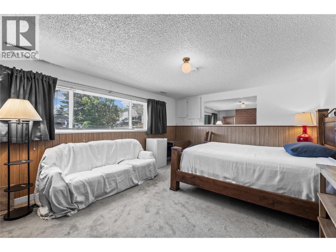
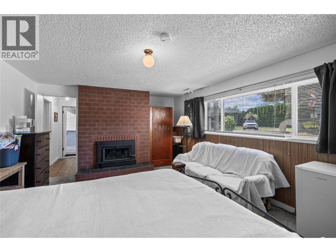
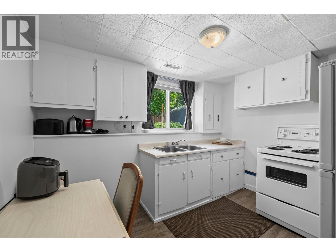
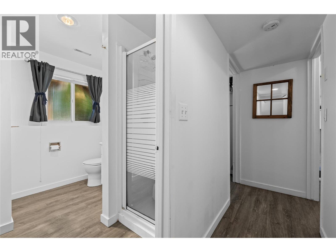
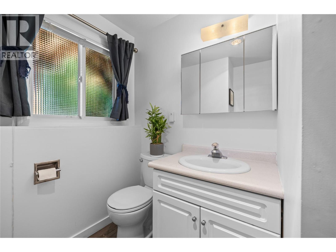
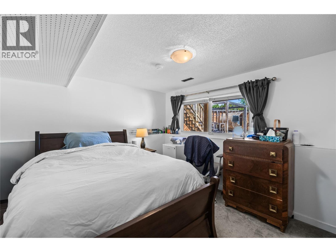
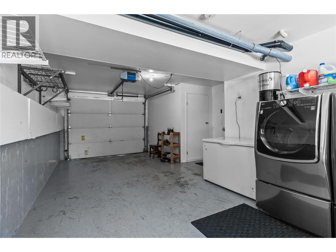
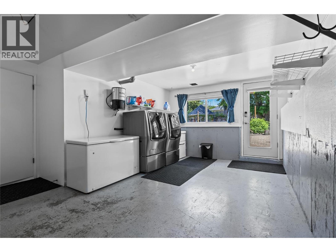
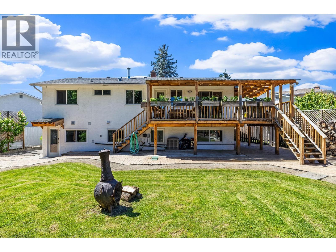
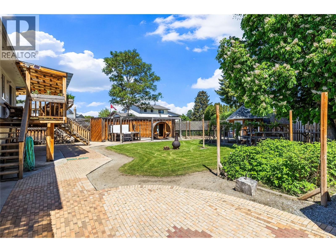
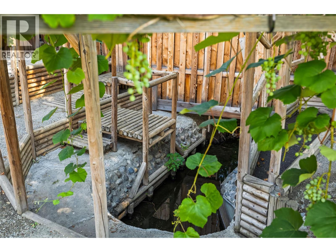
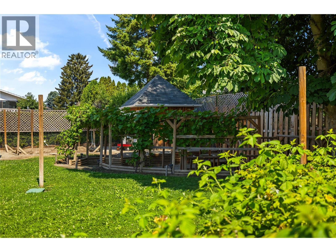
Welcome to 992 Grenfell Court : a spacious, well-maintained home in an established South Kelowna neighbourhood that offers the best of both worlds: a quiet, family-friendly setting while keeping you close to the lake, Pandosy Village, downtown and the amenities that make Kelowna such a desirable place to live. Set at the end of a quiet cul-de-sac, this home offers plenty of space inside & out. The large, fully fenced backyard is a standout feature, with a hot tub, sauna, multipurpose shed & ample room for gardening, entertaining & the kids to play. There's also plenty of uncovered parking, with room for an RV or boat. Inside, the open-concept kitchen & living area provides an inviting space for everyday life & larger gatherings. There's no shortage of counter or island space, making this a practical kitchen for a busy household or anyone who enjoys entertaining.The home offers 3+ bdrms & 2 full bthrms, with a flexible layout that can accommodate families, guests, a home office or additional living space. The lower level has its own access from the garage & includes a small but functional kitchen area — ideal for guests, extended family, entertaining, or simply having a convenient space for snacks & gatherings. The lower-level recreation room also features a Blaze King wood-burning fireplace, adding warmth & character to the space. Windows/Door +/- 6-7 years old. A/C, Furnace +/- 6-7 years old. hot water on demand +/- 6-7 years. Roof +/-7-8 years old. (id:6769)
Quick Stats
Key Home Data
2
BATH(S)
3
BED(S)
1864
SQFT
YES
SHOWING AVAILABLE
Property Type:
Single Family Home Ownership:
Freehold
Payment Calculator
Calculate your monthly mortgage payment.
Mortgage Amount
$
Amortization
years
Payment Freq.
Interest Rate
%
Calculating...
All About the Details
See specific details below.
Neighbourhood Statistics
Get to know your neighbourhood.
Similar Properties
Other properties you might like.


 2
2 3
3

Request a Showing
Have questions about this property?


window.onload = function() {
let myiFrame = document.getElementById("widgetCta");
let doc = myiFrame.contentDocument;
doc.body.innerHTML = doc.body.innerHTML + '';
}