



#164 6816 Santiago Loop
Offered at: $679,000
MLS®: 10390023
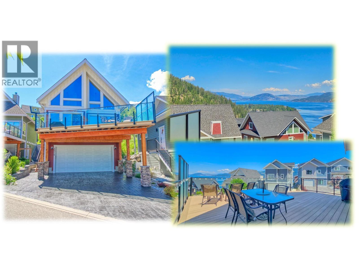
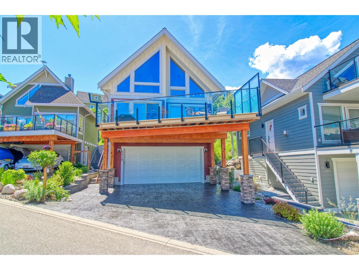
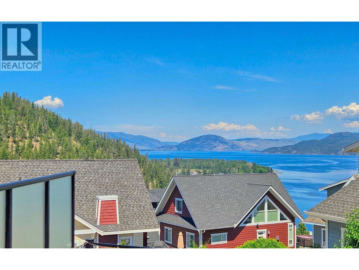
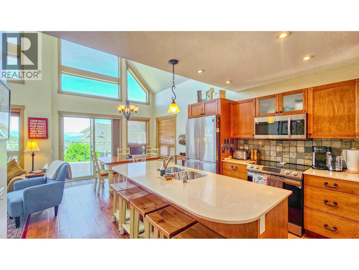
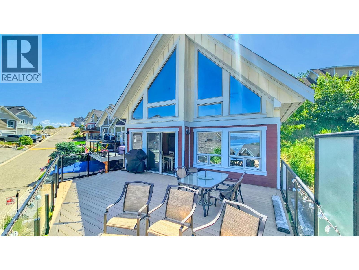
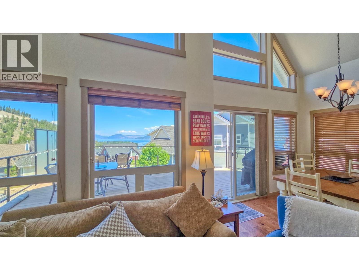
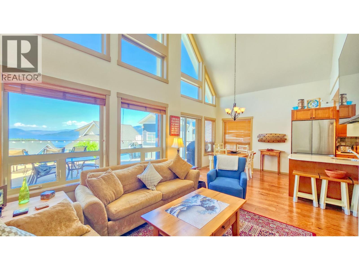
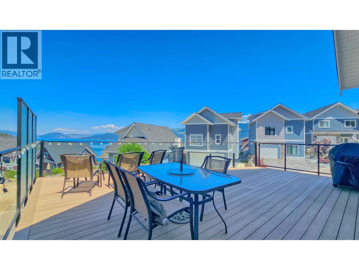
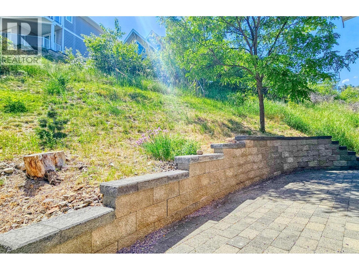
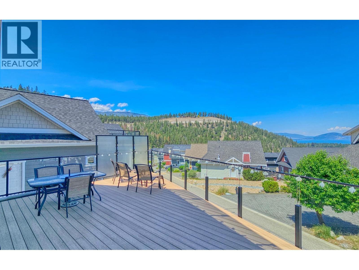
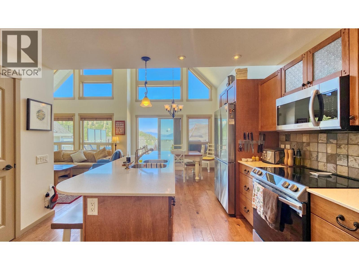
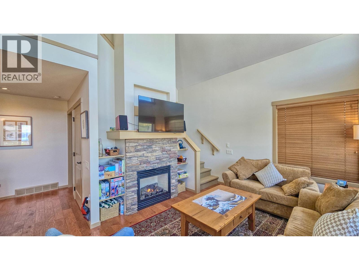
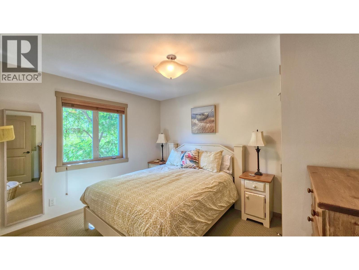
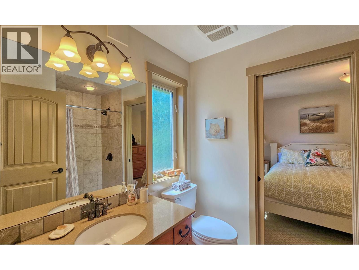
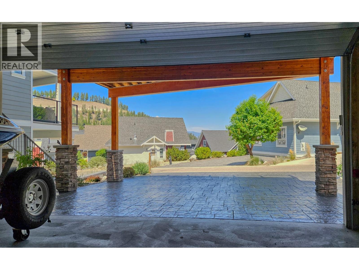
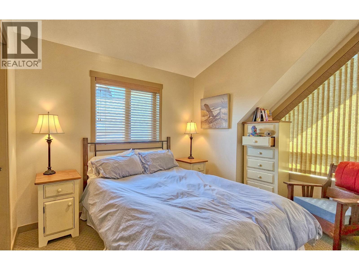
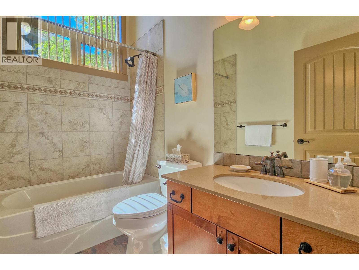
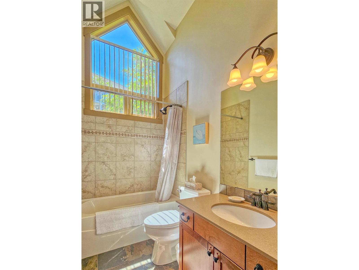
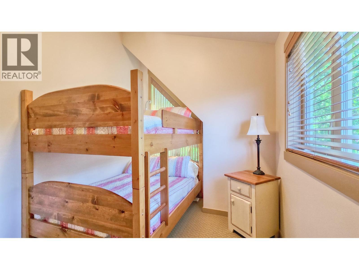
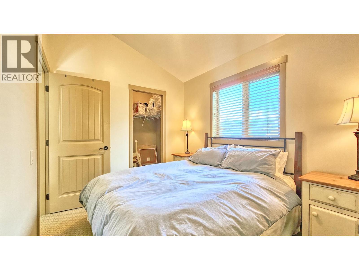
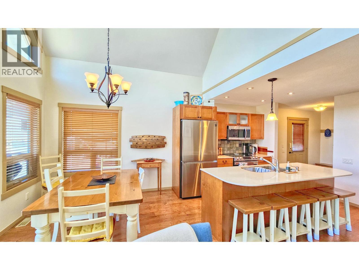
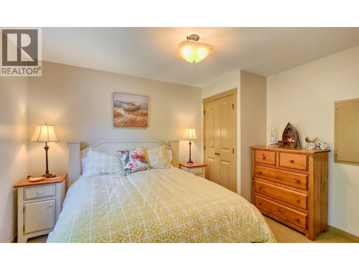
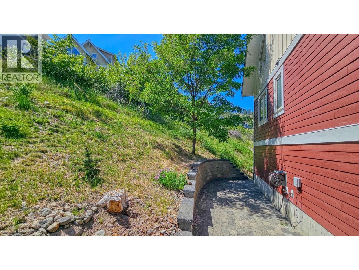
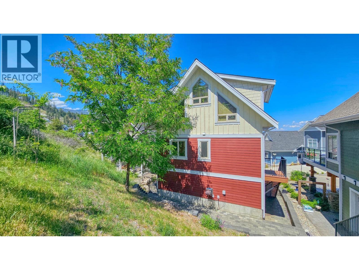
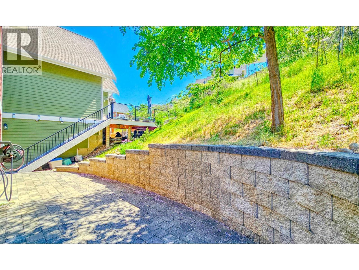
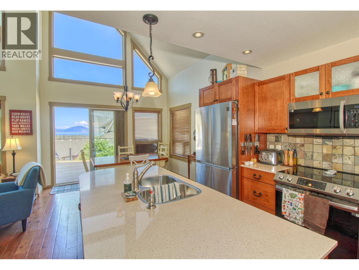
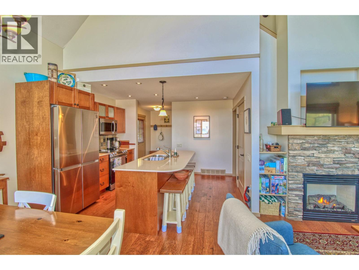
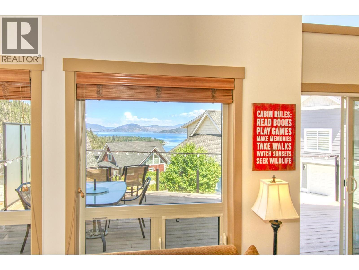
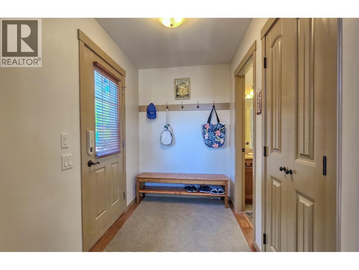
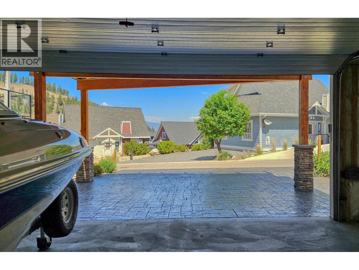
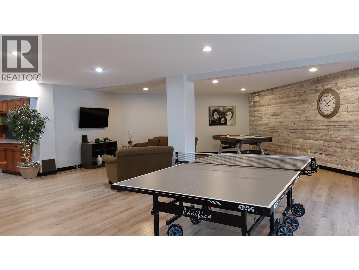
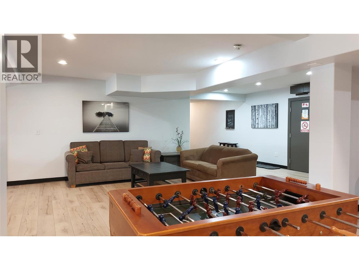
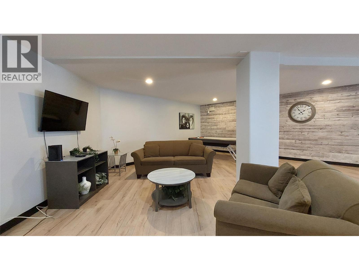
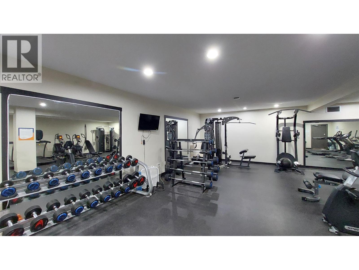
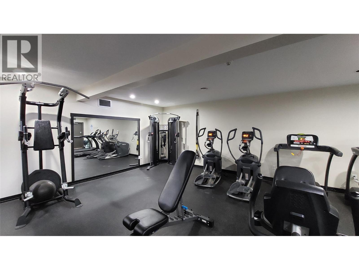
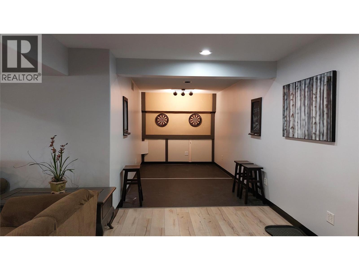
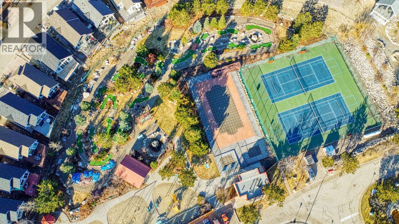
Stunning LAKE VIEW Cottage with MASSIVE NEW DECK, Full Garage plus HUGE DRIVEWAY for all the Family & Friends to come and visit . . . Private Rear Patio area . . . Beautiful stamped concrete driveway. . . Furnished . . . Loads of room for your boat & all the other toys you will enjoy at La Casa Resort . . . Original owners, non-smoking, no pets . . . Updated appliances, new A/C & hot water tank . . . Generate vacation rental income if you choose (La Casa is exempt from BC STR restrictions) . . . 3 Bedrooms . . . One with Jack & Jill en-suite with large shower . . . Beautiful kitchen with large island open to the Dining, Living space & steps to the Huge deck with new Composite Deck boards . . . Stone countertops throughout . . . Upstairs has two bedrooms & bright Full bathroom with high vaulted ceilings . . . Views of the Lake from Living, Dining, Kitchen, Deck & Upstairs . . . La Casa Resort is Freehold ownership, open YEAR-ROUND for you or VACATION RENTAL guests to enjoy. You choose whether to keep for yourself, rent out some of the time or use an on-site company if you want a 'hands-off' investment. La Casa Resort Amenities: Beaches, sundecks, Marina with 100 slips & boat launch, 2 Swimming Pools & 3 Hot tubs, Aqua Parks, Mini golf, Playground, 2 Tennis/Pickleball Courts, Volleyball, FirePits, Dog Beach, Resort is Gated & has Private Security, Owners Lounge, Owners Fitness/Gym Facility. Grocery/liquor store on site plus Restaurant. (id:6769)
Quick Stats
Key Home Data
2
BATH(S)
3
BED(S)
1076
SQFT
YES
SHOWING AVAILABLE
Property Type:
Single Family Home Ownership:
Bare Land Condo/Strata
Payment Calculator
Calculate your monthly mortgage payment.
Mortgage Amount
$
Amortization
years
Payment Freq.
Interest Rate
%
Calculating...
All About the Details
See specific details below.
Neighbourhood Statistics
Get to know your neighbourhood.
Similar Properties
Other properties you might like.


 2
2 3
3

Request a Showing
Have questions about this property?


window.onload = function() {
let myiFrame = document.getElementById("widgetCta");
let doc = myiFrame.contentDocument;
doc.body.innerHTML = doc.body.innerHTML + '';
}