
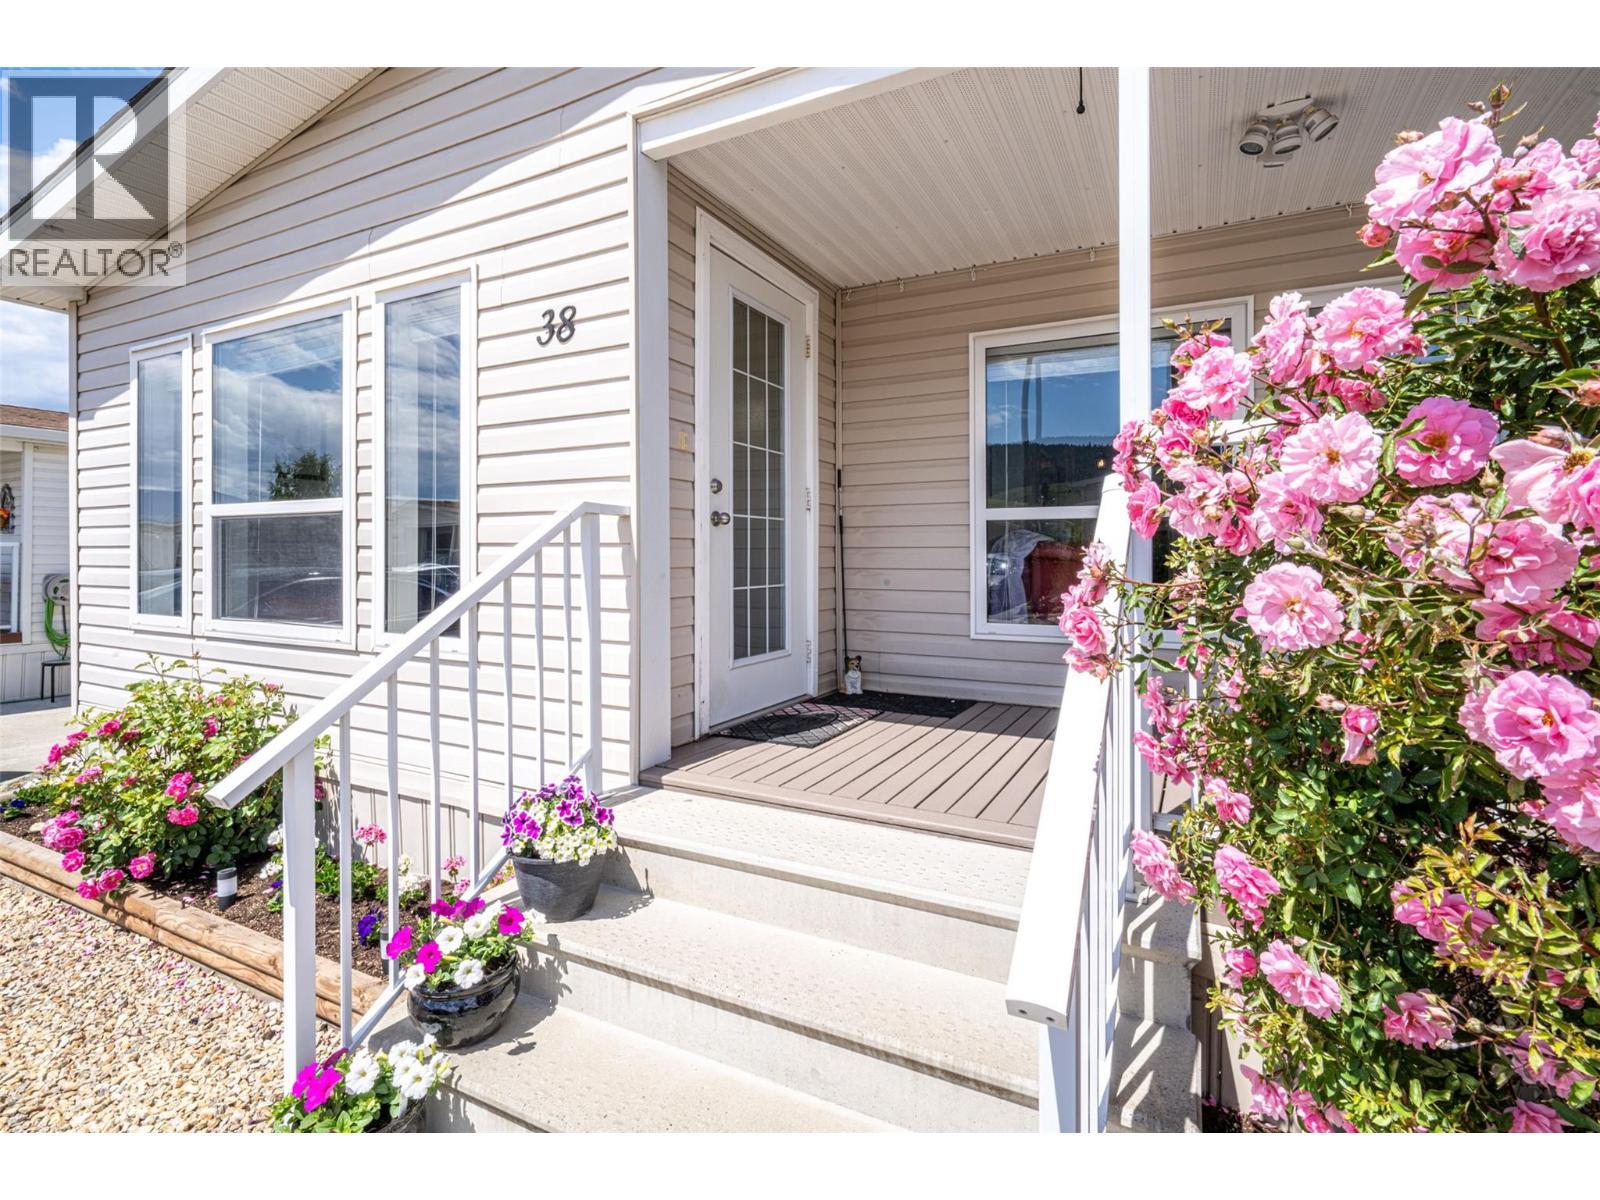
#38 6688 Tronson Road
Offered at: $364,900
MLS®: 10389814
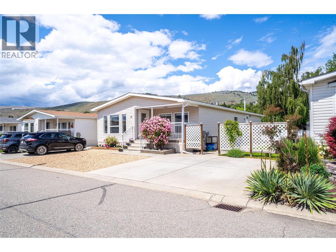
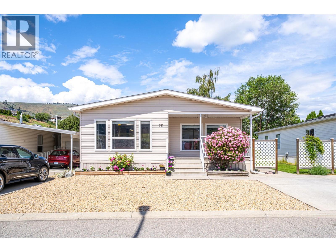
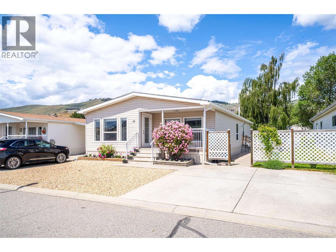
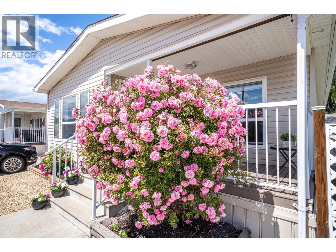
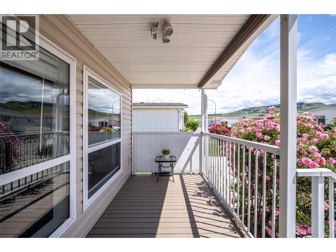
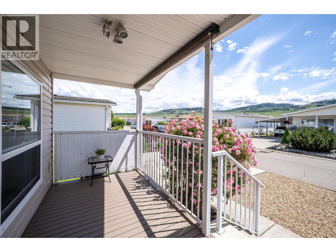
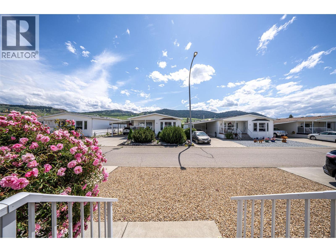
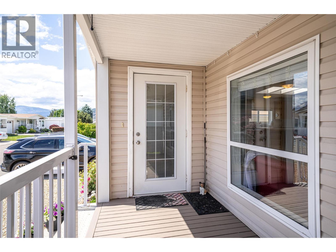
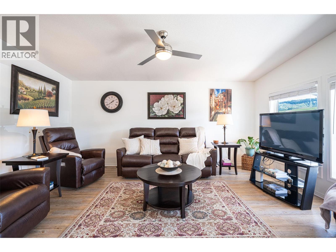
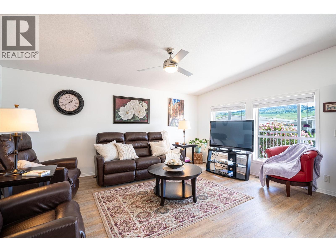
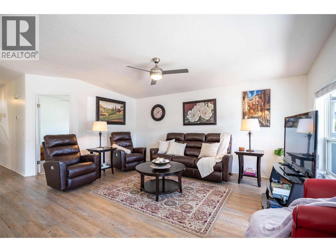
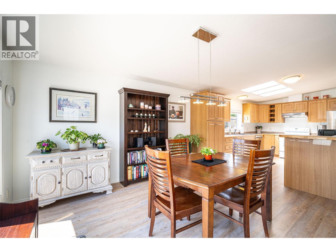
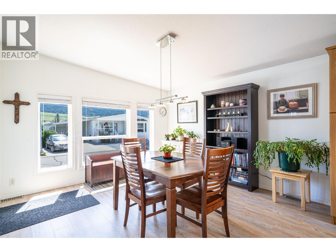
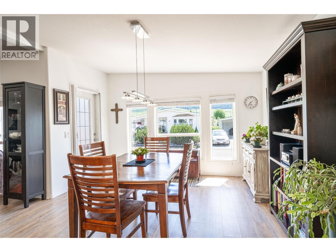
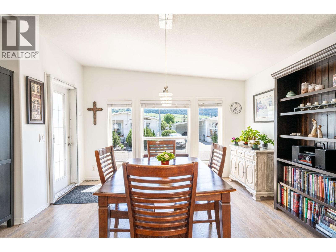
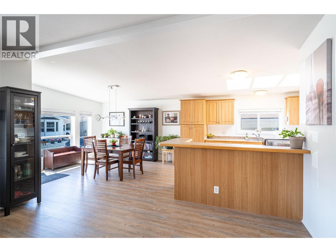
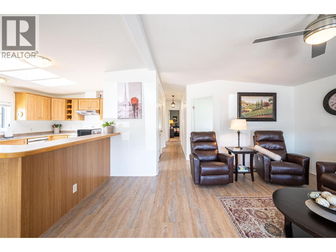
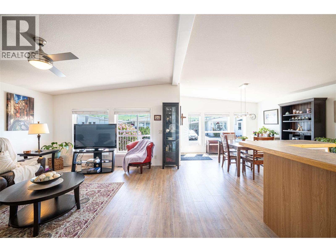
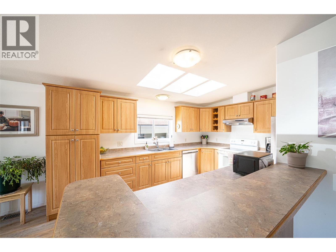
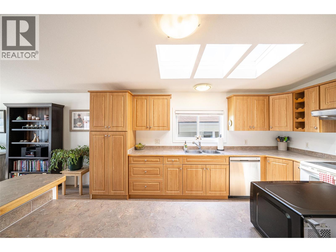
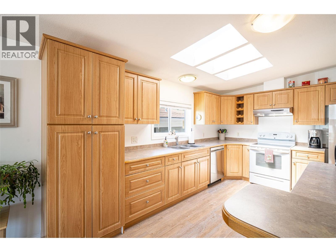
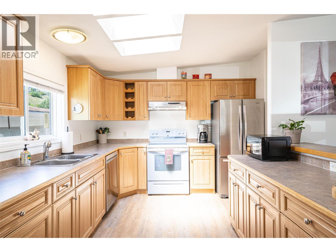
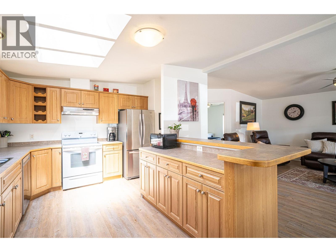
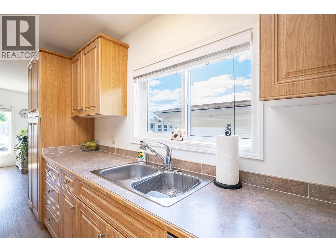
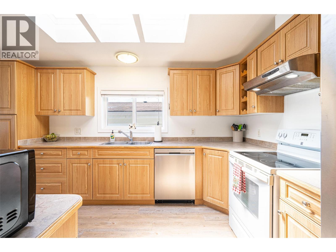
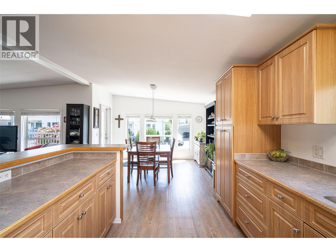
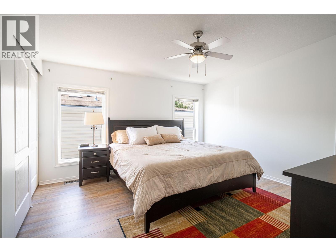
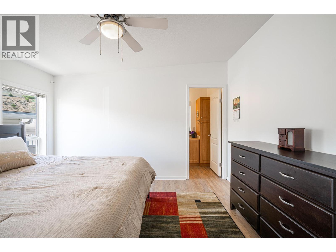
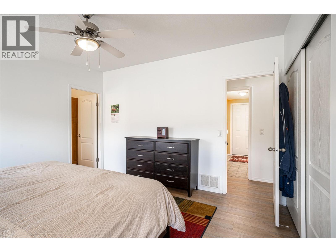
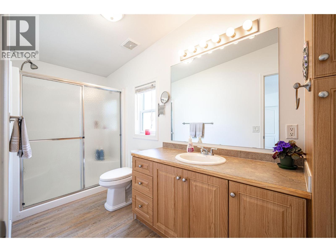
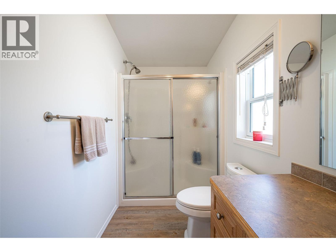
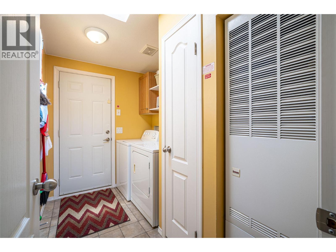
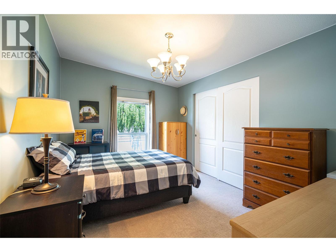
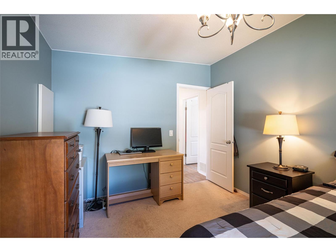
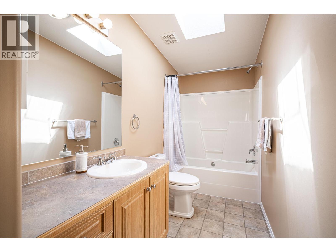
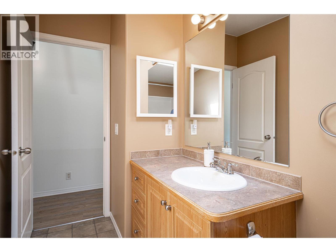
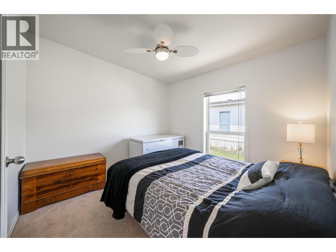
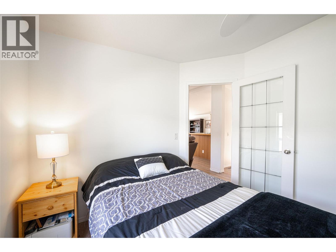
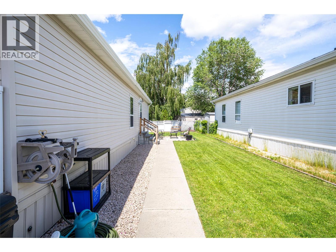
Affordable Okanagan living in Lakepointe MHP! This well-maintained 1,428 sq ft manufactured home offers 2 bedrooms, 2 bathrooms plus a den/3rd bedroom in a quiet 55+ community. Bright and open great room plan features a huge kitchen with ample cabinetry, generous counter space, pantry cupboard, eating bar and a new stainless dishwasher. Large windows in the living and dining areas capture pleasing mountain views and fill the home with natural light and you'll appreciate the new vinyl plank flooring through-out most of the home as well as the lovely, fresh paint job. The 3rd bedroom/den provides the perfect space for multiple uses such as a home office or hobby room. Spacious primary suite features a spacious ensuite with a walk-in shower, while the large main bathroom is ideal for guests. Step outside to enjoy the nicely sized yard complete with storage shed & patio, perfect for Okanagan summers, or relax on the newly, professionally painted deck floor of the covered front porch. New heat tape was installed in 2024 to ensure your winter comfort and there is a/c for your summer comfort. Parking for 2 vehicles with RV storage available for an additional fee. Newly installed hot water tank in 2023. Sewer, water and garbage are included in the very reasonable monthly pad rent. Small pet permitted with approval. Enjoy a friendly adult oriented community just minutes from beaches, trails, parks, shopping and transit in a quiet, peaceful setting. (id:6769)
Quick Stats
Key Home Data
2
BATH(S)
3
BED(S)
1428
SQFT
YES
SHOWING AVAILABLE
Property Type:
Single Family Home Ownership:
Leasehold/Leased Land
Payment Calculator
Calculate your monthly mortgage payment.
Mortgage Amount
$
Amortization
years
Payment Freq.
Interest Rate
%
Calculating...
All About the Details
See specific details below.
Neighbourhood Statistics
Get to know your neighbourhood.
Similar Properties
Other properties you might like.


 2
2 3
3

Request a Showing
Have questions about this property?


window.onload = function() {
let myiFrame = document.getElementById("widgetCta");
let doc = myiFrame.contentDocument;
doc.body.innerHTML = doc.body.innerHTML + '';
}