







#206 4205 27 Street
Offered at: $409,900
MLS®: 10389987
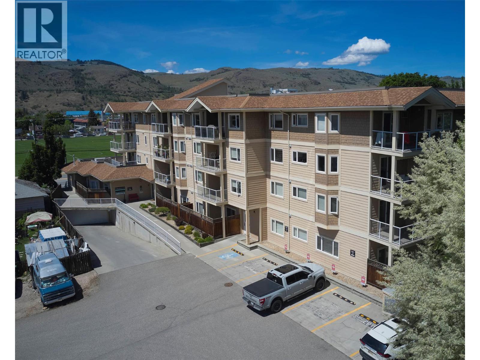
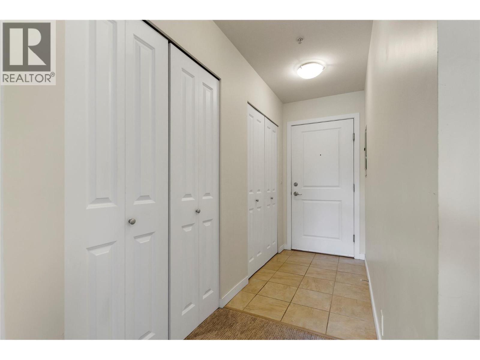
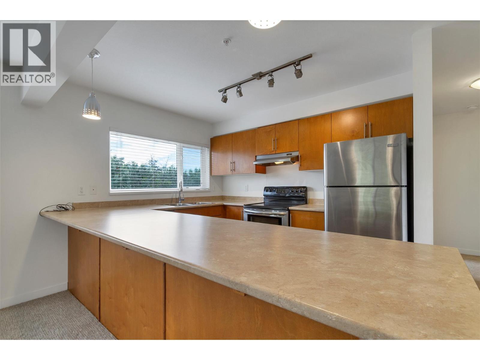
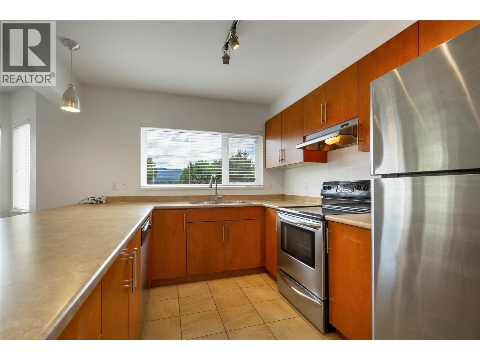
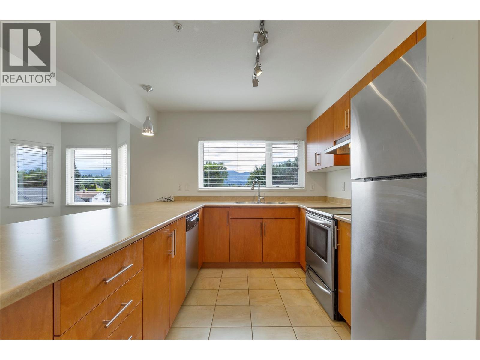
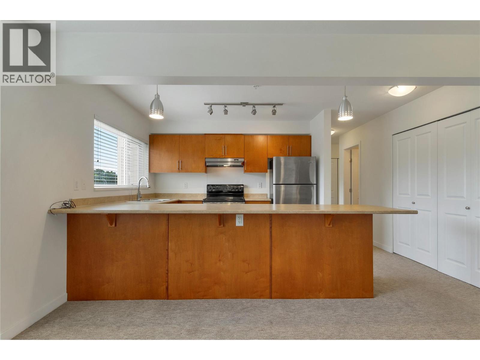
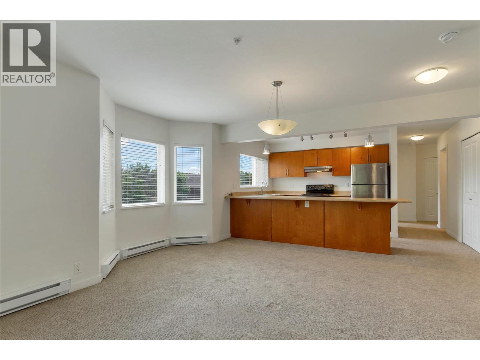
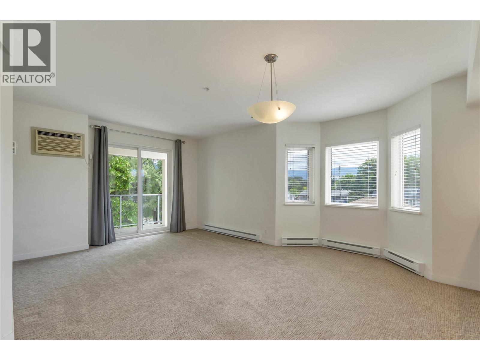
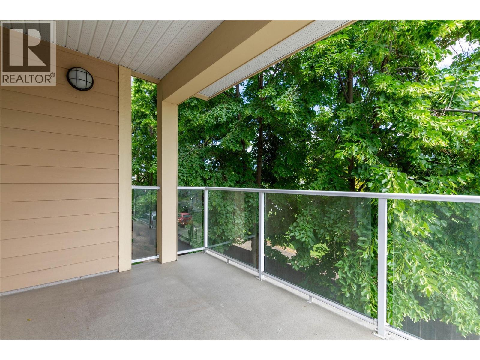
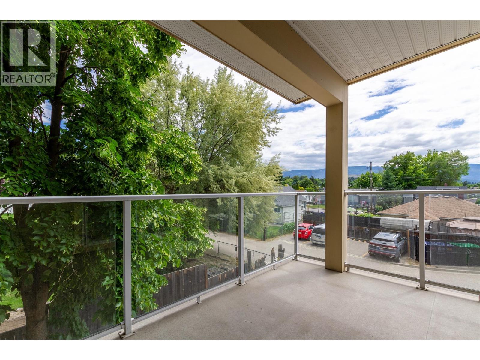
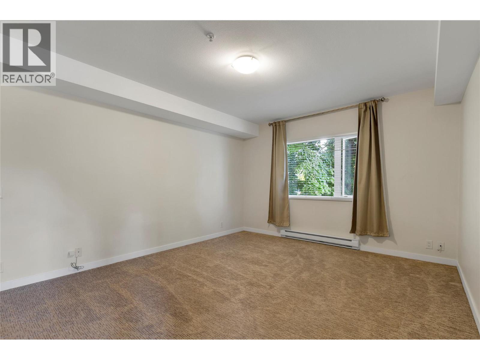
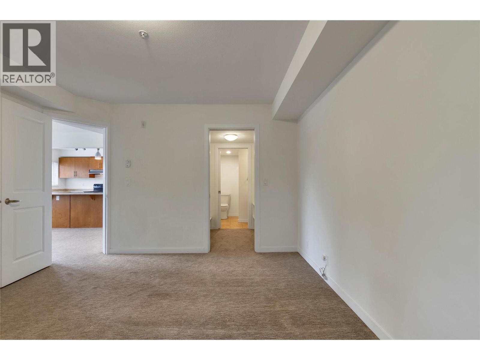
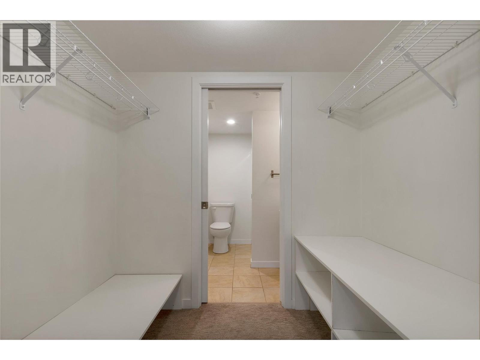
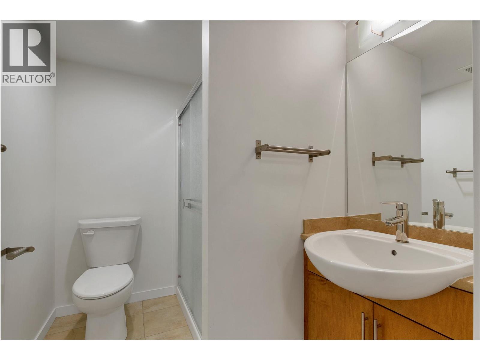
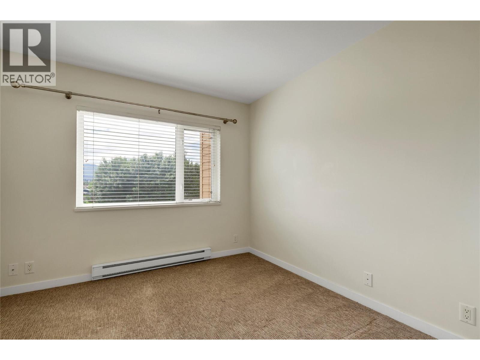
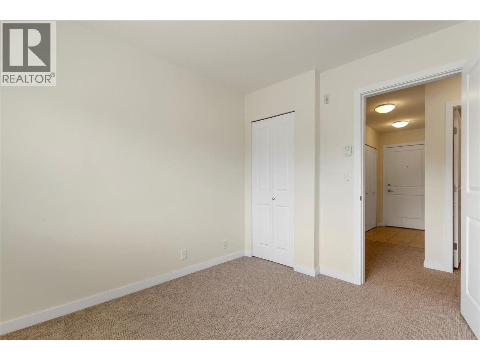
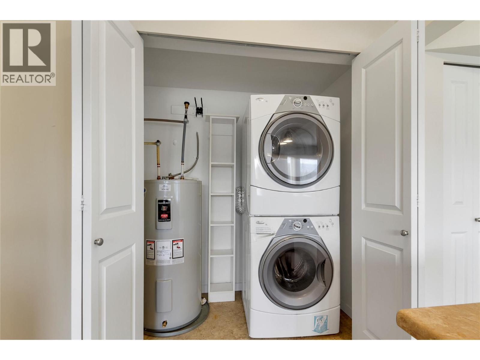
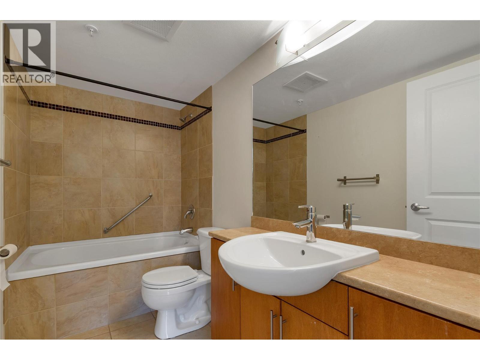
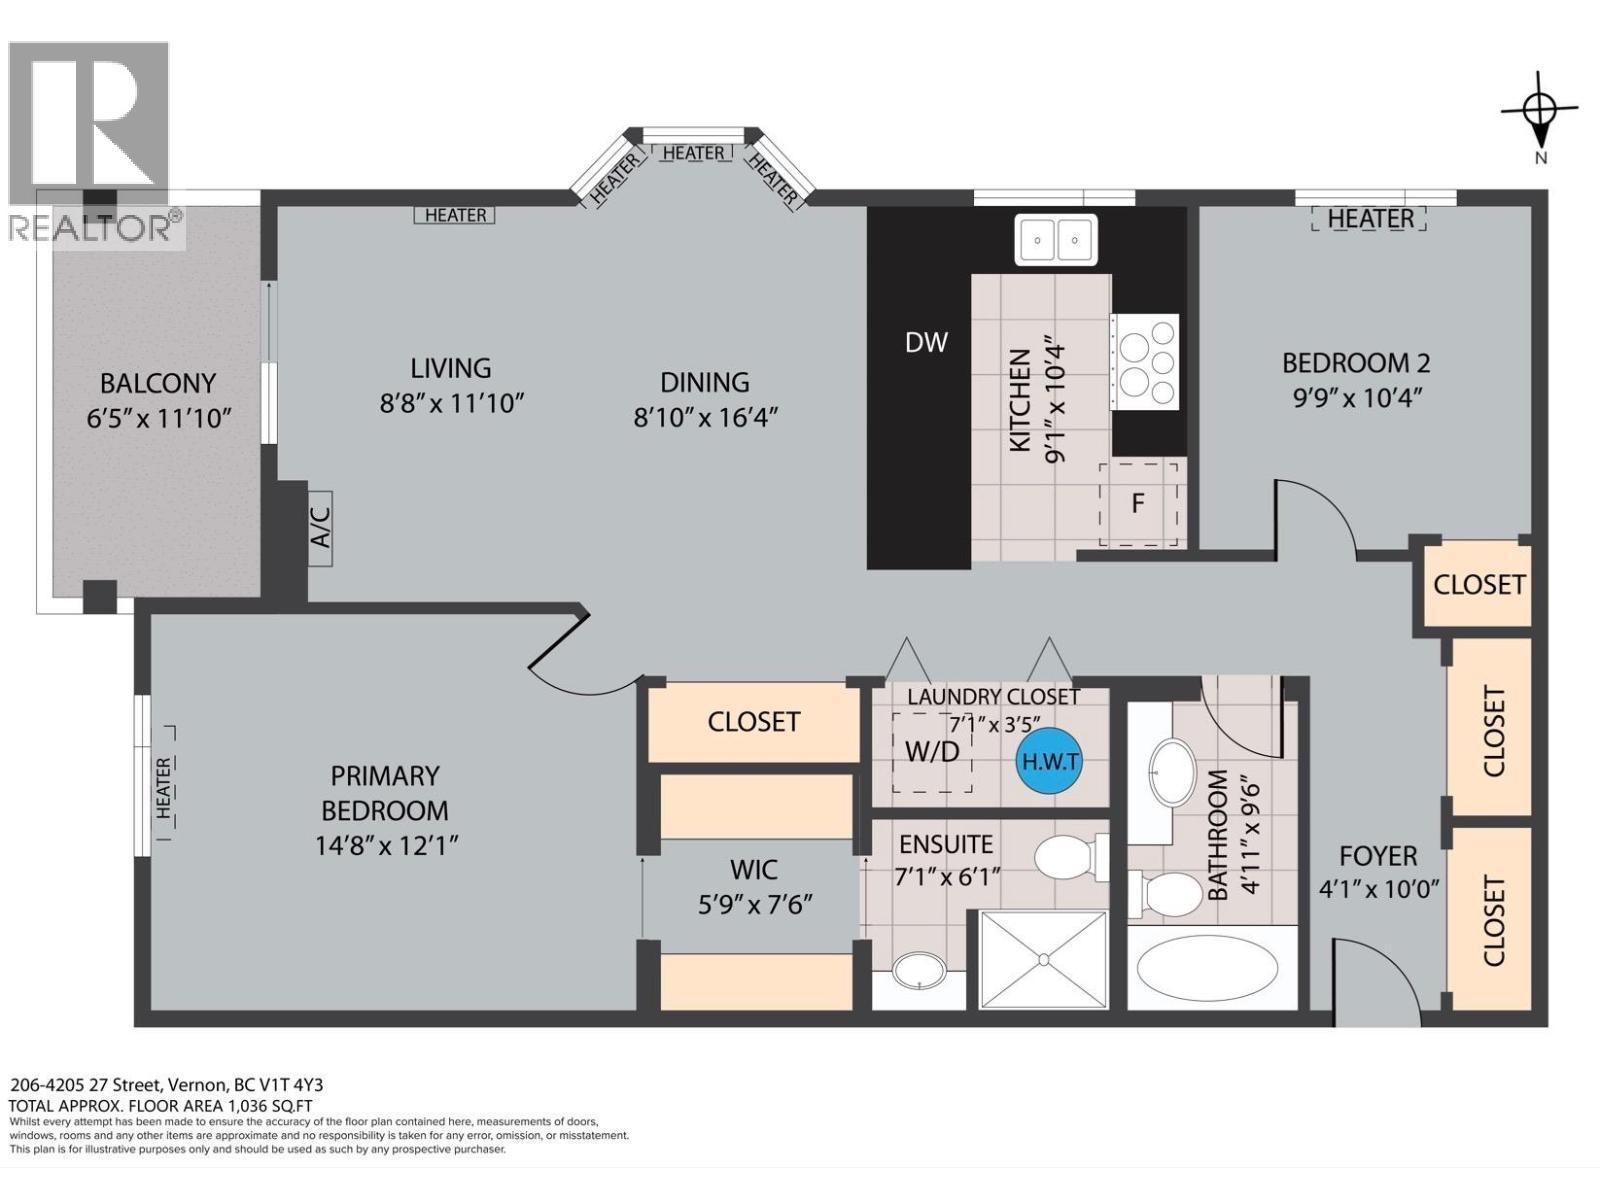
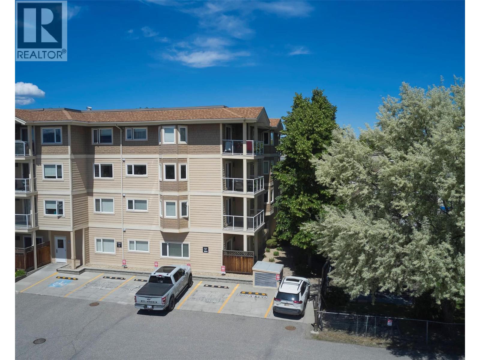
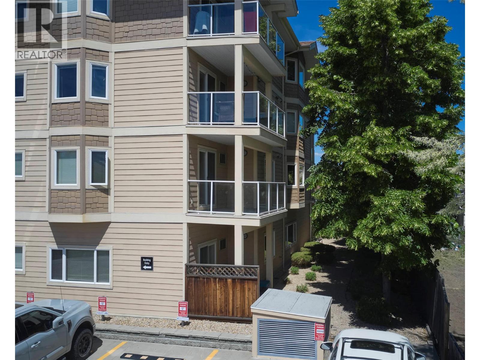
Welcome to this bright & spacious 2-bedroom, 2-bathroom corner unit in the heart of Vernon! Situated on the 2nd floor, this well-maintained apartment offers an open-concept layout with large windows that fill the home with natural light while showcasing beautiful mountain & city views. The functional kitchen features ample cabinetry, stainless steel appliances, a breakfast bar, & plenty of counter space, seamlessly connecting to the dining and living areas—perfect for entertaining or everyday living. The generous living rm opens onto a covered balcony where you can relax & enjoy the surrounding greenery & valley views. The primary bedroom offers excellent space, a walk-in closet, & a private 3-piece ensuite. A 2nd bedrm & full bathrm provide flexibility for guests, family, or a home office. You'll also appreciate the large in-suite laundry rm with additional storage, spacious foyer closets, & a thoughtfully designed floor plan that maximizes comfort & functionality. This secure, well-kept building features elevator access, underground parking, & a convenient central location close to shopping, restaurants, recreation, transit, schools, & all the amenities Vernon has to offer. Enjoy being minutes from downtown while benefiting from a quiet residential setting with easy access to parks & walking paths. A fantastic opportunity for first-time buyers, downsizers, investors, or anyone seeking low-maintenance living in a convenient Vernon location. Move-in ready & quick possession! (id:6769)
Quick Stats
Key Home Data
2
BATH(S)
2
BED(S)
1036
SQFT
YES
SHOWING AVAILABLE
Property Type:
Single Family Home Ownership:
Strata
Payment Calculator
Calculate your monthly mortgage payment.
Mortgage Amount
$
Amortization
years
Payment Freq.
Interest Rate
%
Calculating...
All About the Details
See specific details below.
Neighbourhood Statistics
Get to know your neighbourhood.
Similar Properties
Other properties you might like.


 2
2 3
3

Request a Showing
Have questions about this property?


window.onload = function() {
let myiFrame = document.getElementById("widgetCta");
let doc = myiFrame.contentDocument;
doc.body.innerHTML = doc.body.innerHTML + '';
}