


3949 Desert Pines Avenue
Offered at: $1,074,000
MLS®: 10389683
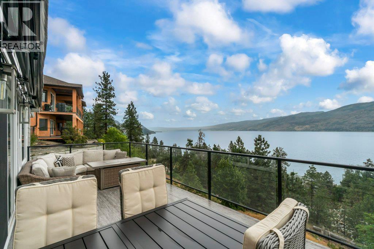
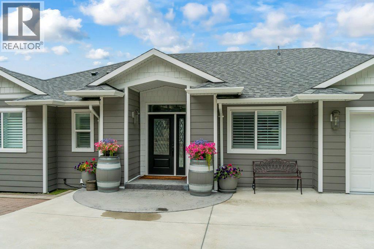
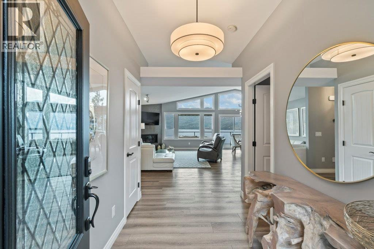
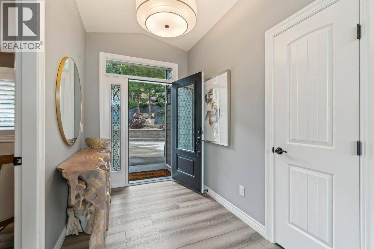
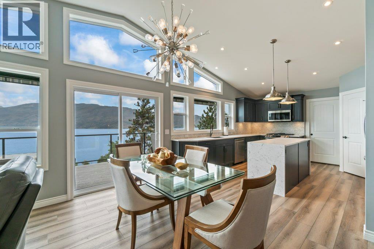
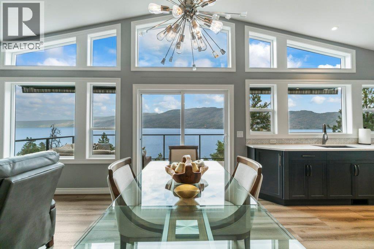
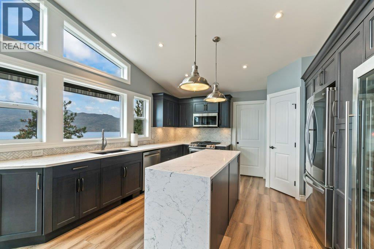
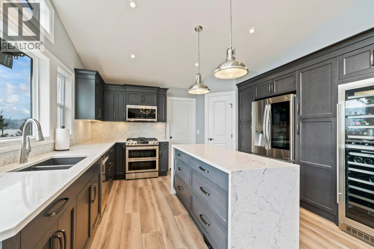
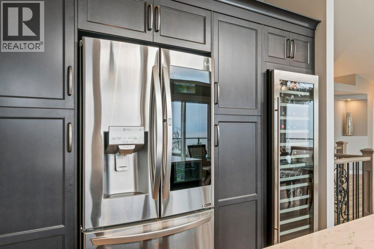
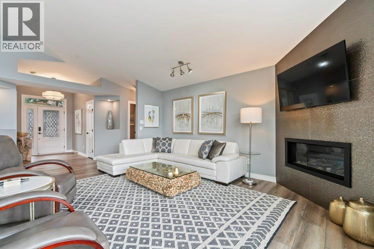
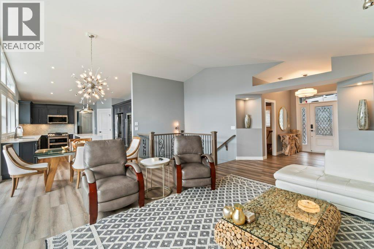
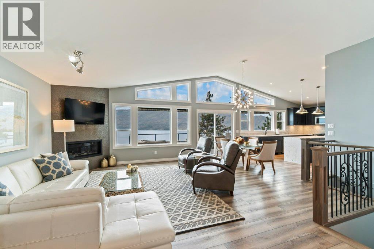
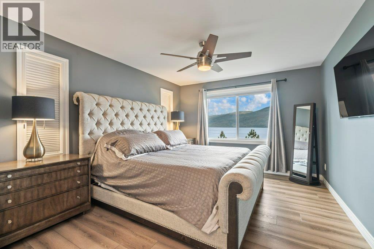
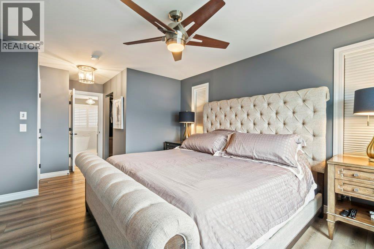
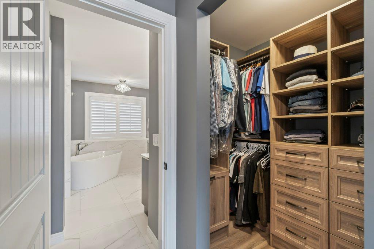
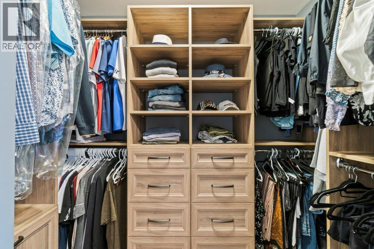
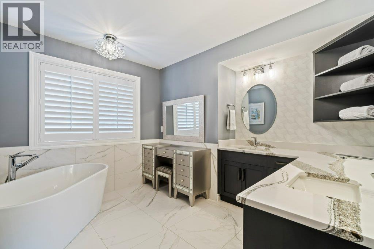
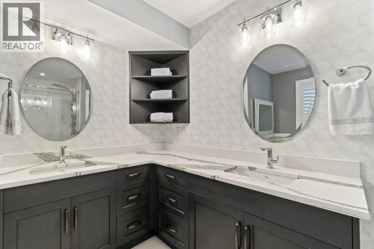
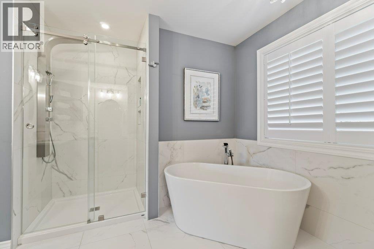
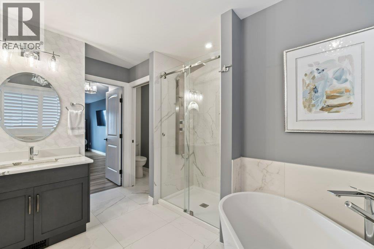
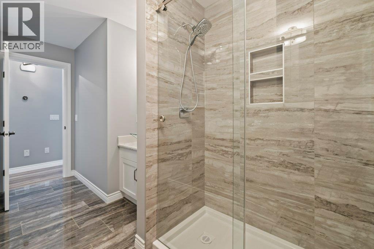
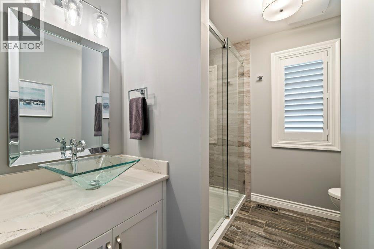
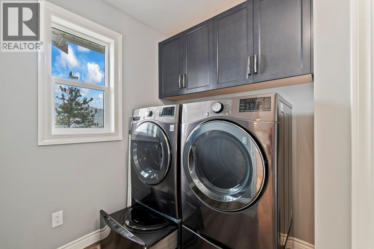
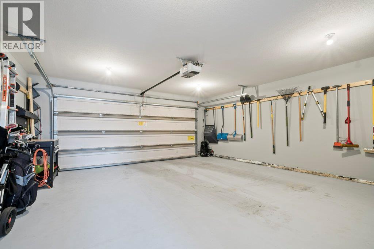
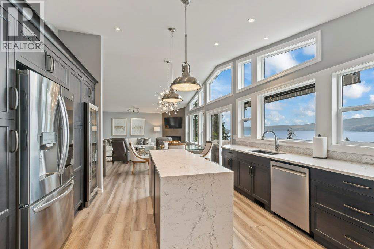
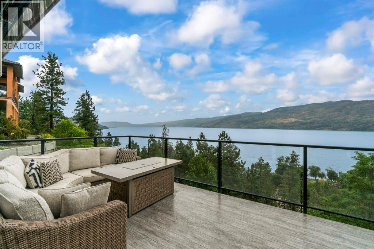
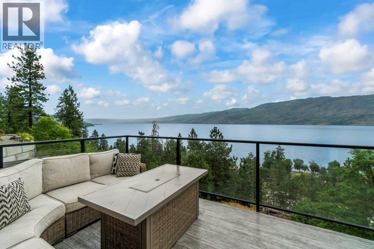
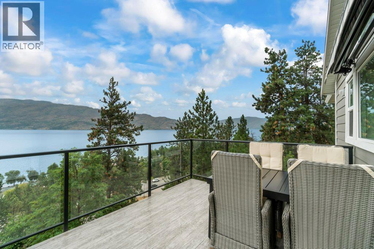
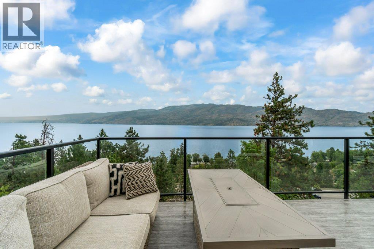
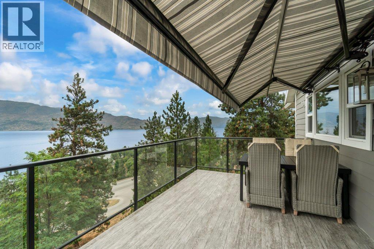
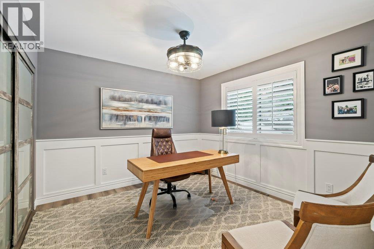
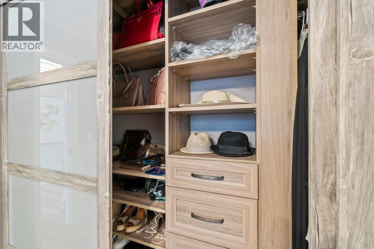
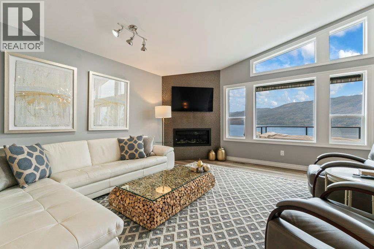
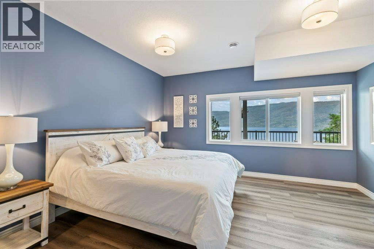
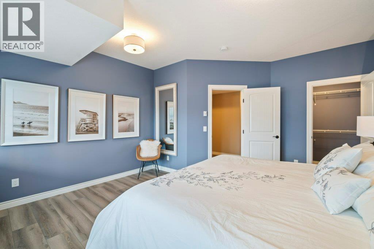
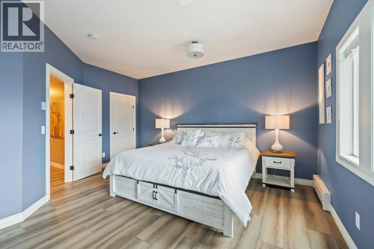
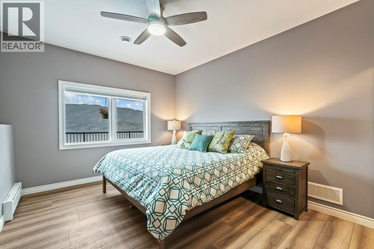
Experience breathtaking lake and mountain views from the moment you enter this beautifully renovated home. Rebuilt extensively in 2020, nearly every major component was upgraded, including the roof, windows, plumbing, electrical, furnace, A/C, hot water tank, Hardie siding, appliances, and more. Thoughtfully designed with durable vinyl plank flooring throughout and tile in all bathrooms, the home combines style, comfort, and peace of mind. A bright, open-concept layout is highlighted by soaring vaulted ceilings and a dramatic wall of windows that perfectly frame the spectacular views. The chef-inspired kitchen features quartz countertops, custom Norelco cabinetry, a large island with storage, pantry, stainless steel appliances, a dual fuel/dual zone oven, pedestal dual washer, and a full-size wine cooler. Step onto the expansive upper deck to relax, dine, and take in the stunning scenery. The main-level primary suite is a private retreat, complete with a custom walk-in closet and spa-like ensuite featuring double vanities, quartz counters, a freestanding soaker tub, and a tiled shower. Upstairs, two spacious bedrooms offer custom closet systems, while the walkout lower level provides exceptional flexibility with two additional bedrooms, four full bathrooms in total, a large rec room, family room, secondary laundry hookups, and direct access to a covered patio with a built-in hot tub. A double garage and ample parking complete this exceptional property. (id:6769)
Quick Stats
Key Home Data
3
BATH(S)
4
BED(S)
3363
SQFT
YES
SHOWING AVAILABLE
Property Type:
Single Family Home Ownership:
Freehold
Payment Calculator
Calculate your monthly mortgage payment.
Mortgage Amount
$
Amortization
years
Payment Freq.
Interest Rate
%
Calculating...
All About the Details
See specific details below.
Neighbourhood Statistics
Get to know your neighbourhood.
Similar Properties
Other properties you might like.


 2
2 3
3

Request a Showing
Have questions about this property?


window.onload = function() {
let myiFrame = document.getElementById("widgetCta");
let doc = myiFrame.contentDocument;
doc.body.innerHTML = doc.body.innerHTML + '';
}