
837 Mount Royal Drive
Offered at: $2,475,000
MLS®: 10381473
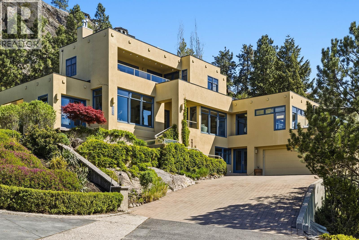
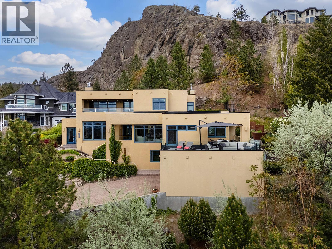
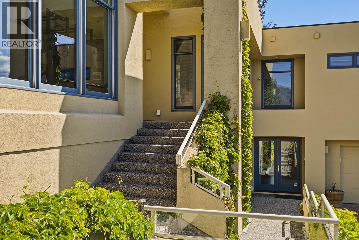
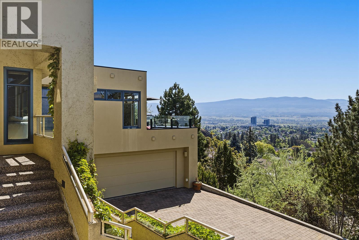
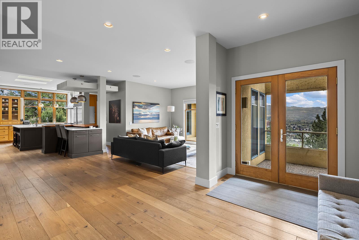
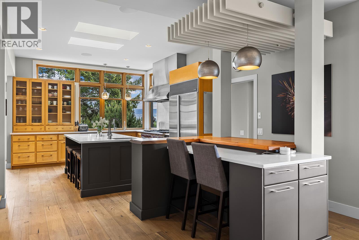
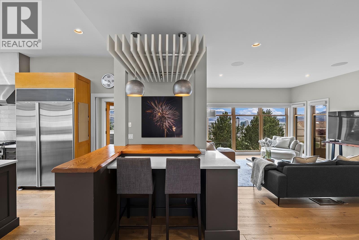
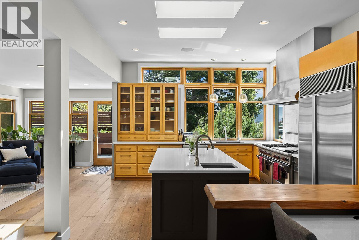
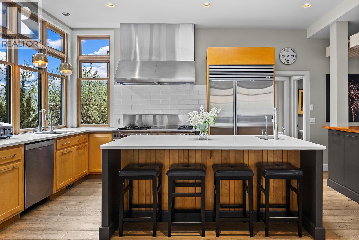
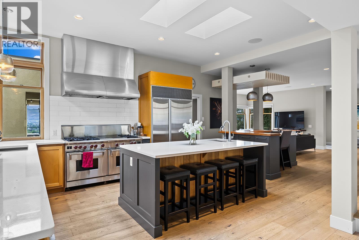
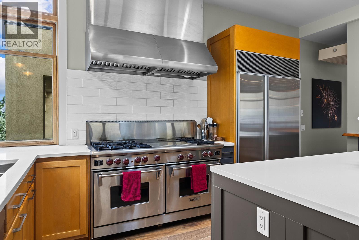
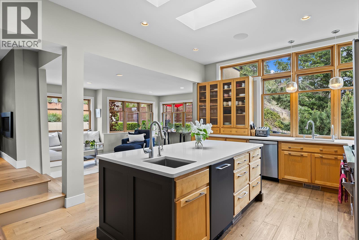
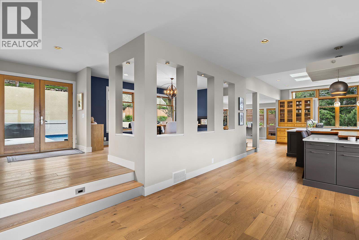
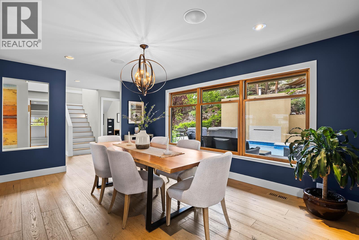
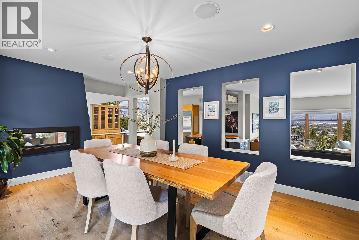
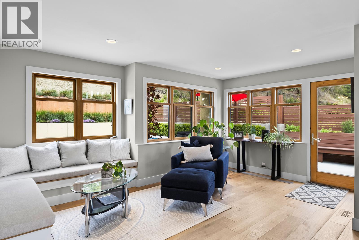
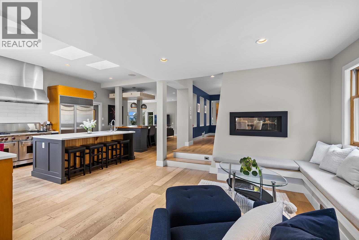
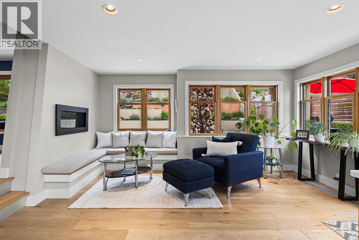
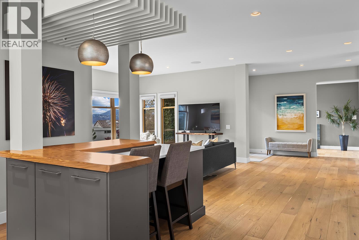
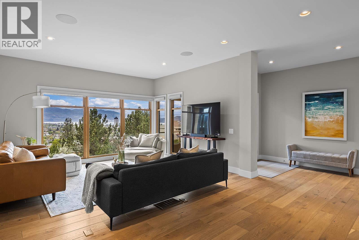
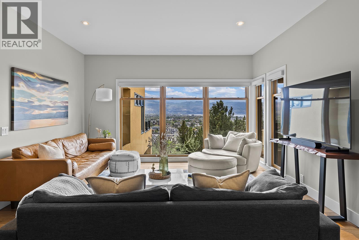
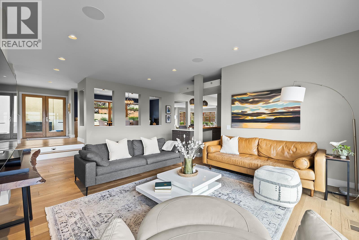
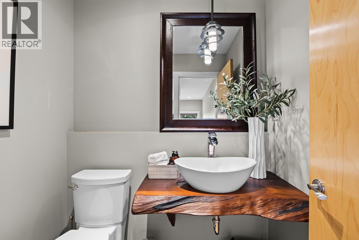
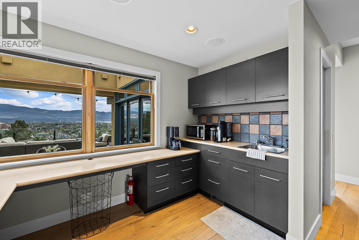
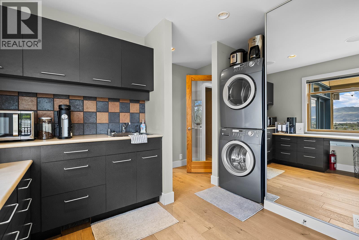
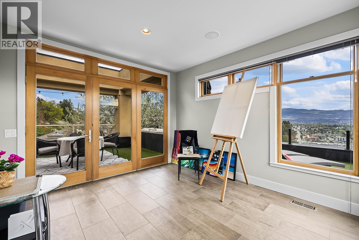
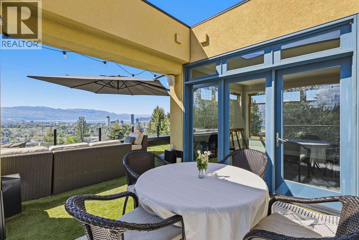
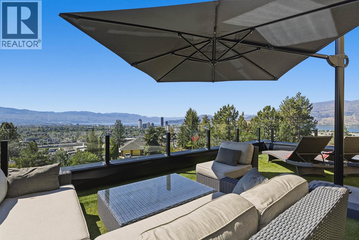
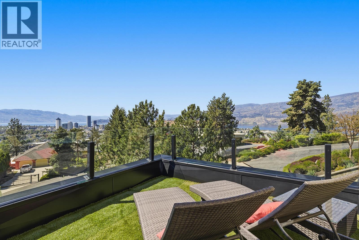
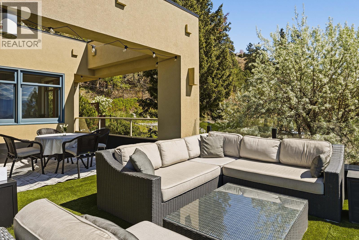
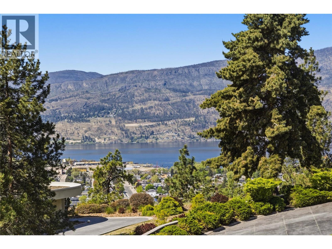
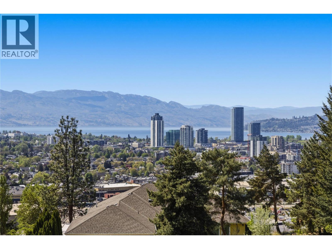
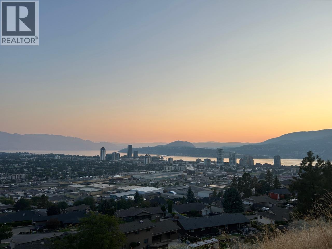
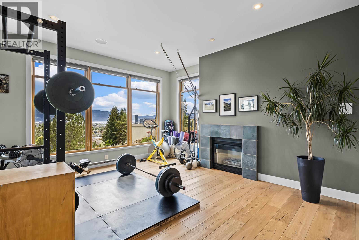
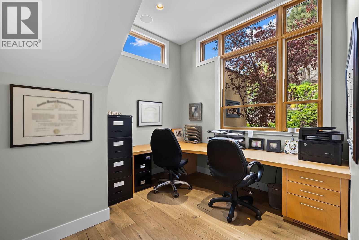
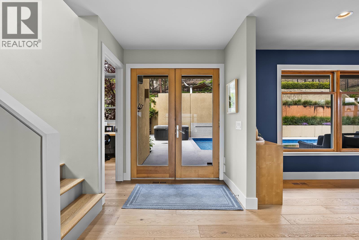
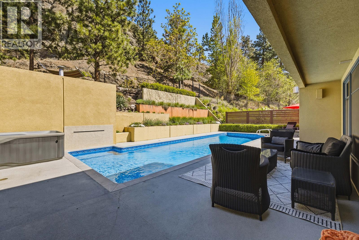
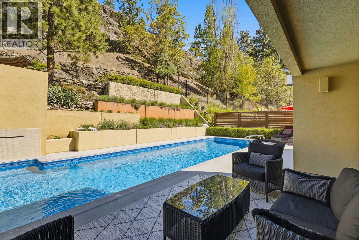
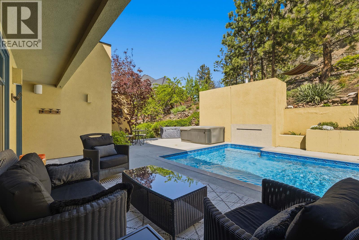
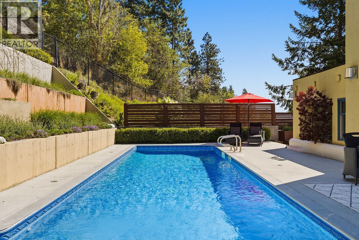
This custom executive estate offers a sophisticated blend of architectural design & natural beauty. Spanning nearly 5,000 sqft, the residence captures sweeping views of Lake Okanagan & the city lights. Positioned for privacy, this mountainside sanctuary is just minutes from the brewery district & downtown waterfront. The main level features a chef-inspired kitchen with Sub-Zero refrigeration & a Wolf 60-inch range. Large windows and skylights fill the home with natural light, connecting open living areas to a sunroom and rooftop patio. In addition to the living room is a spacious great room offering the perfect 2nd living area with endless flexibility. The primary bedroom is a private retreat with a spa-caliber ensuite, heated flooring, steam shower & pool access. An adjoining lounge offers a versatile space for a meditation or wellness studio. Backing directly onto Knox Mountain Regional Park & within proximity to the prestigious Highpointe neighbourhood, the property provides immediate access to world-class hiking & biking trails. The rare half-acre setting features a 40-foot lap pool, hot tub & tiered decks nestled in professional landscaping. The lower level includes a theatre room, guest bedroom & mudroom with garage access. Significant updates include a new roof (2019) & a state-of-the-art 2-zone Geotility HVAC system with a new furnace & heat pump (2025). This meticulously maintained home perfectly balances modern infrastructure with an incredible Okanagan lifestyle. (id:6769)
Quick Stats
Key Home Data
4
BATH(S)
5
BED(S)
4956
SQFT
YES
SHOWING AVAILABLE
Property Type:
Single Family Home Ownership:
Freehold
Payment Calculator
Calculate your monthly mortgage payment.
Mortgage Amount
$
Amortization
years
Payment Freq.
Interest Rate
%
Calculating...
All About the Details
See specific details below.
Neighbourhood Statistics
Get to know your neighbourhood.
Similar Properties
Other properties you might like.


 2
2 3
3

Request a Showing
Have questions about this property?


window.onload = function() {
let myiFrame = document.getElementById("widgetCta");
let doc = myiFrame.contentDocument;
doc.body.innerHTML = doc.body.innerHTML + '';
}