
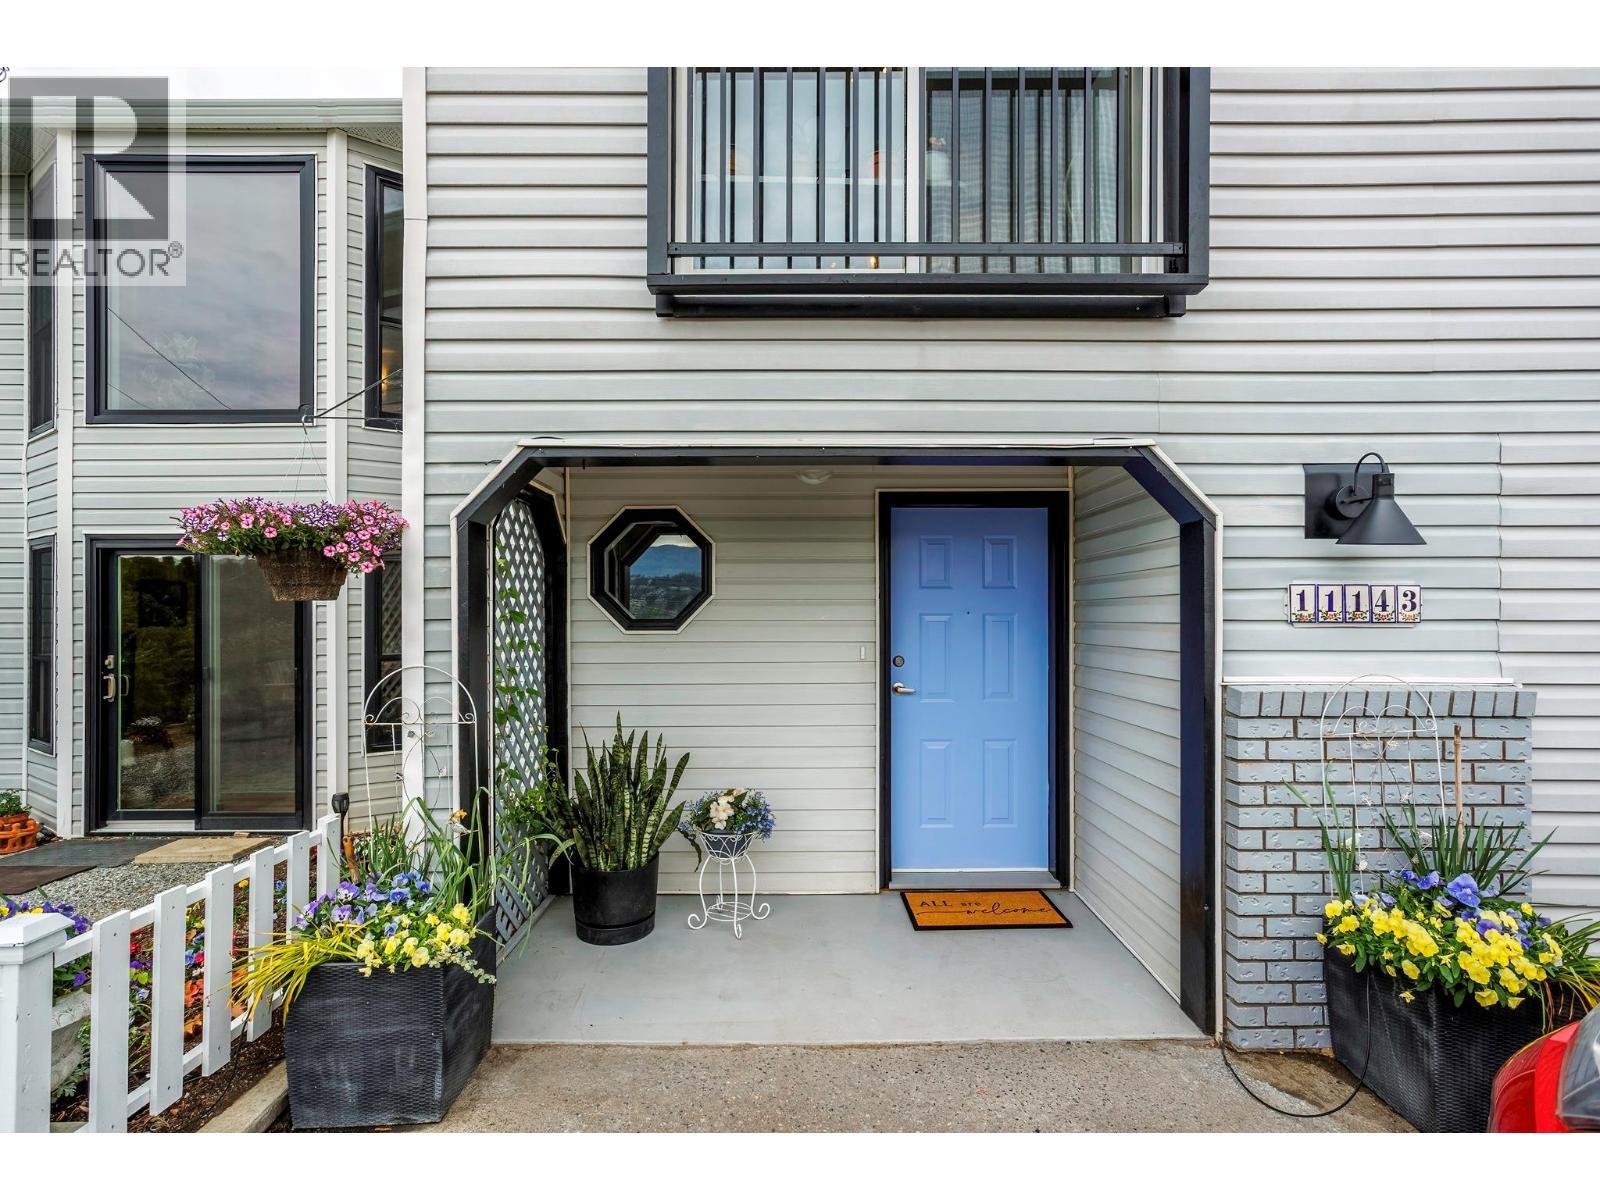
11143 Dakota Road
Offered at: $848,800
MLS®: 10389469
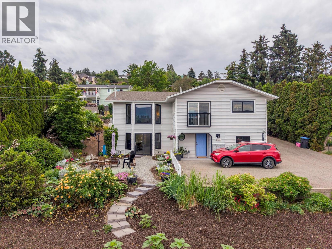
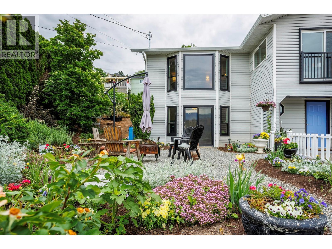
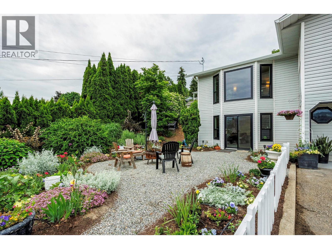
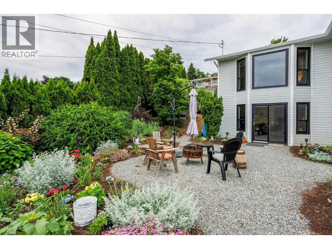
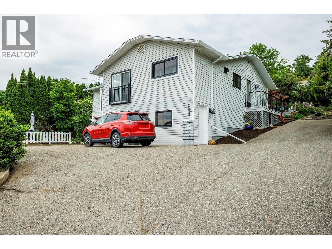
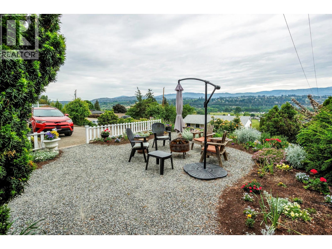
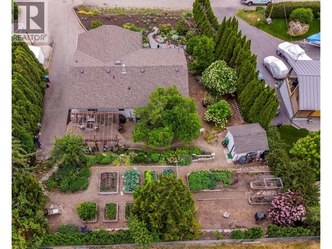
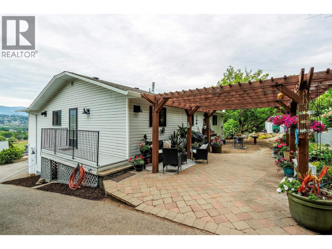
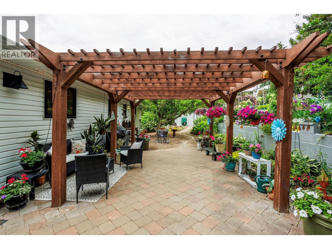
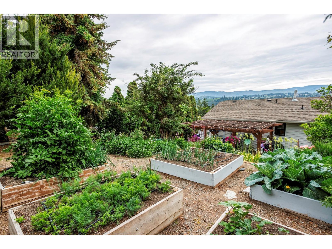
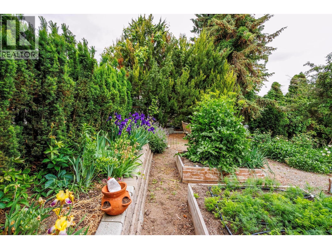
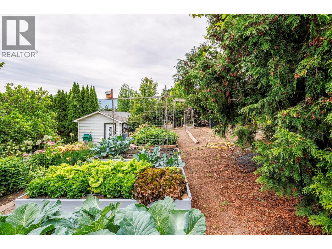
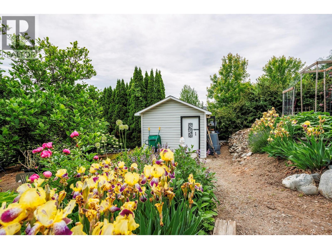
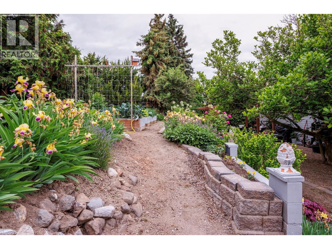
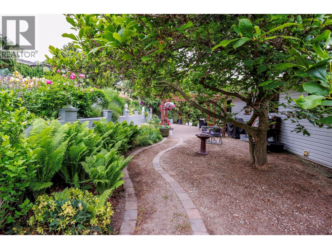
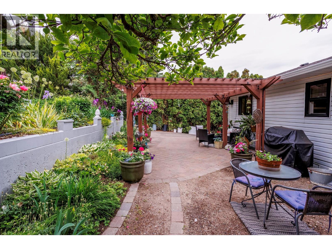
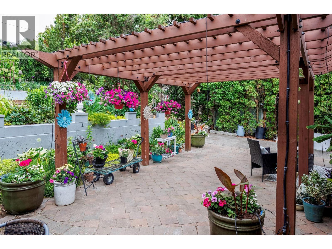
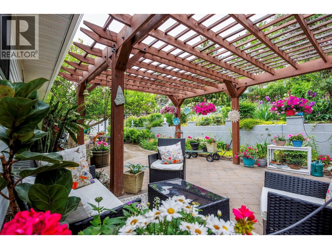
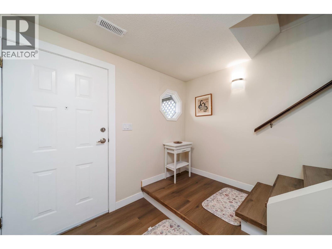
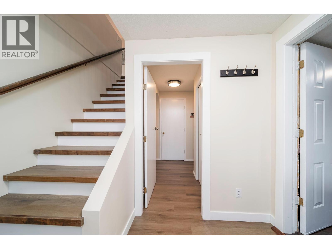
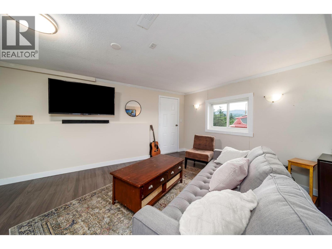
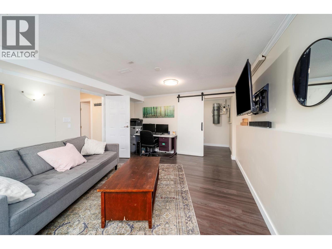
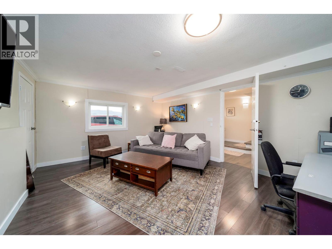
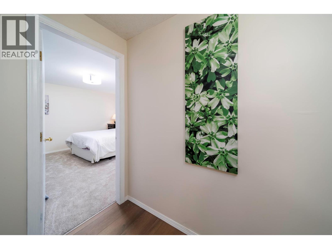
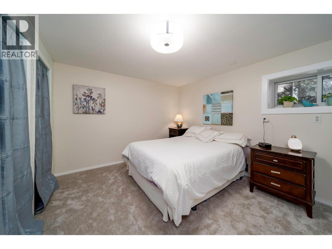
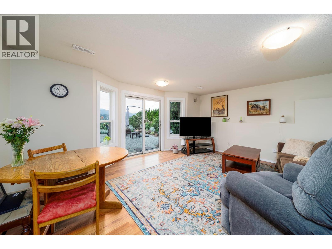
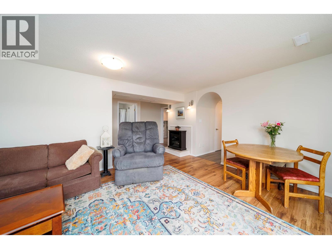
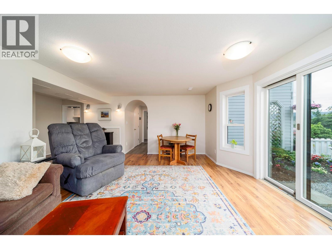
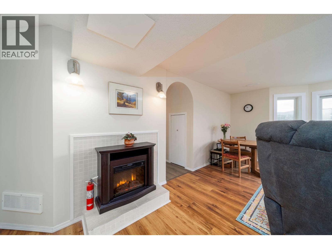
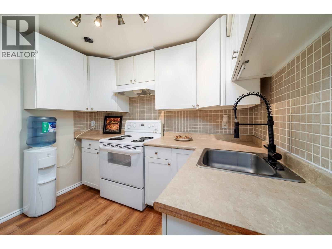
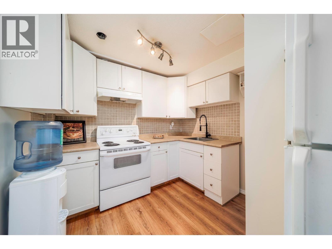
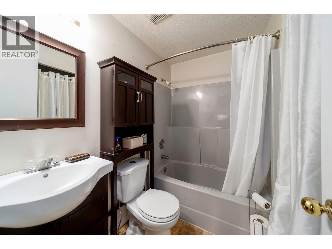
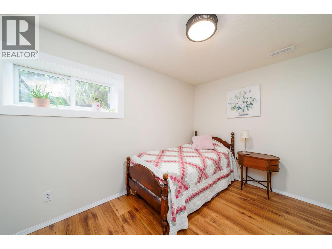
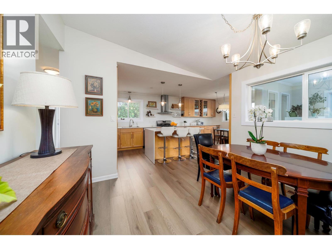
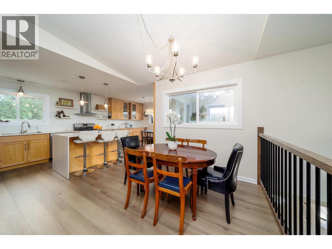
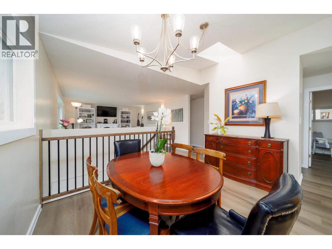
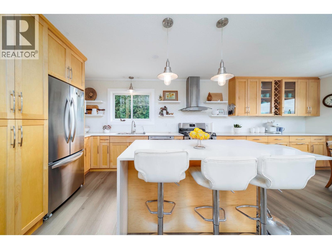
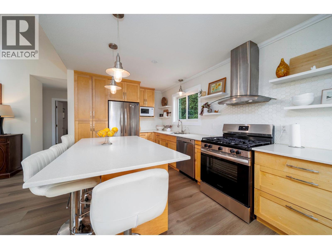
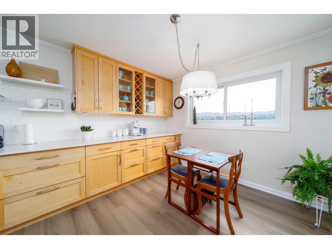
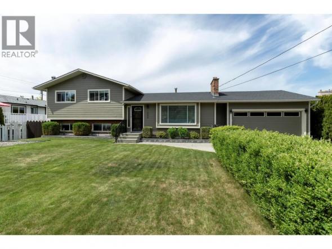
STUNNING LAKE, VALLEY & MOUNTAIN VIEWS from this beautifully updated 5-bedroom plus office, 3-bathroom family home situated on a private 0.29-acre lot in one of Lake Country’s most desirable neighbourhoods. Offering exceptional flexibility, the home features a bright 2-bedroom suite with separate entrance—perfect for extended family, guests, or mortgage helper potential. The main level showcases an updated island kitchen with quartz countertops, maple cabinetry, stainless steel appliances, a new 5-burner gas range, RO water filtration system, skylight, and access to the expansive outdoor living areas. Recent improvements include fresh interior paint, premium vinyl flooring throughout the upper level, new carpet, upgraded PEX plumbing replacing Poly-B, newer hot water tank, water softener, built-in vacuum, duct cleaning (2026), and energy-efficient windows throughout with approximately $60,000 invested and transferable warranty coverage. Comfort And ambienis assured with central air conditioning, furnace, and two electric fireplaces. Outside, enjoy beautifully landscaped grounds featuring nine raised garden beds, established perennial gardens, automated irrigation, RV parking, a pergola-covered patio, multiple outdoor sitting areas, and a 10’ x 10’ garden shed with concrete floor and newer roof. A new Juliet balcony further enhances the home’s appeal and connection to the breathtaking views. Ideally located close to schools, parks, beaches, shopping, transit, and everyday amenities, this move-in ready property offers the perfect blend of space, versatility, extensive updates, and exceptional Okanagan lifestyle living. (id:6769)
Quick Stats
Key Home Data
3
BATH(S)
4
BED(S)
2764
SQFT
YES
SHOWING AVAILABLE
Property Type:
Single Family Home Ownership:
Freehold
Payment Calculator
Calculate your monthly mortgage payment.
Mortgage Amount
$
Amortization
years
Payment Freq.
Interest Rate
%
Calculating...
All About the Details
See specific details below.
Neighbourhood Statistics
Get to know your neighbourhood.
Similar Properties
Other properties you might like.

 0
0 0
0
Request a Showing
Have questions about this property?


window.onload = function() {
let myiFrame = document.getElementById("widgetCta");
let doc = myiFrame.contentDocument;
doc.body.innerHTML = doc.body.innerHTML + '';
}