
10911 Lehmann Road
Offered at: $1,035,000
MLS®: 10388720
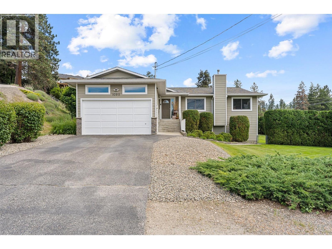
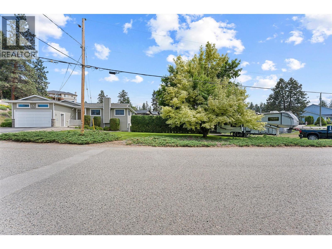
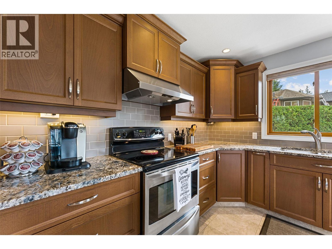
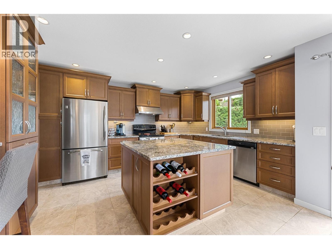
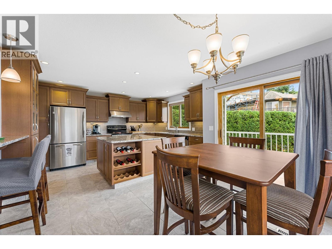
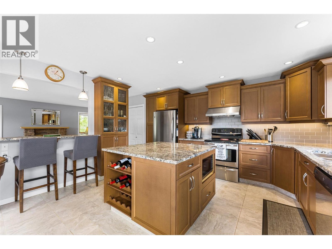
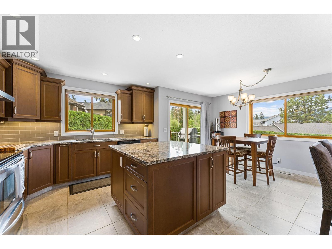
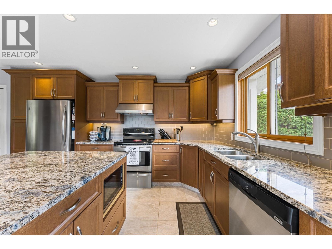
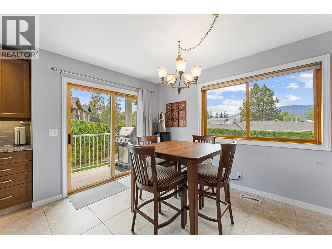
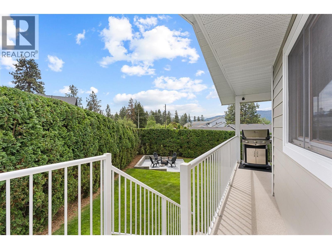
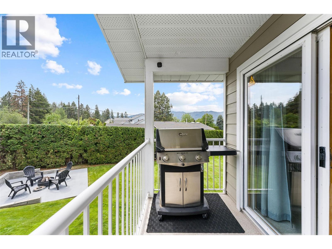
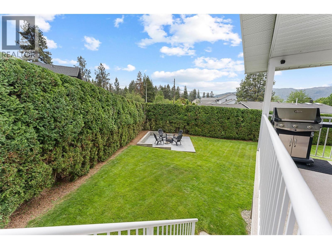
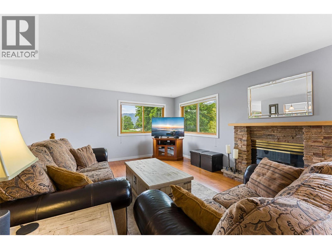
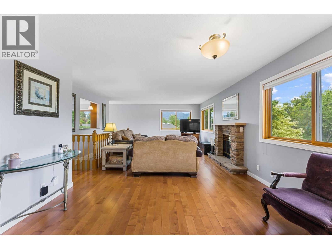
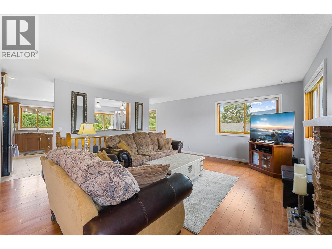
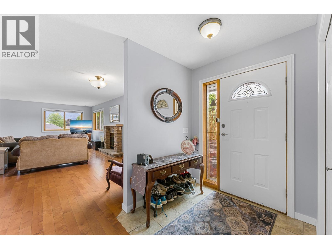
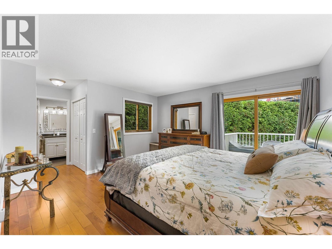
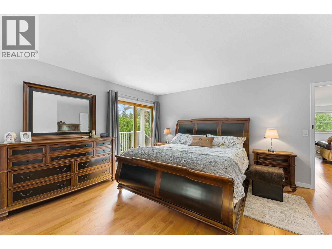
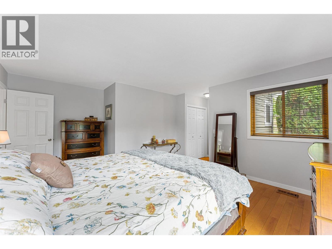
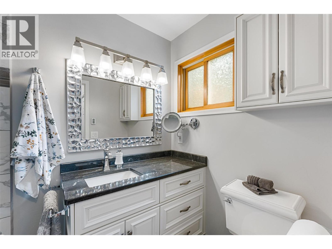
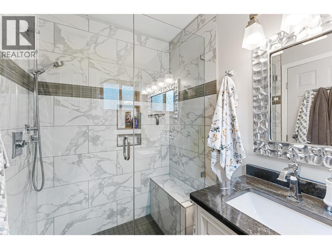
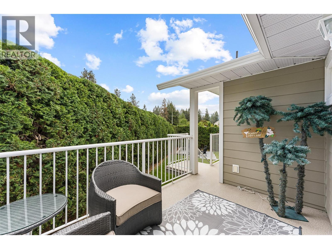
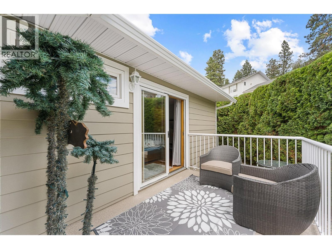
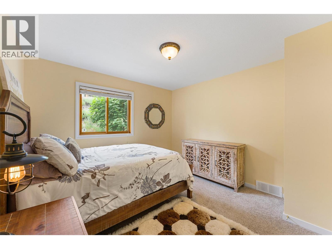
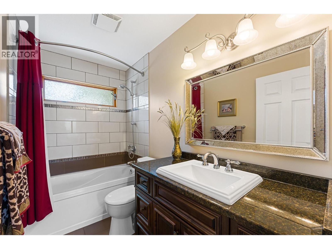
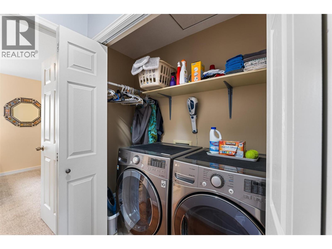
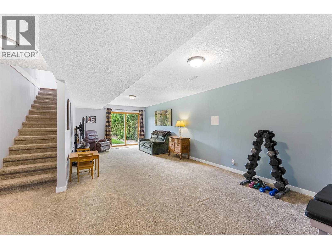
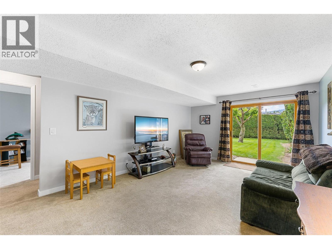
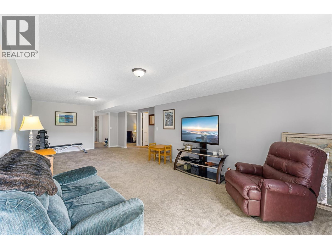
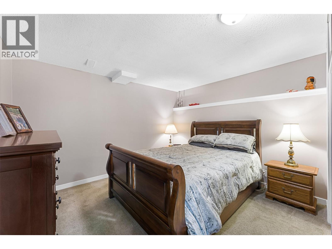
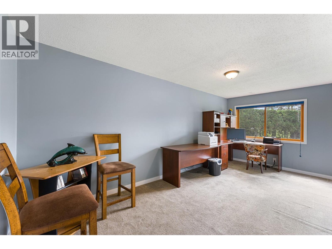
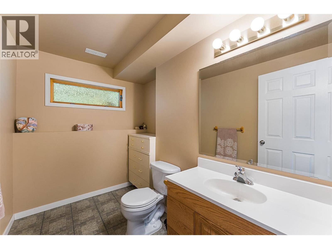
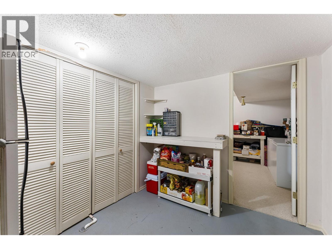
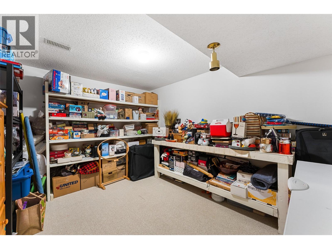
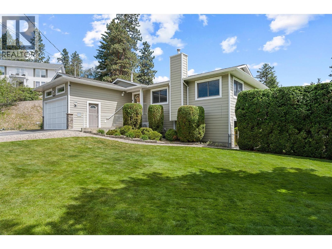
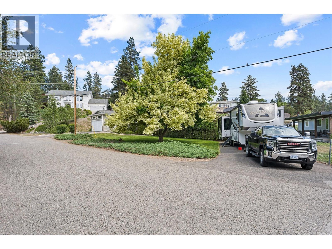
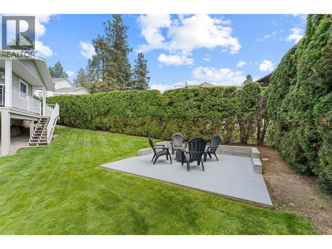
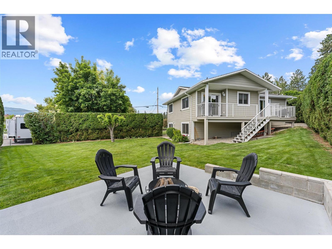
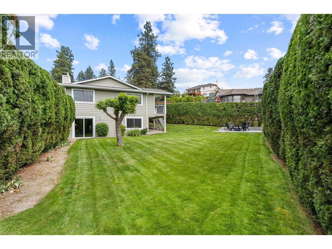
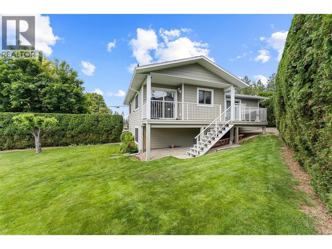
Welcome to 10911 Lehmann Road, a meticulously maintained walkout rancher in one of Lake Country’s most sought-after family neighborhoods. With over 2,500 sqft of living space, this 3 bed + den, 3-bath home offers the ideal combination of functionality, flexibility, & comfort. The bright main level features a spacious living room with a cozy fireplace, a newly designed & expanded kitchen. The primary bedroom includes a private ensuite & double closets, while a second bedroom, full bathroom, and convenient main-floor laundry complete the main floor. The Lower level provides exceptional versatility with an additional bedroom, den, a large family room perfect for entertaining or relaxing, another bathroom, & plenty of storage including a cold room. Outside, the huge flat backyard is a standout feature. Offering plenty of room for kids, pets, gardening, & summer gatherings. The mature cedar hedge surrounds and provides the privacy and usable outdoor space. The concrete pad is wired for a hot tub. Convenient RV parking for your boat, trailer, or recreational vehicles. Updated with newer Roof, Furnace, A/C & Hot Water Tank plus the exterior has all been refreshed with Hardy Plank Siding...all the big ticket items are done! Located in a quiet, established neighborhood, minutes from schools, parks, wineries, hiking trails, shopping, the airport and Okanagan Lake. Enjoy the perfect balance of small-town charm, everyday convenience, and endless outdoor recreation. (id:6769)
Quick Stats
Key Home Data
3
BATH(S)
3
BED(S)
2597
SQFT
YES
SHOWING AVAILABLE
Property Type:
Single Family Home Ownership:
Freehold
Payment Calculator
Calculate your monthly mortgage payment.
Mortgage Amount
$
Amortization
years
Payment Freq.
Interest Rate
%
Calculating...
All About the Details
See specific details below.
Neighbourhood Statistics
Get to know your neighbourhood.
Similar Properties
Other properties you might like.


 2
2 3
3

Request a Showing
Have questions about this property?


window.onload = function() {
let myiFrame = document.getElementById("widgetCta");
let doc = myiFrame.contentDocument;
doc.body.innerHTML = doc.body.innerHTML + '';
}