
#201 11581 Rogers Road
Offered at: $699,000
MLS®: 10389193
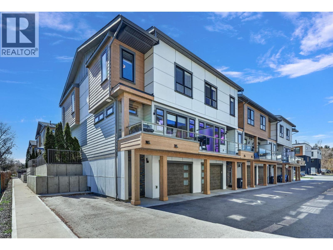
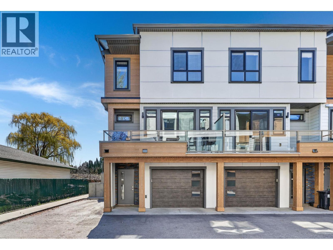
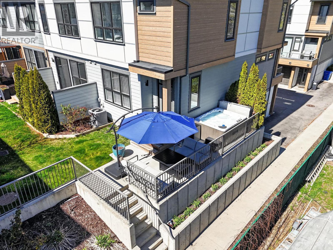
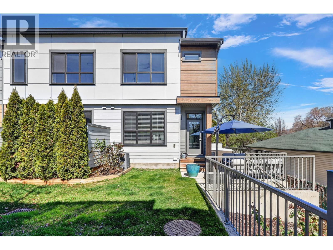
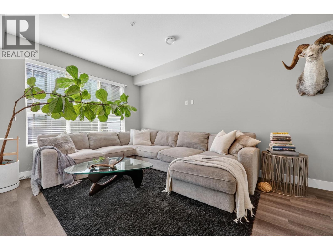
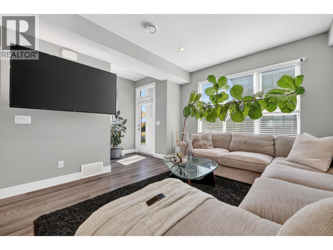
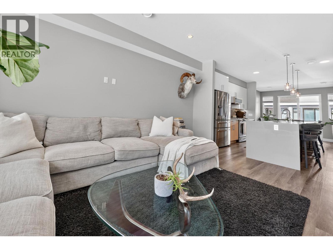
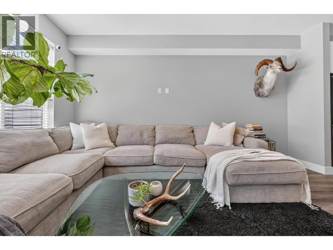
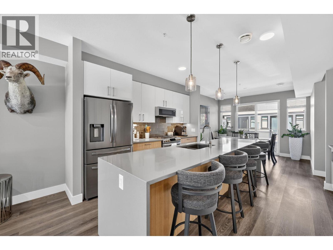
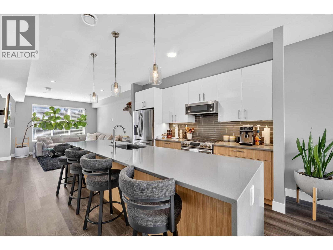
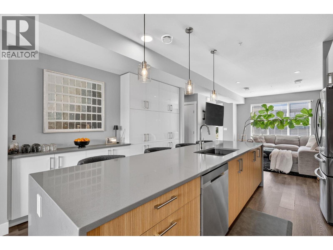
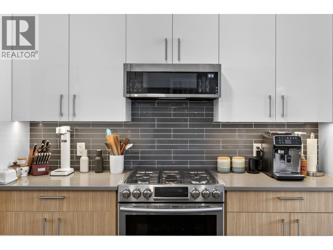
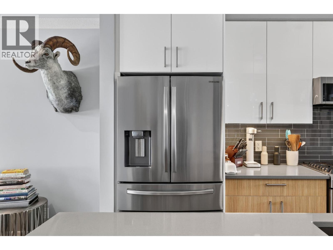
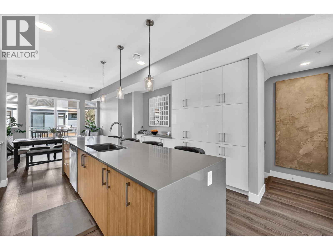
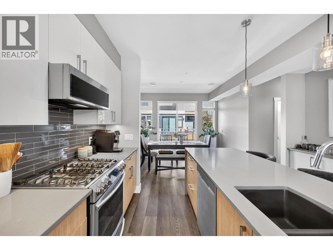
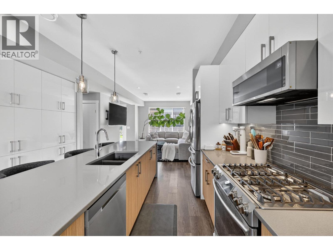
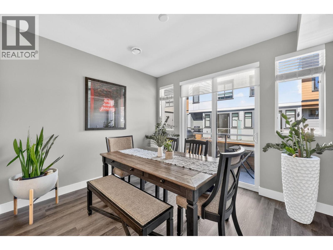
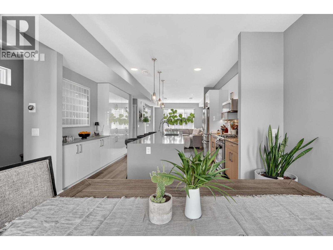
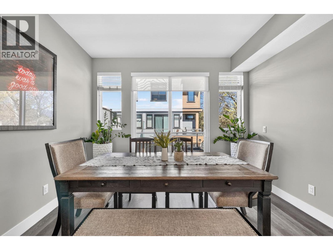
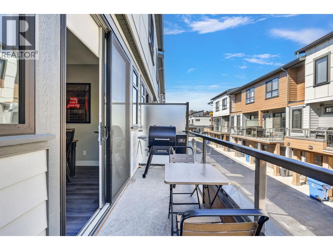
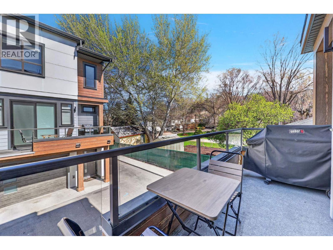
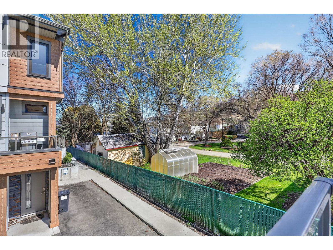
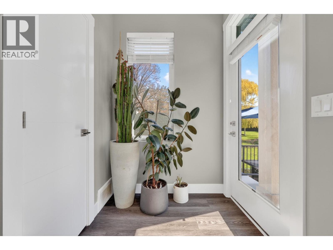
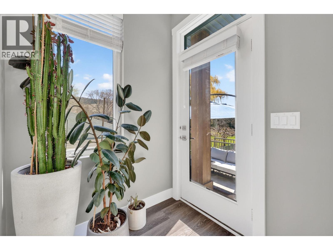
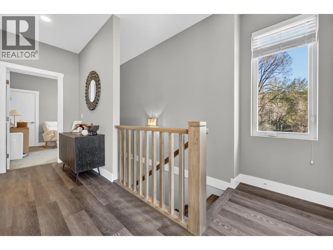
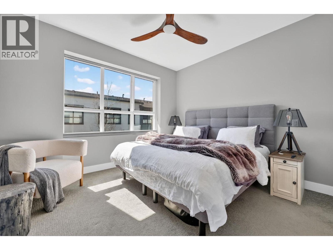
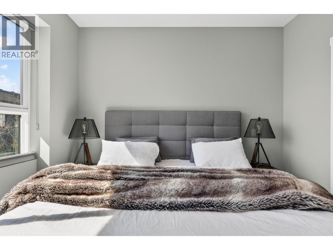
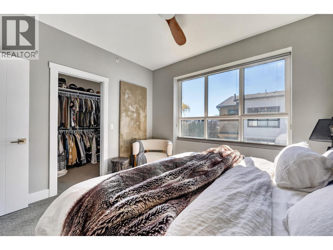
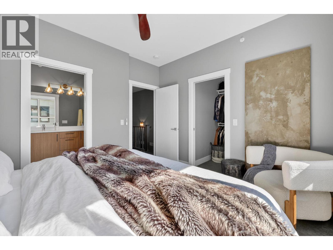
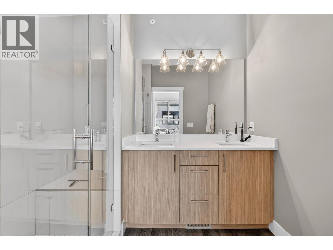
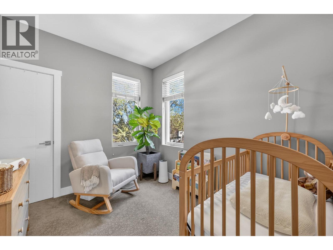
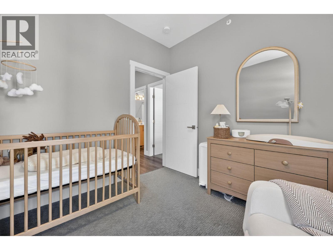
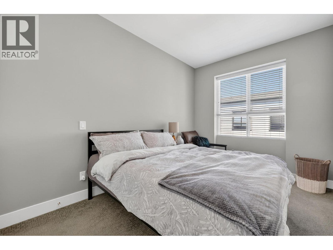
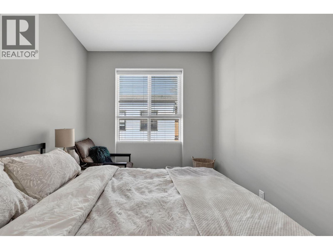
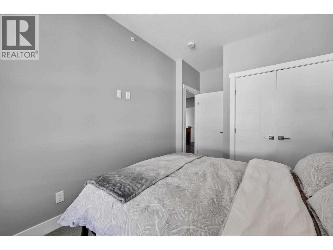
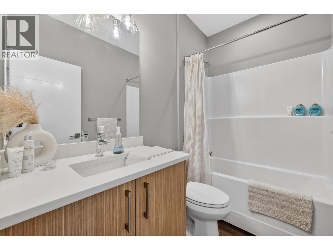
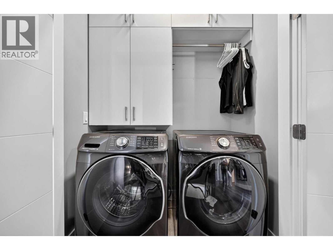
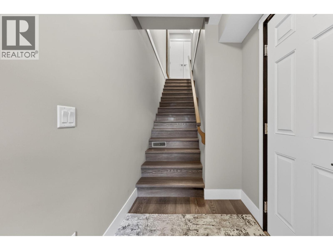
Rare opportunity at Sandon Place to own a beautifully upgraded 2019-built 3 bed, 3 bath end-unit townhouse just steps from Wood Lake and only 125 feet from beach access. Tucked beside a neighboring acreage property and park-like greenspace, this home offers an uncommon level of privacy for townhouse living. This original owner home thoughtfully added premium upgrades during construction, creating a truly move-in-ready home with both style and function. The stunning island kitchen features granite countertops with a waterfall granite edge, upgraded appliances throughout with gas range, 4 door Fridge/Freezer, and microwave range vent, island undermount sink, open concept floorplan perfect for entertaining and everyday living. Enjoy a rare upgraded electrical service with Hot Tub, custom high quality built-in cabinetry and a functional office nook and hobby space with added lighting in the garage, and custom laundry room built-ins for added storage and convenience with upgraded Washer/Dryer. Step outside to either a front patio or to your rear private patio and hot tub retreat, ideal for relaxing after a day at the lake. The end-unit location brings extra light and privacy, while the peaceful views of the neighboring acreage create a serene setting rarely found this close to the water. Whether you're looking for a full-time residence or a lifestyle property near the lake, this home combines modern upgrades, thoughtful design, and an unbeatable location across from the beach. (id:6769)
Quick Stats
Key Home Data
3
BATH(S)
3
BED(S)
1565
SQFT
YES
SHOWING AVAILABLE
Property Type:
Single Family Home Ownership:
Strata
Payment Calculator
Calculate your monthly mortgage payment.
Mortgage Amount
$
Amortization
years
Payment Freq.
Interest Rate
%
Calculating...
All About the Details
See specific details below.
Neighbourhood Statistics
Get to know your neighbourhood.
Similar Properties
Other properties you might like.


 2
2 3
3

Request a Showing
Have questions about this property?


window.onload = function() {
let myiFrame = document.getElementById("widgetCta");
let doc = myiFrame.contentDocument;
doc.body.innerHTML = doc.body.innerHTML + '';
}