
2069 Horizon Drive
Offered at: $1,085,000
MLS®: 10389159
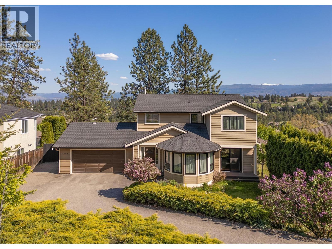
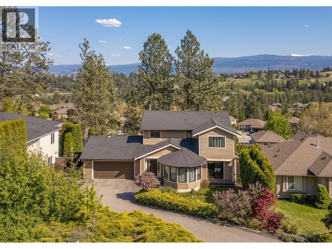
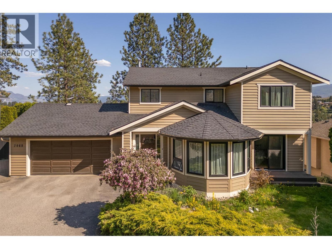
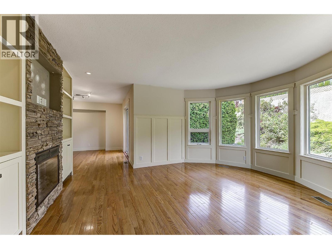
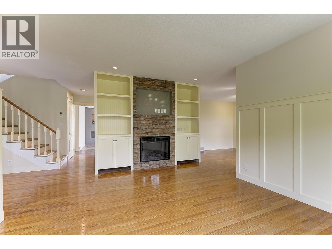
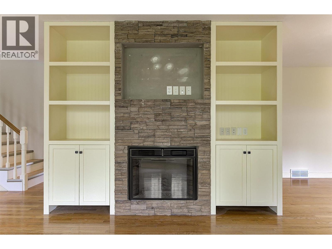
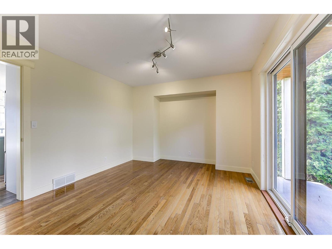
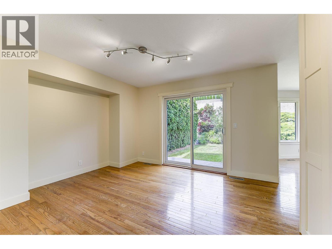
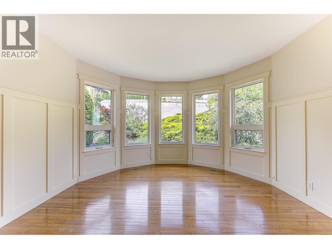
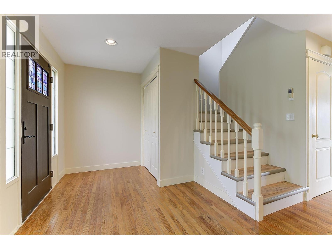
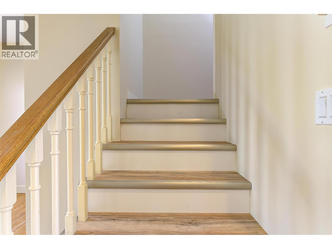
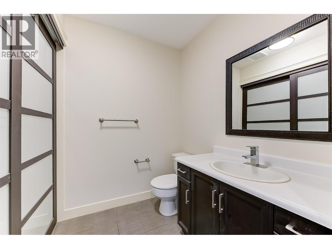
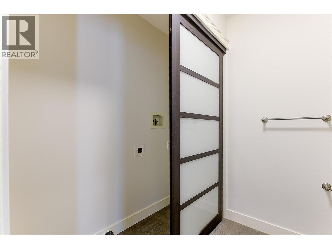
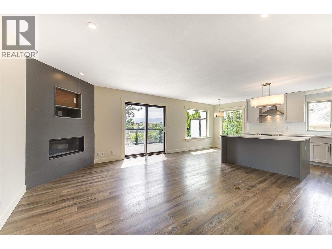
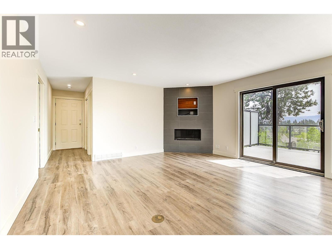
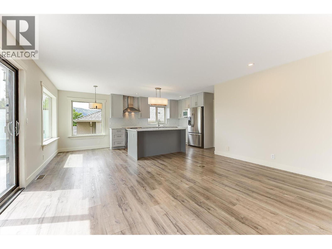
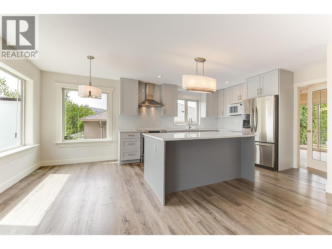
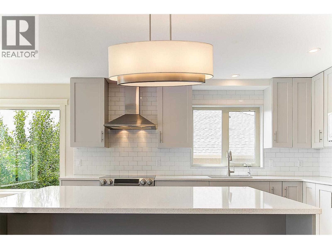
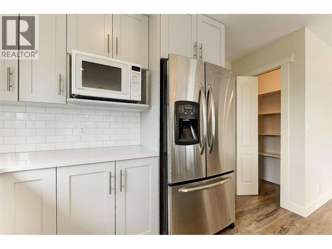
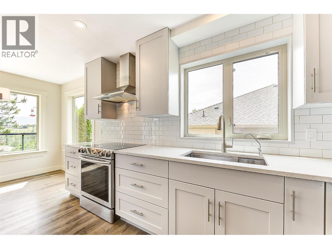
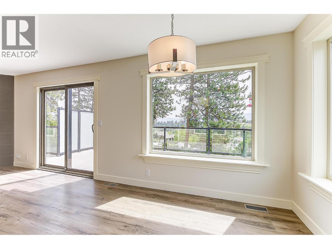
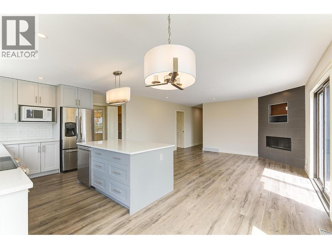
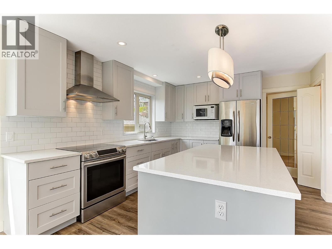
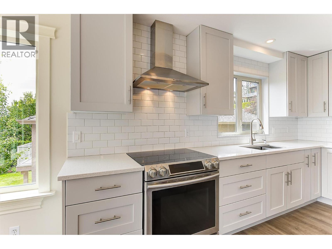
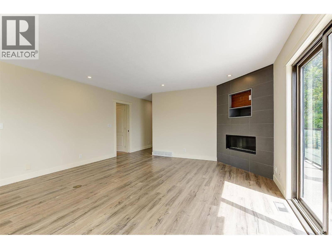
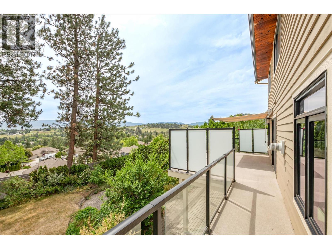
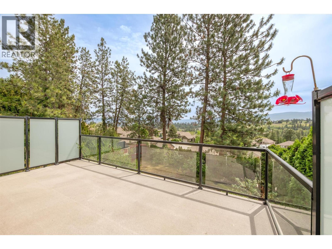
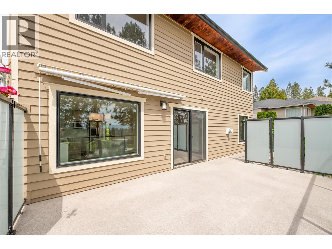
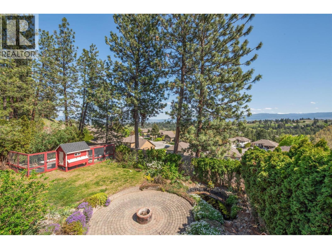
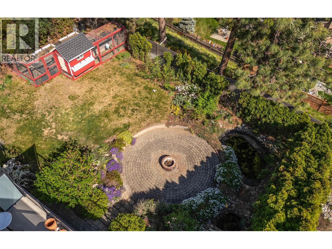
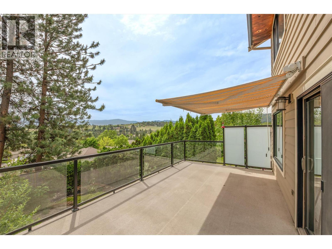
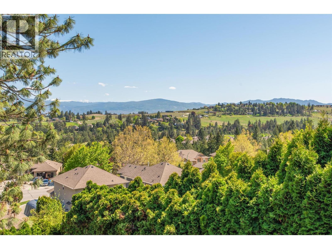
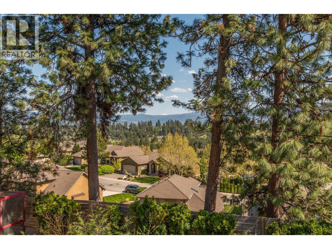
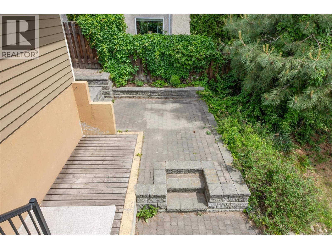
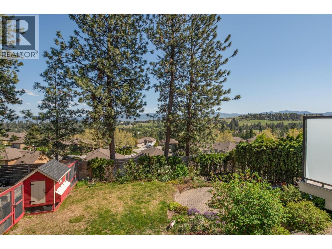
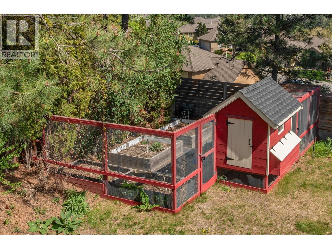
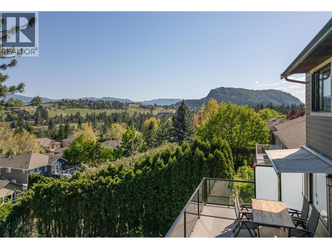
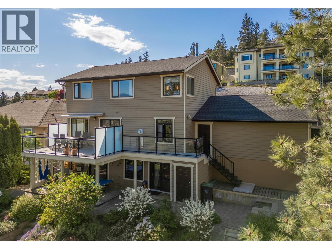
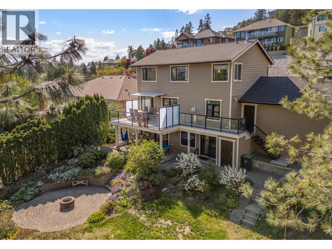
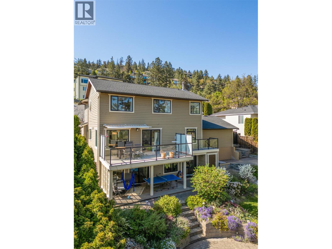
Superb family home with unforgettable views—now freshly refreshed from top to bottom. Elevated on a quiet hillside in one of West Kelowna’s most sought-after neighbourhoods, this striking five-bedroom, four-bathroom home offers over 3,400 sq ft of beautifully updated space designed for comfort, function, and everyday wow. Step inside to dramatic ceilings and rich natural light, paired with a complete interior paint refresh that gives the home a bright, clean, move-in-ready feel. The main level features an entertainer’s kitchen with quartz countertops, premium stainless-steel appliances, and contemporary finishes, flowing seamlessly into open living and dining spaces. Step out to the spacious view deck and take in sweeping valley and mountain vistas—perfect for morning coffee, sunset dinners, and unforgettable gatherings. Upstairs, the primary suite is a true retreat with a spa-style ensuite and walk-in closet, while additional bedrooms provide generous space for family and guests. The finished walk-out basement adds flexibility for teens, in-laws, a gym, media room, or future suite potential. Outside, enjoy a private, professionally landscaped yard with multiple patios and serene outdoor nooks that invite you to slow down and savour the Okanagan lifestyle. Close to top-rated schools, parks, beaches, shopping, and award-winning wineries, this home delivers the total package—style, space, privacy, and a view you’ll never tire of. Book your private showing today. (id:6769)
Quick Stats
Key Home Data
4
BATH(S)
5
BED(S)
3410
SQFT
YES
SHOWING AVAILABLE
Property Type:
Single Family Home Ownership:
Freehold
Payment Calculator
Calculate your monthly mortgage payment.
Mortgage Amount
$
Amortization
years
Payment Freq.
Interest Rate
%
Calculating...
All About the Details
See specific details below.
Neighbourhood Statistics
Get to know your neighbourhood.
Similar Properties
Other properties you might like.


 2
2 3
3

Request a Showing
Have questions about this property?


window.onload = function() {
let myiFrame = document.getElementById("widgetCta");
let doc = myiFrame.contentDocument;
doc.body.innerHTML = doc.body.innerHTML + '';
}