
491 Trestle Ridge Drive
Offered at: $2,298,000
MLS®: 10389101
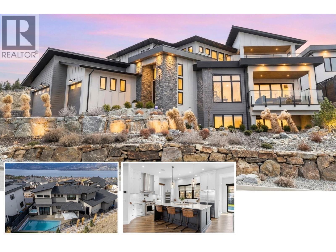
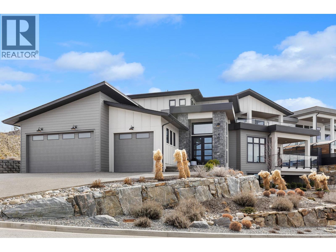
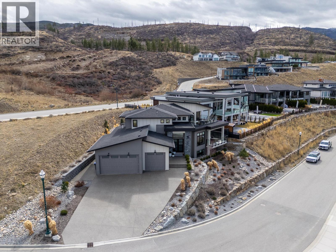
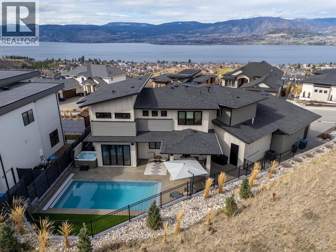
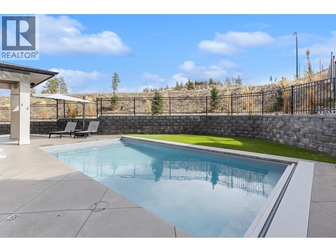
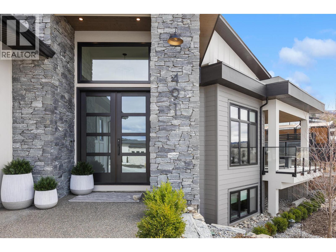
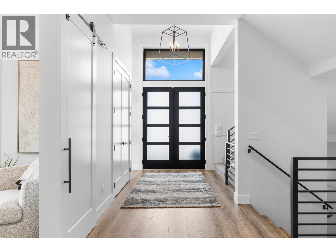
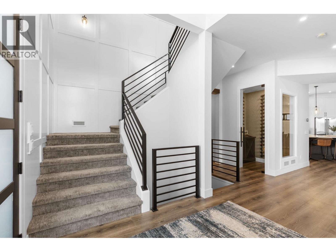
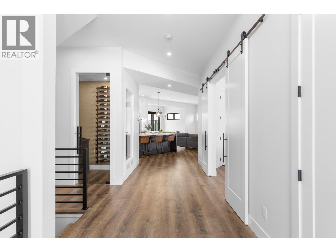
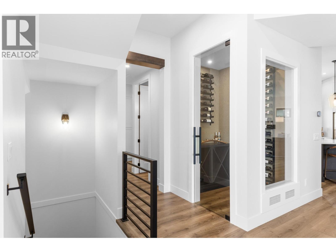
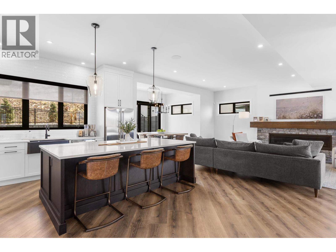
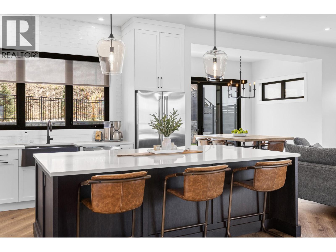
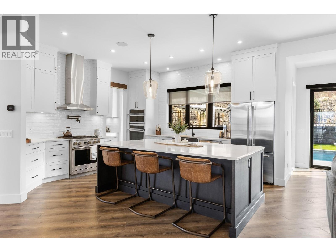
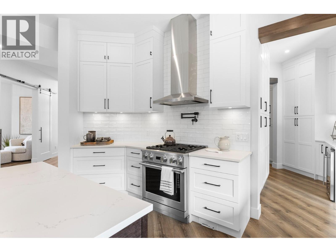
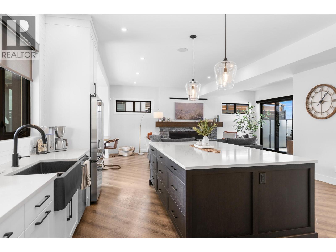
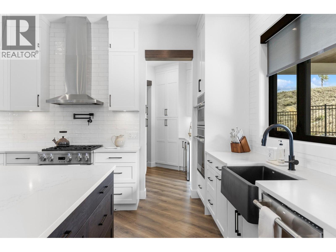
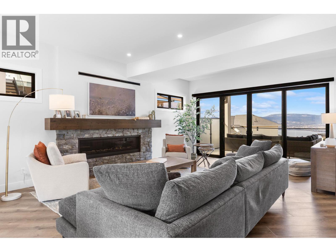
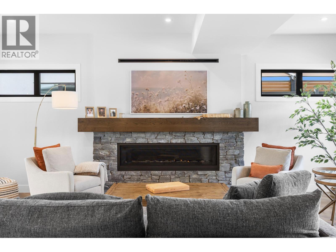
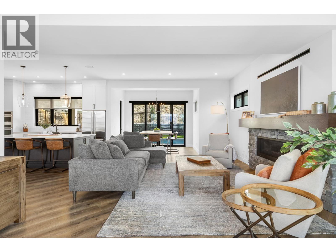
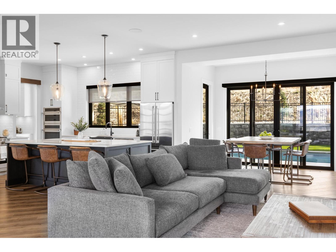
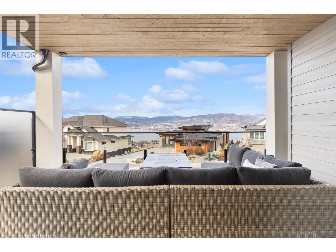
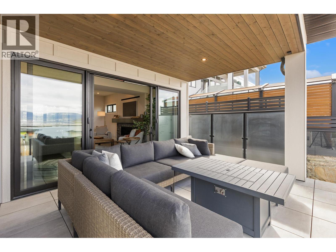
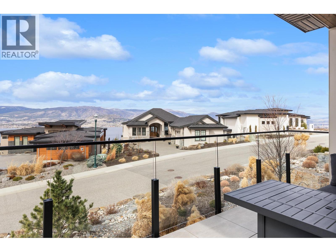
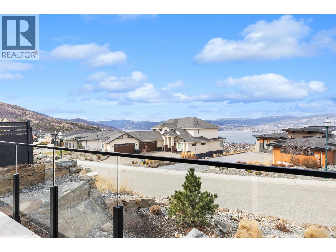
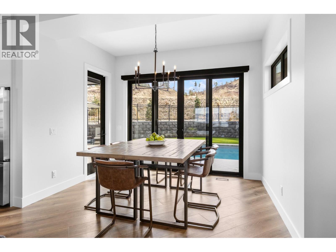
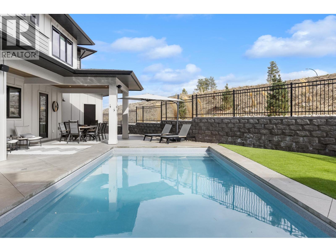
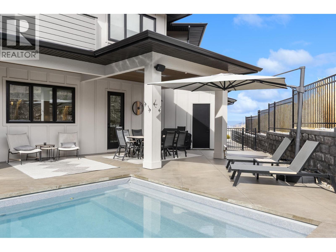
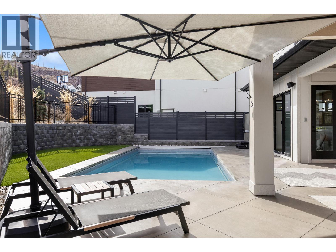
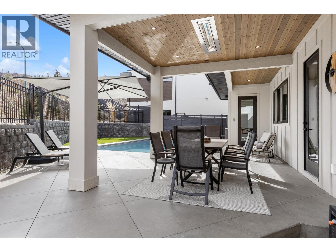
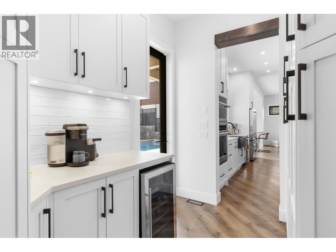
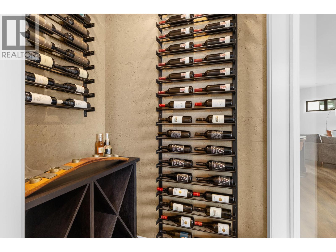
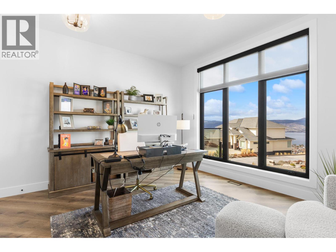
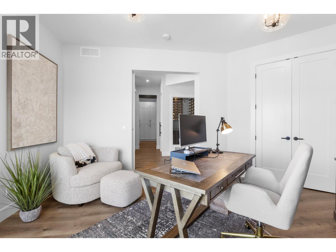
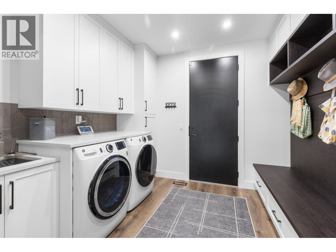
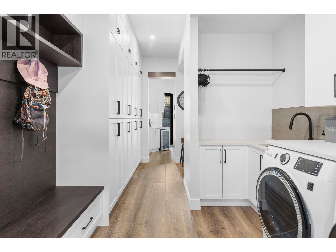
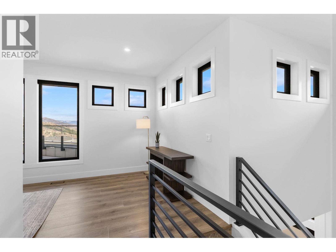
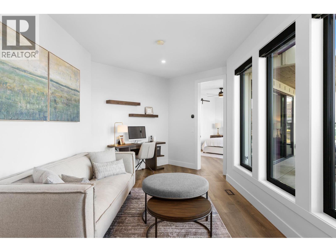
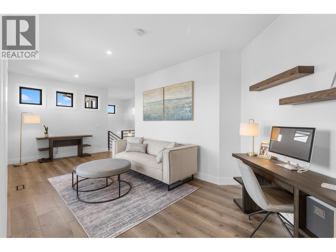
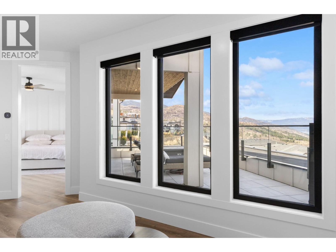
This custom-built home delivers all the WOW! Oversized TRIPLE+ CAR garage, upper bedrooms each with own ensuites, lakeviews, saltwater swimming pool with auto cover and beautifully designed indoor-outdoor living. The main level is bright, stylish, designed for everyday living and entertaining, featuring kitchen with large island, quartz counters, gas stove with pot filler, plus built-in oven/microwave, wine fridge, and Blanco undermount sink. A feature wine room, beautiful main floor office, and well-designed mudroom with tons of built-ins. Double sliding doors open to the back patio with outdoor heater, while front-facing patios capture the lake views. The fully fenced backyard is finished with artificial grass for easy maintenance. Upstairs, both secondary bedrooms feature their own private ensuites — ideal for children or guests. The primary suite is a luxurious retreat with its own private balcony, a huge walk-in closet with built-ins, and a spa-inspired ensuite complete with a soaker tub and an impressive walk-in shower. The lower level is designed for lifestyle, offering a spacious games room, gym, guest space, and additional flexibility for modern family living, while work-from-home options are thoughtfully integrated throughout the home. Additional features; some motorized blinds/triple glazed windows, rough-in solar. This impressive Upper Mission residence offers luxury, function, and exceptional family living in one impressive package! Quick possession possible. (id:6769)
Quick Stats
Key Home Data
5
BATH(S)
4
BED(S)
4635
SQFT
YES
SHOWING AVAILABLE
Property Type:
Single Family Home Ownership:
Freehold
Payment Calculator
Calculate your monthly mortgage payment.
Mortgage Amount
$
Amortization
years
Payment Freq.
Interest Rate
%
Calculating...
All About the Details
See specific details below.
Neighbourhood Statistics
Get to know your neighbourhood.
Similar Properties
Other properties you might like.


 3
3 3
3
Request a Showing
Have questions about this property?


window.onload = function() {
let myiFrame = document.getElementById("widgetCta");
let doc = myiFrame.contentDocument;
doc.body.innerHTML = doc.body.innerHTML + '';
}