
#88 255 Feathertop Way
Offered at: $1,284,800
MLS®: 10378214
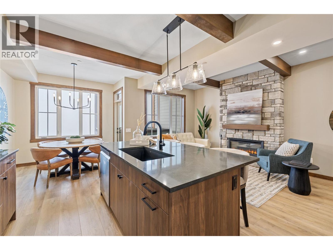
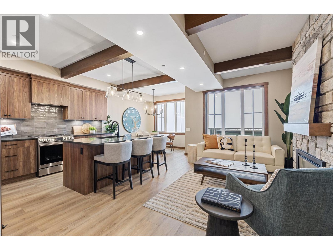
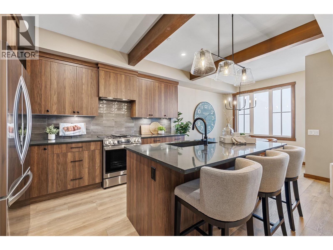
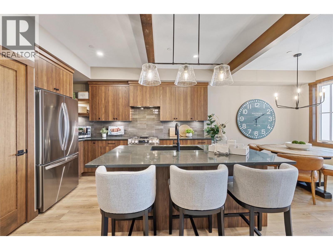
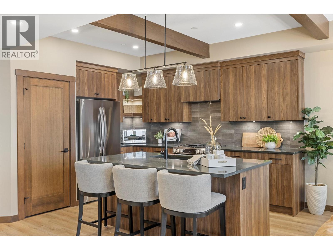
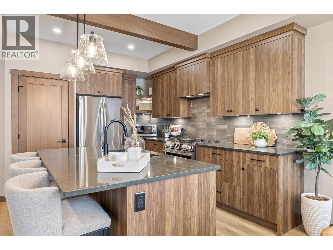
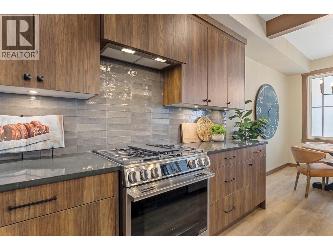
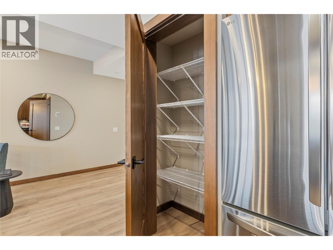
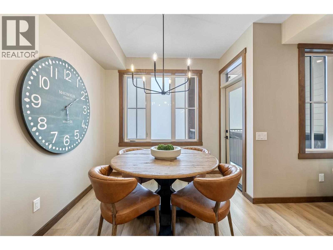
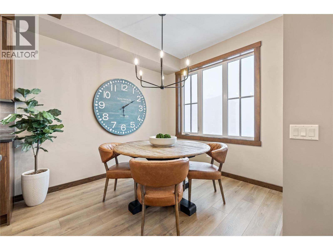
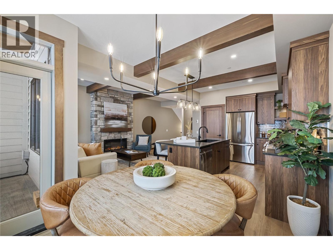
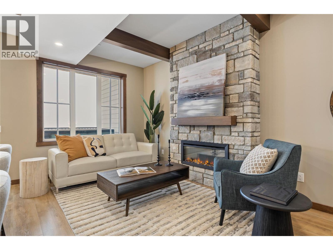
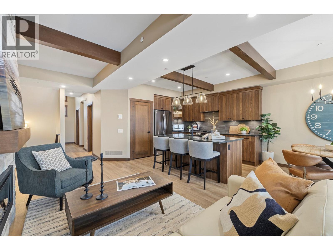
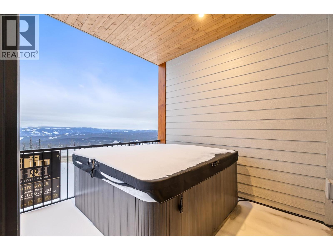
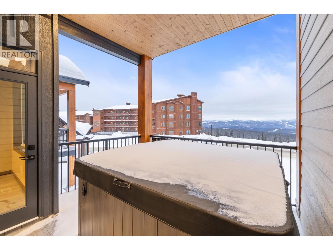
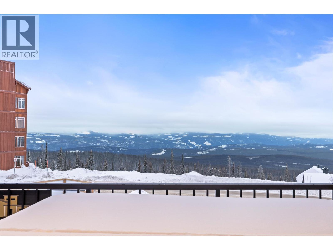
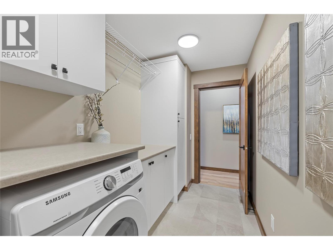
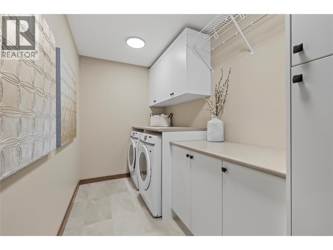
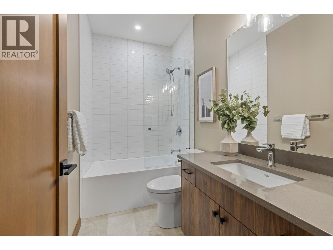
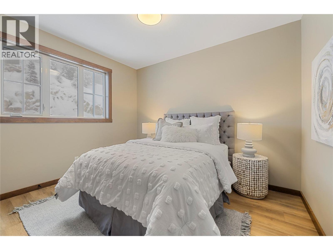

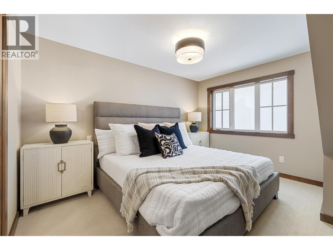
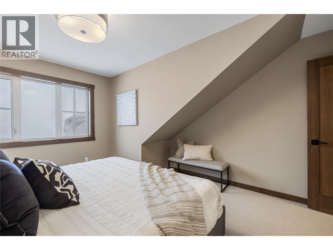
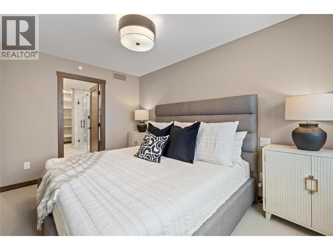
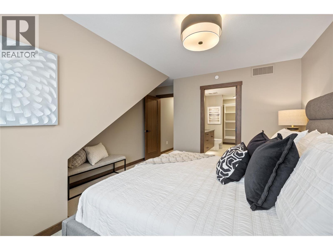

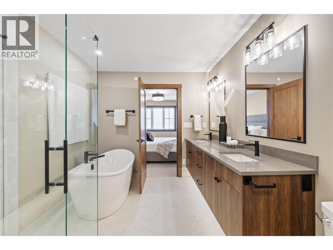
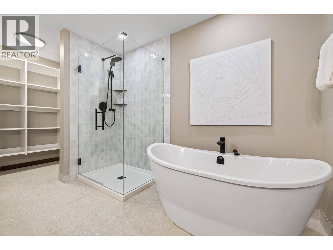
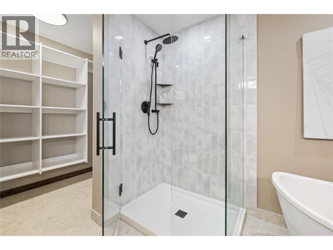
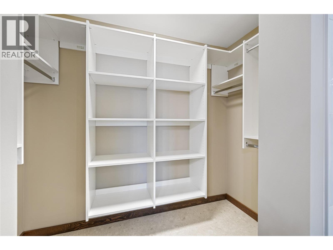
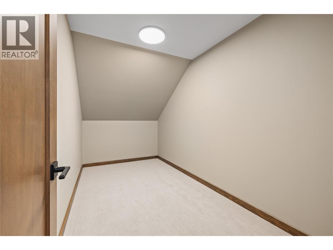
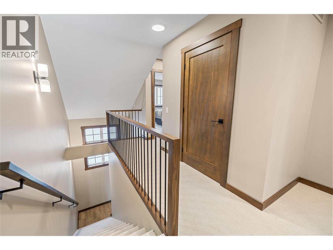
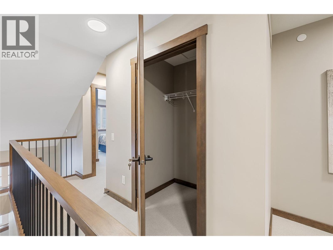
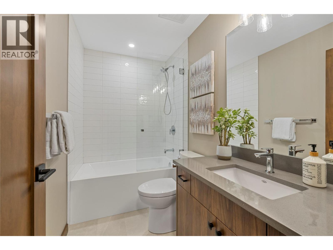
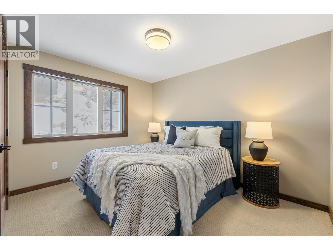
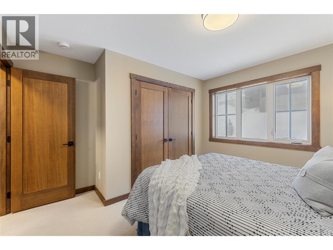
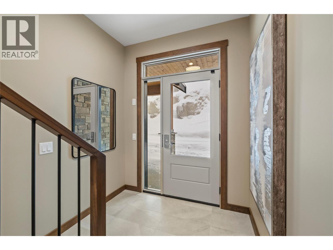
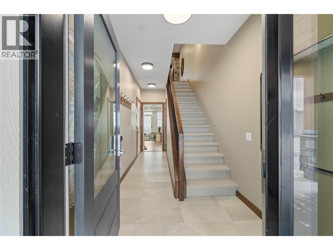
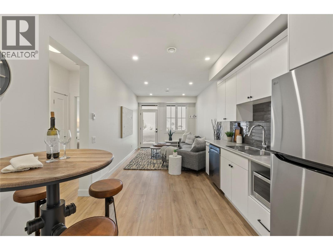
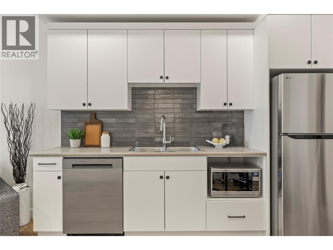
Built by H&H Custom Homes—recipient of the Okanagan Builder of the Year award—255 Feathertop Way presents Big White’s newest collection of true ski-in/ski-out residences at the highly desirable Sundance Resort. Ideally located for effortless mountain access, these homes are just steps from the Bullet Express and Black Forest chairlifts, with the lively Village Centre only a short stroll away. The modern craftsman exterior features board-and-batten siding, striking black metal-clad windows, warm wood accents, and sweeping alpine views. Inside, each residence offers approximately 2,300 sq. ft. of thoughtfully planned living space with 3 bedrooms, 3 bathrooms, a den, and an oversized lock-off storage room. The main level showcases an open-concept kitchen and living area that flows seamlessly onto a covered deck complete with a hot tub and gas BBQ hookup—perfect for year-round enjoyment. Enhancing the home’s flexibility, each property also includes a 510 sq. ft. one-bedroom suite with private entrance, covered patio, summer kitchen, luxury vinyl plank flooring, and upgraded soundproofing. Sundance strata fees include building insurance, exterior maintenance, garbage and recycling, snow removal, and access to exceptional resort amenities such as a private shuttle, heated outdoor pool with slide, multiple hot tubs, and indoor recreation areas. (id:6769)
Quick Stats
Key Home Data
4
BATH(S)
4
BED(S)
2402
SQFT
YES
SHOWING AVAILABLE
Property Type:
Single Family Home Ownership:
Strata
Payment Calculator
Calculate your monthly mortgage payment.
Mortgage Amount
$
Amortization
years
Payment Freq.
Interest Rate
%
Calculating...
All About the Details
See specific details below.
Neighbourhood Statistics
Get to know your neighbourhood.
Similar Properties
Other properties you might like.


 2
2 3
3

Request a Showing
Have questions about this property?


window.onload = function() {
let myiFrame = document.getElementById("widgetCta");
let doc = myiFrame.contentDocument;
doc.body.innerHTML = doc.body.innerHTML + '';
}