

#1601 1152 Sunset Drive
Offered at: $1,699,000
MLS®: 10384825
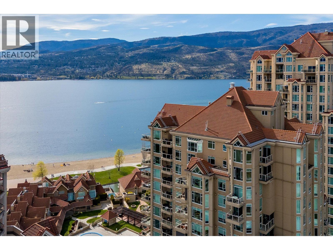
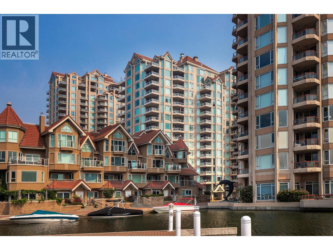
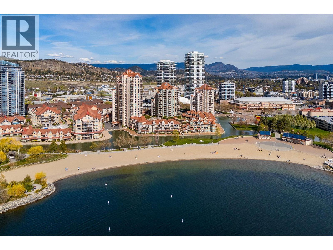
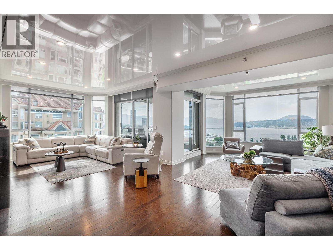
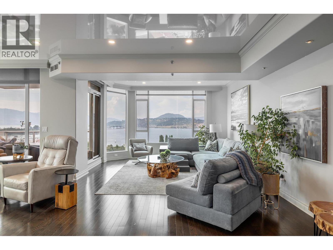
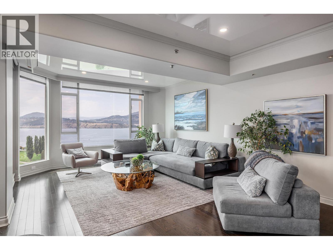
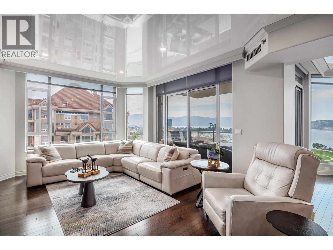
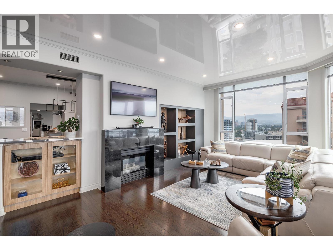
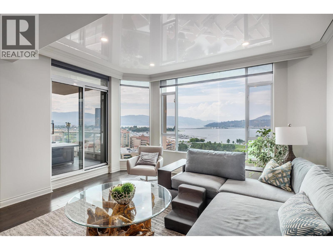
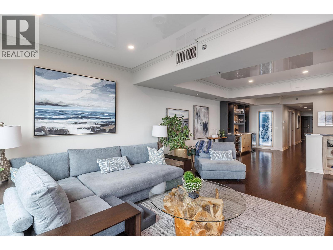
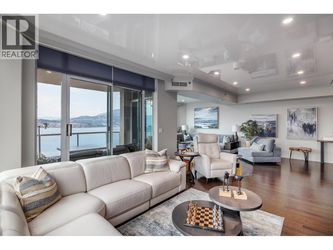
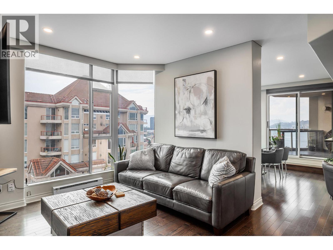
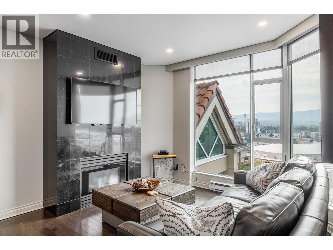
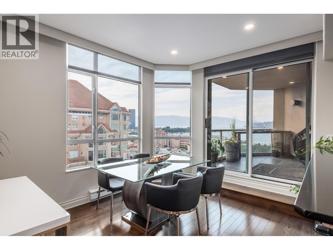
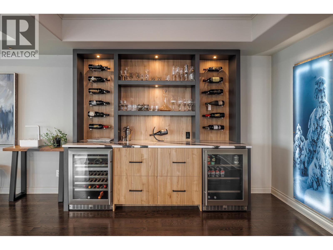
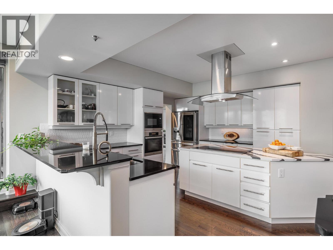
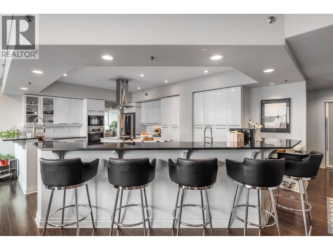
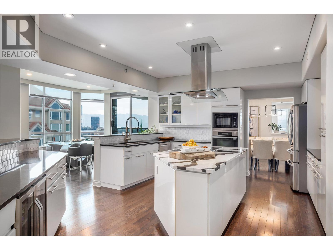
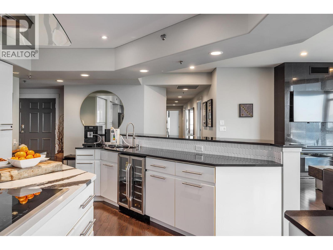
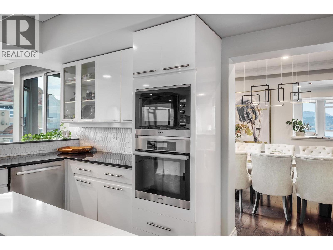
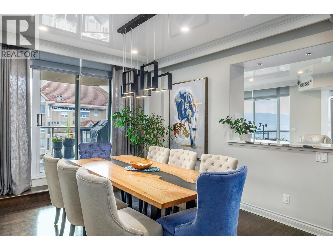
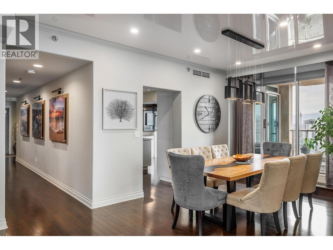
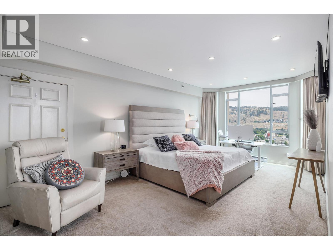
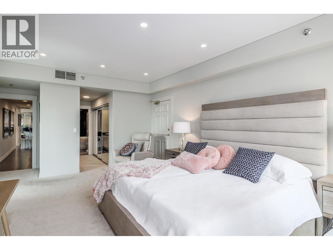
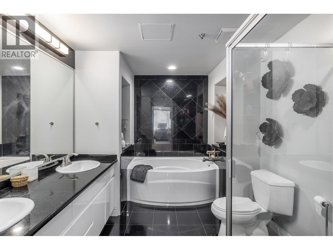
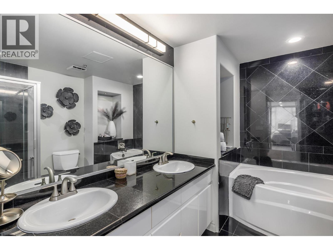

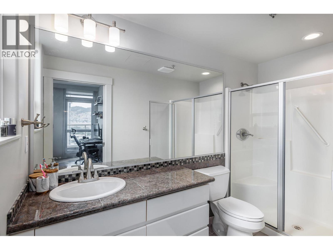
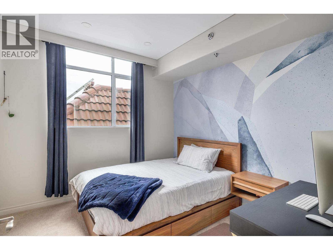
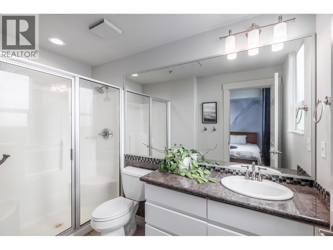
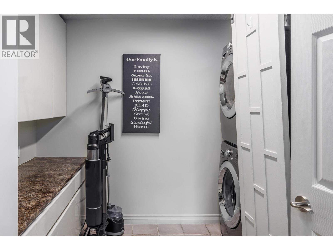
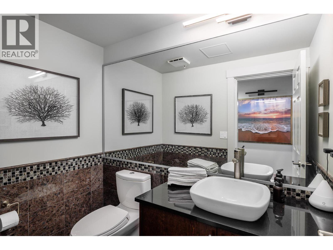
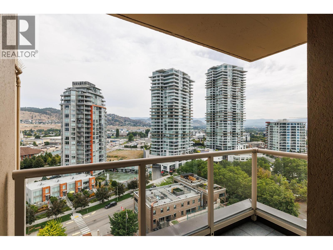
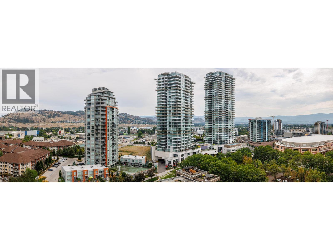
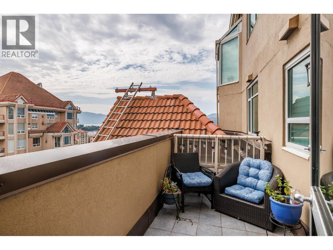
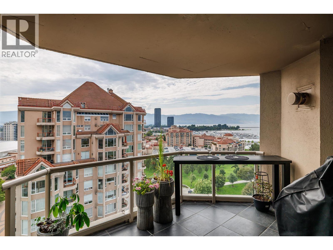
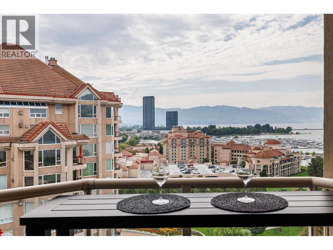
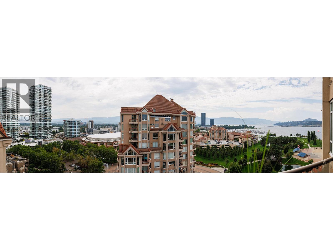
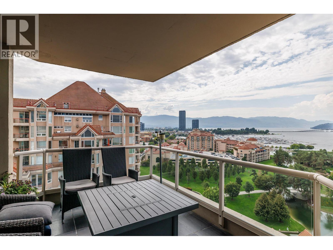
A rare opportunity to enjoy the space of a luxury home with the convenience of a lock-and-leave waterfront lifestyle - plus private moorage available at your doorstep. This Sub-Penthouse at The Lagoons in downtown Kelowna offers nearly 3,000 sq. ft. of luxury single-level living on the shores of Okanagan Lake. Incredible value at under $610 per square foot! This expansive residence features 3 bedrooms with private ensuites and a 4th guest bathroom. Floor-to-ceiling windows flood the home with natural light while framing sweeping views of the bridge, city lights, mountains, and waterfront. Indoor-outdoor living is made easy with 4 private decks offering front-row seats to Kelowna sunsets. The kitchen features 2 islands with granite and quartz countertops and custom cabinetry. The recently constructed wet bar flows beautifully into the living space, creating an ideal setting for gatherings against the backdrop of the lakefront. Enjoy the lake view from anywhere with the reflective Phoenix Stretch ceilings. The primary suite enjoys bay windows, a sundeck, walk-in closet, and a 5-piece ensuite with soaker tub and tiled shower. Professionally designed, the home flows from sandy tones to lake blues the closer you get to the water. Amenities: indoor/outdoor pools, hot tub, steam room, fitness room, clubhouse, bike storage, and secure parking. Luxury waterfront living WITHOUT the maintenance of a detached home—experience the BEST of the Okanagan lifestyle at The Lagoons. (id:6769)
Quick Stats
Key Home Data
4
BATH(S)
3
BED(S)
2962
SQFT
YES
SHOWING AVAILABLE
Property Type:
Single Family Home Ownership:
Strata
Payment Calculator
Calculate your monthly mortgage payment.
Mortgage Amount
$
Amortization
years
Payment Freq.
Interest Rate
%
Calculating...
All About the Details
See specific details below.
Neighbourhood Statistics
Get to know your neighbourhood.
Similar Properties
Other properties you might like.


 2
2 3
3

Request a Showing
Have questions about this property?


window.onload = function() {
let myiFrame = document.getElementById("widgetCta");
let doc = myiFrame.contentDocument;
doc.body.innerHTML = doc.body.innerHTML + '';
}