

#1119 7343 Okanagan Landing Road
Offered at: $625,000
MLS®: 10377249
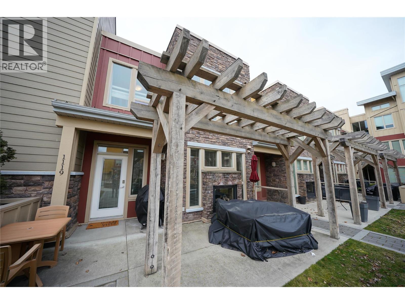
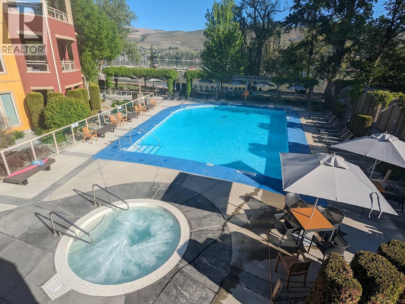
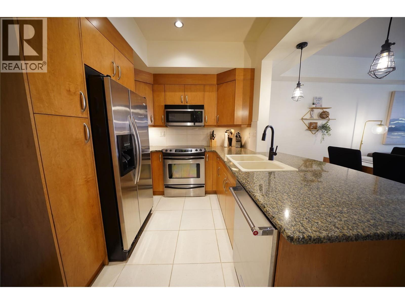
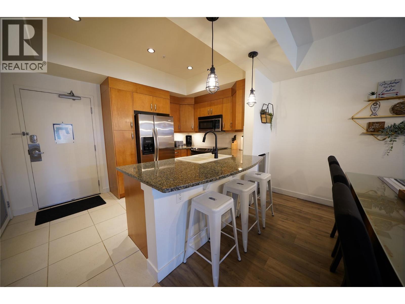
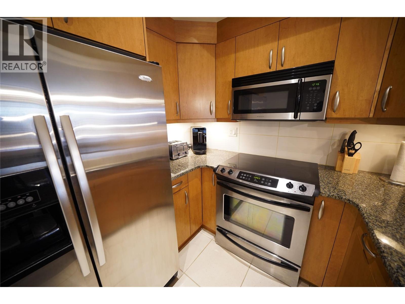
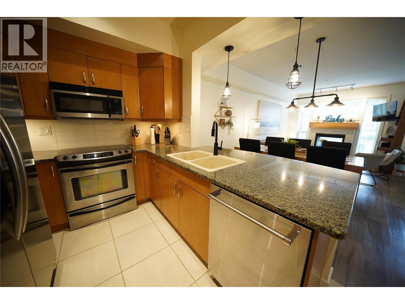
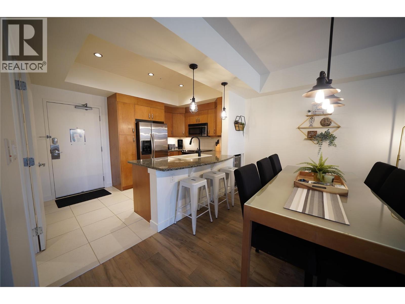
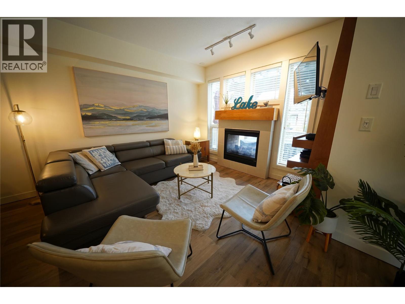

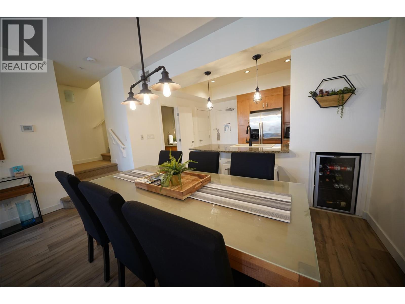
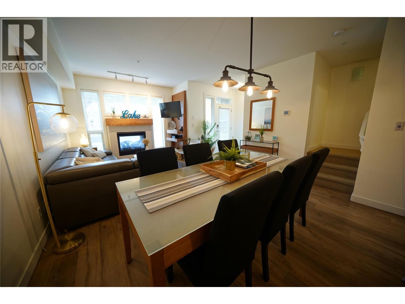
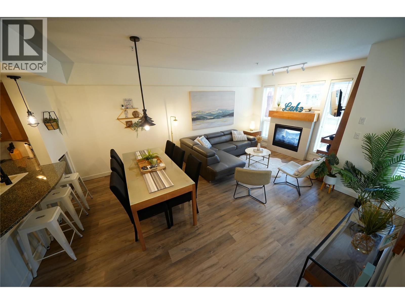

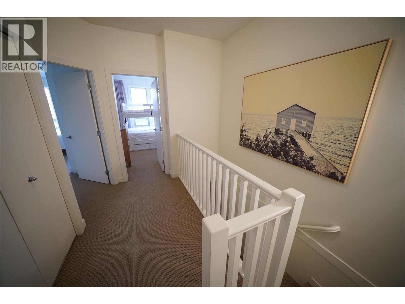
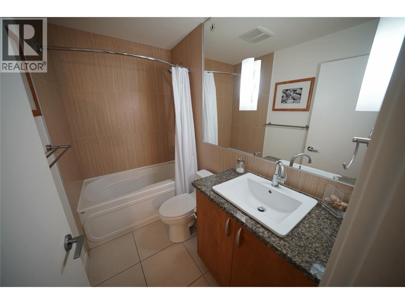
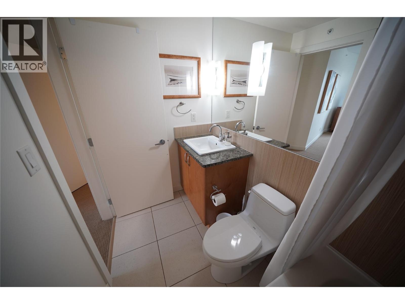

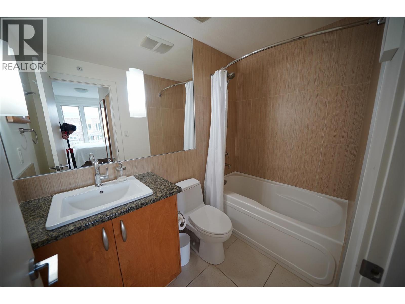
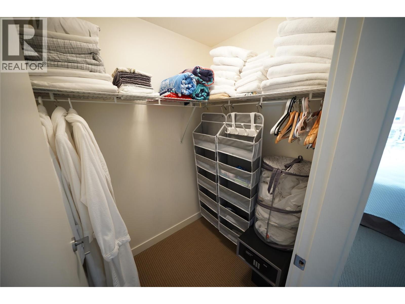
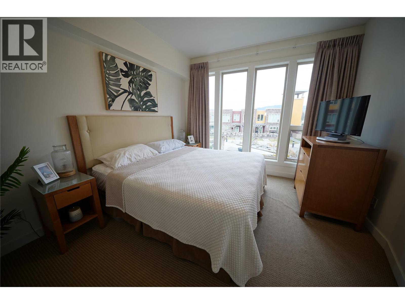
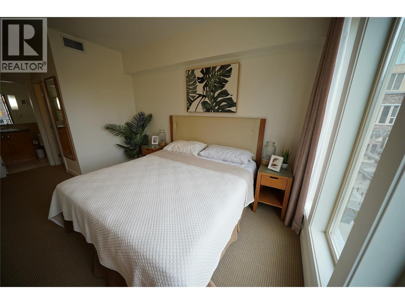

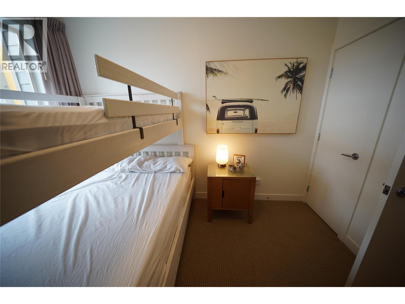
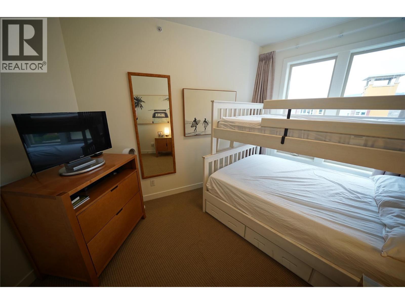
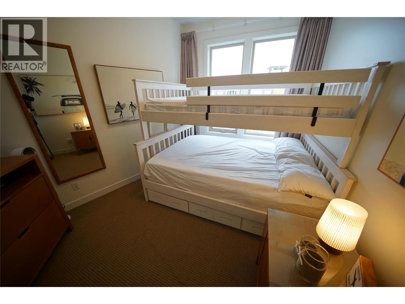
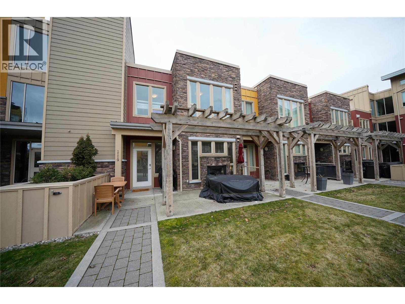
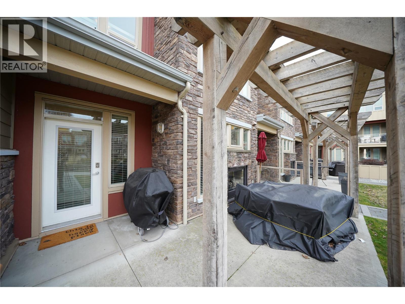
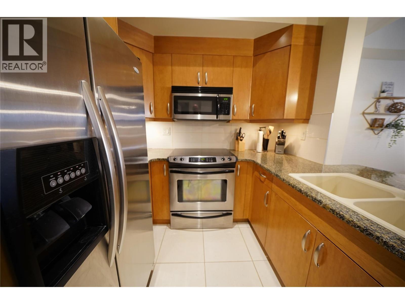
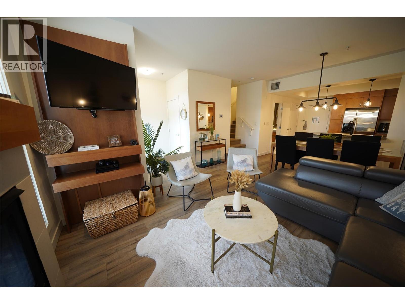
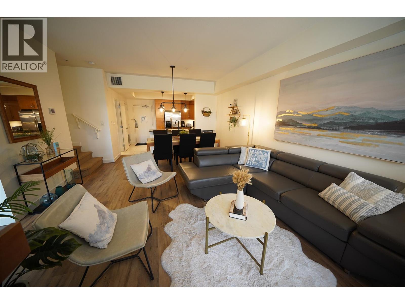

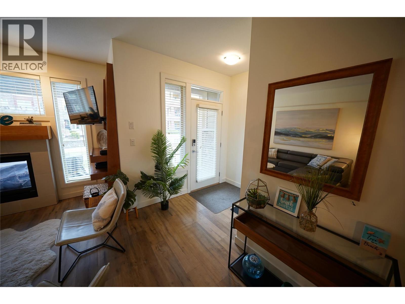
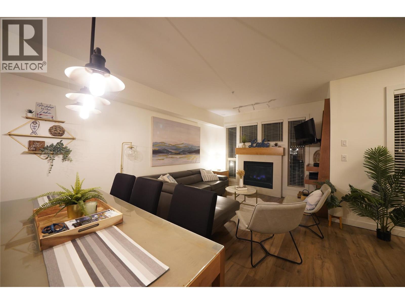
Beautifully maintained 2-bedroom, 2.5-bath townhome at The Strand offering true Okanagan lakefront living in one of Vernon’s most desirable waterfront communities. This bright two-level residence features an open-concept main floor with high ceilings, large windows, granite kitchen with stainless steel appliances, and a cozy gas fireplace. The living space flows seamlessly to a private patio, ideal for outdoor dining and relaxing after a day on the lake. Upstairs, both bedrooms are providing excellent privacy and flexibility for guests, family, or shared use. A main-floor powder room and in-unit laundry add everyday convenience. A newly installed heat pump delivers efficient heating and cooling year-round. Lightly used and owner-occupied only, this home has never been rented and shows pride of ownership throughout. A major upgrade to the home is the newly installed heat pump, providing efficient heating and cooling for year-round comfort. The property has been lightly used, owner-occupied only, and has never been rented, reflecting clear pride of ownership throughout. The home shows exceptionally well and is truly move-in ready. An impressive array of resort-style amenities, including over 300 feet of private lake frontage, a sandy beach, heated outdoor pool, year-round hot tub, landscaped courtyard, underground parking, and secure storage. Boat slips may be available separately, offering an exceptional lifestyle for boating and water enthusiasts. (id:6769)
Quick Stats
Key Home Data
3
BATH(S)
2
BED(S)
1167
SQFT
YES
SHOWING AVAILABLE
Property Type:
Single Family Home Ownership:
Strata
Payment Calculator
Calculate your monthly mortgage payment.
Mortgage Amount
$
Amortization
years
Payment Freq.
Interest Rate
%
Calculating...
All About the Details
See specific details below.
Neighbourhood Statistics
Get to know your neighbourhood.
Similar Properties
Other properties you might like.


 2
2 3
3

Request a Showing
Have questions about this property?


window.onload = function() {
let myiFrame = document.getElementById("widgetCta");
let doc = myiFrame.contentDocument;
doc.body.innerHTML = doc.body.innerHTML + '';
}