
2635 O'reilly Road
Offered at: $2,700,000
MLS®: 10384319
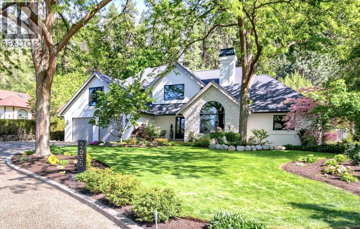
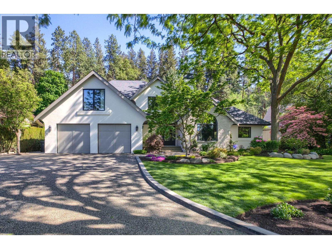
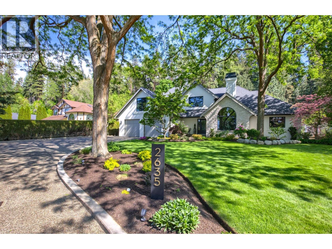
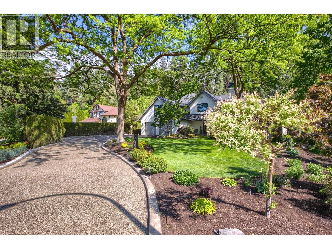
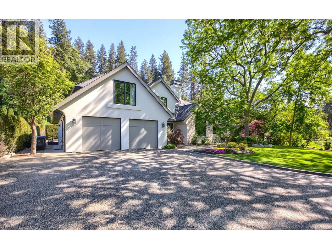
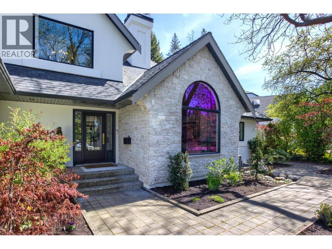
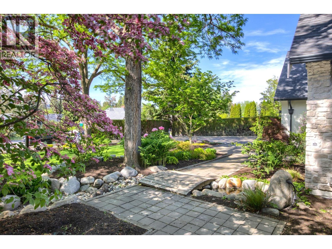
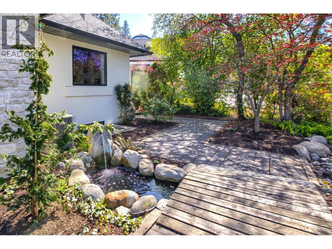
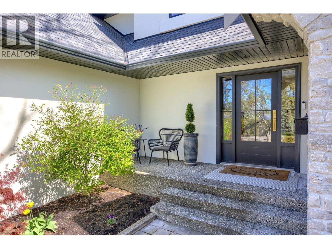
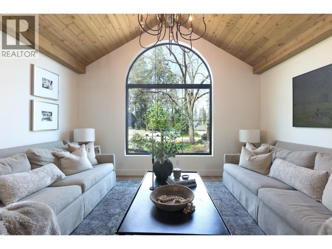
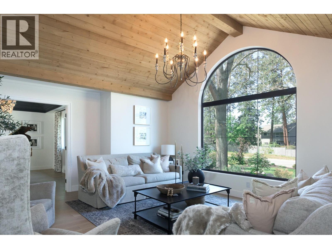
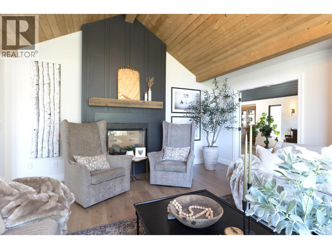
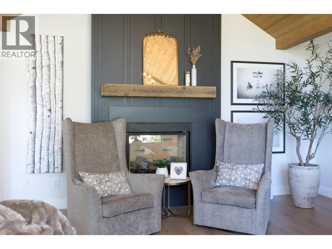
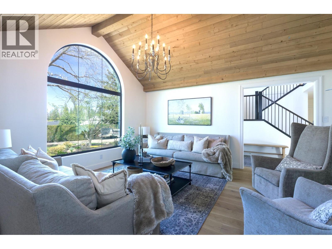
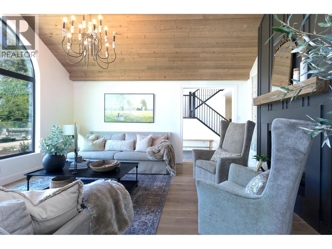
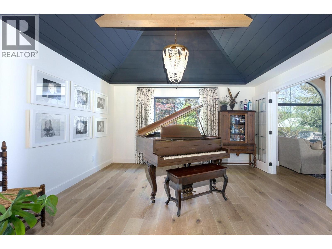
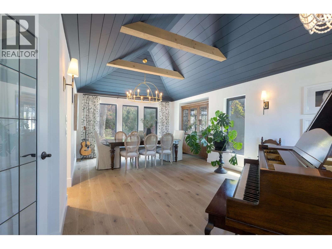
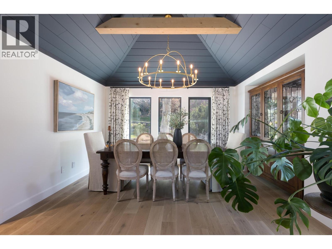
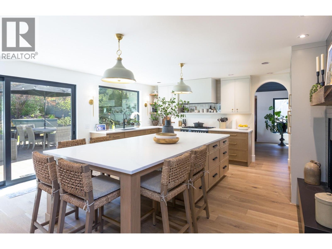
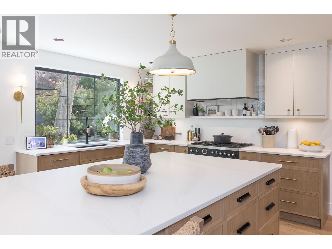
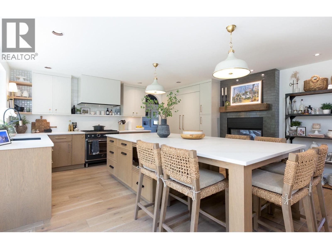
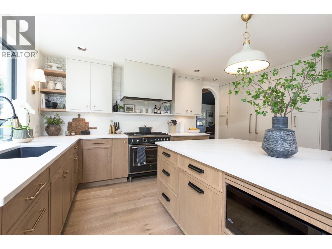
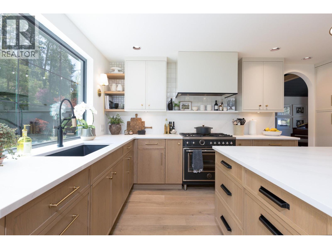
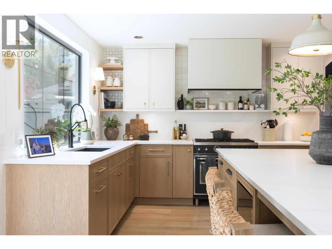
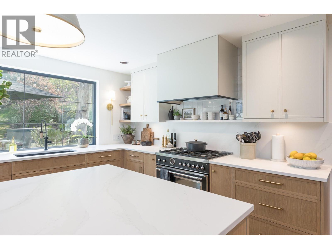
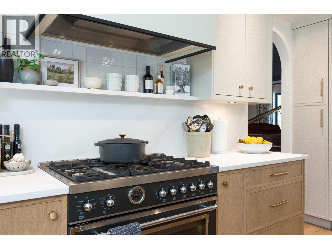
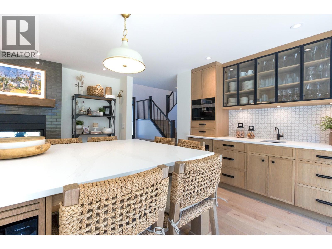
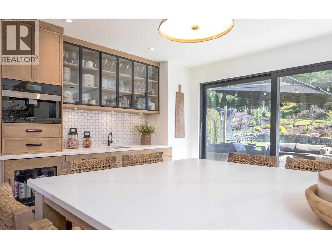
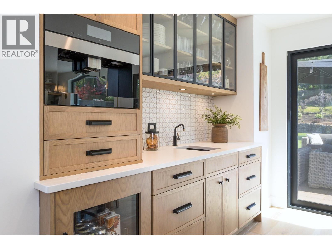
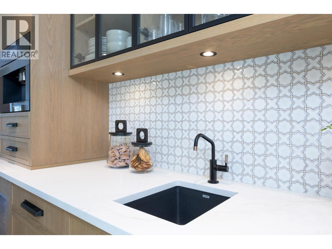
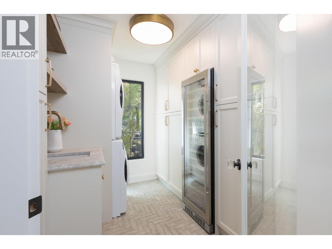
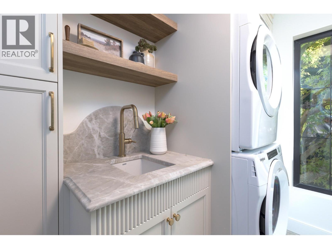
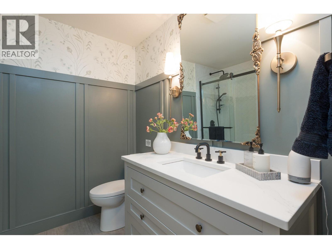
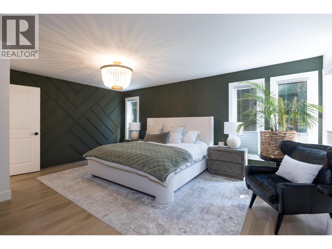
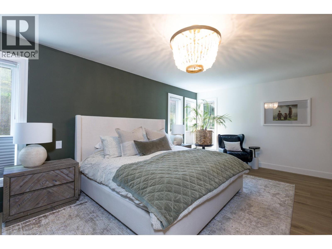
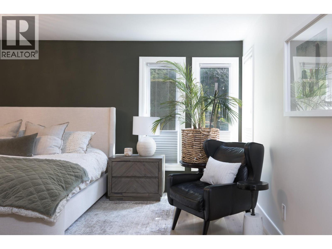
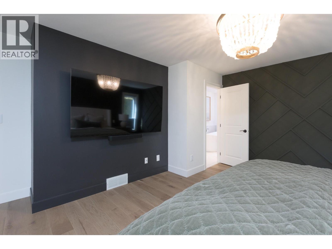
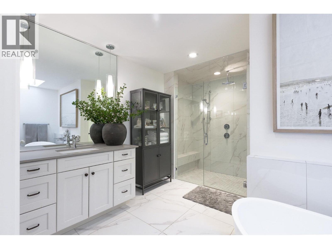
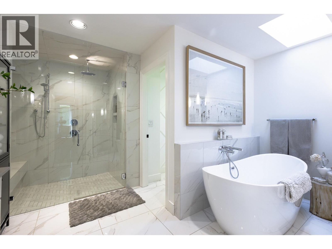
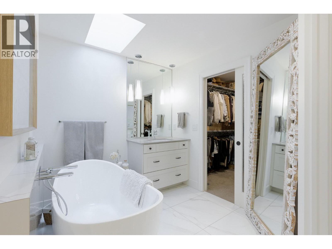
Welcome to 2635 O'Reilly Road, an exquisite home nestled in East Kelowna. Situated in one of the city's most beautiful and established neighborhoods, this property rests on a private half acre lot surrounded by mature trees and lush landscaping. This residence has undergone extensive interior and exterior renovations by the award winning Align West Homes, and designs by Raquel Millikin of Isabey Interiors. The expansive main floor features a stunning kitchen with custom cabinetry and an oversized island with plenty of seating. This space overlooks and leads to a lush green backyard with a serene patio area. The dining room and two sitting rooms boast beautiful vaulted ceilings and colonial windows that elevate the spaces. The primary bedroom with a luxurious ensuite is conveniently located on the main level along with a full bathroom and laundry room. Upstairs you will find three additional bedrooms, plus an office or fourth bedroom, a bathroom, and a cozy bonus room ideal for family movie nights. Downstairs offers a rec room, full bathroom, and bedroom, plus a fully self contained legal suite. Outside, the sprawling grounds are an absolute dream, offering full serenity and privacy. Unique access from the rear lane provides potential for additional outbuildings, gardens, or extra parking, complementing the existing two car attached garage, dedicated RV parking, and ample open parking spaces in the front. This property is conveniently located near Mission park, fishing ponds, amenities, wineries, trails and the greenway. (id:6769)
Quick Stats
Key Home Data
5
BATH(S)
7
BED(S)
5192
SQFT
YES
SHOWING AVAILABLE
Property Type:
Single Family Home Ownership:
Freehold
Payment Calculator
Calculate your monthly mortgage payment.
Mortgage Amount
$
Amortization
years
Payment Freq.
Interest Rate
%
Calculating...
All About the Details
See specific details below.
Neighbourhood Statistics
Get to know your neighbourhood.
Similar Properties
Other properties you might like.


 2
2 3
3

Request a Showing
Have questions about this property?


window.onload = function() {
let myiFrame = document.getElementById("widgetCta");
let doc = myiFrame.contentDocument;
doc.body.innerHTML = doc.body.innerHTML + '';
}