
2090 Bennett Road
Offered at: $1,950,000
MLS®: 10381219
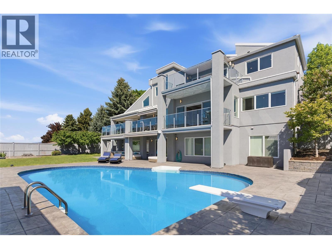
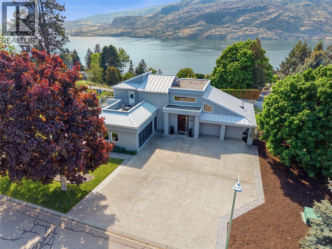
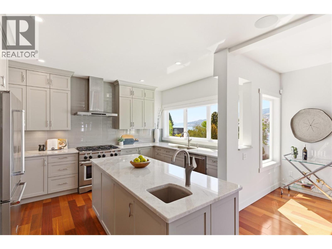
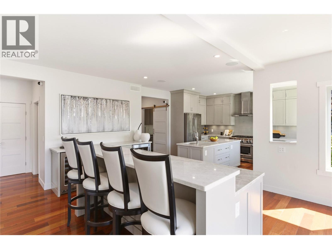
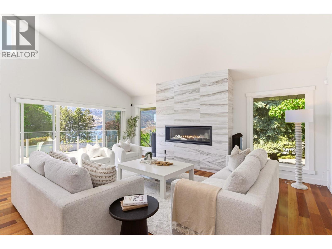
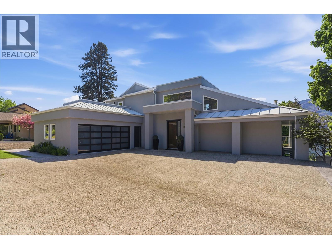
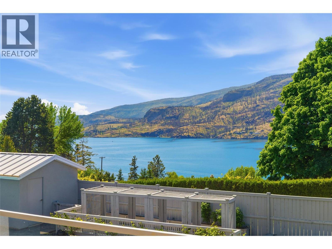
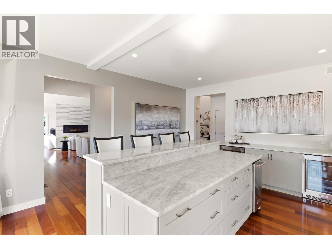
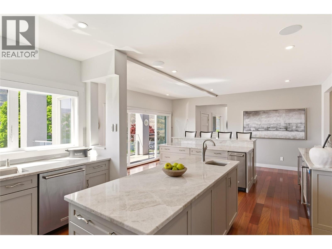
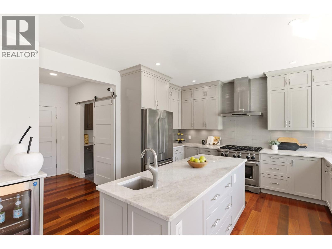
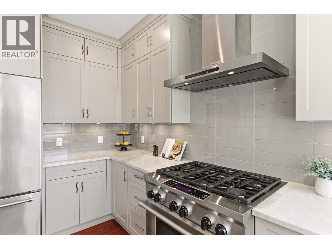
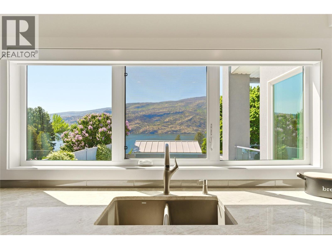
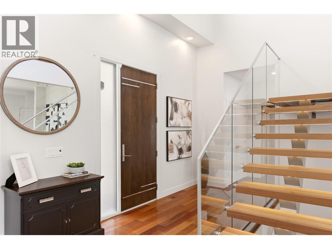
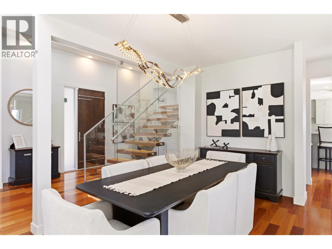
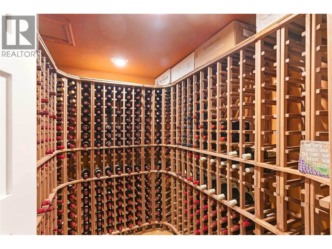
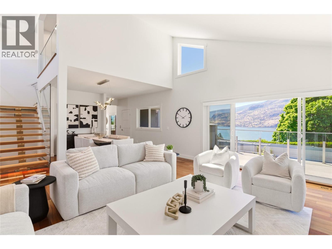
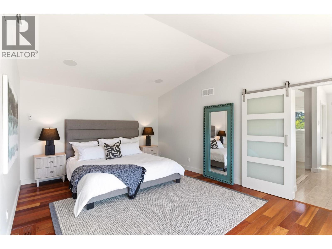
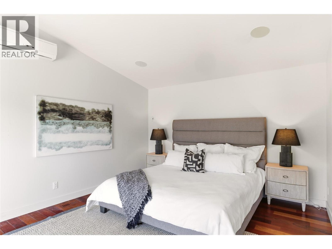
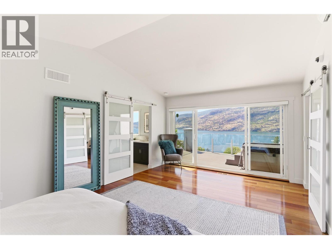
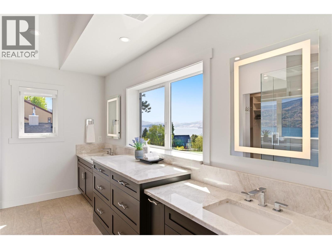
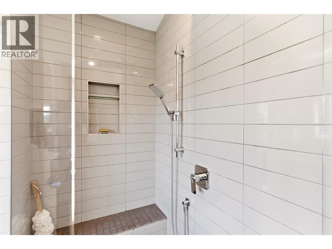
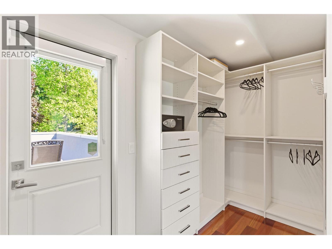
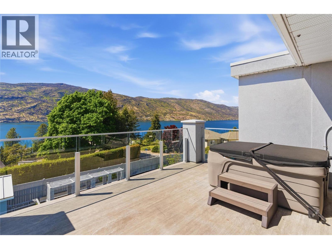
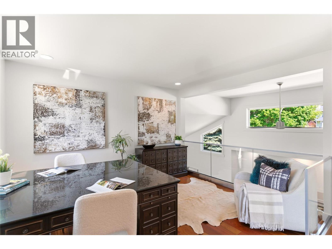
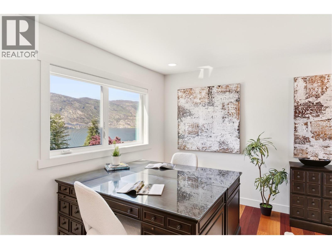
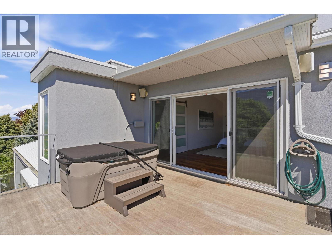
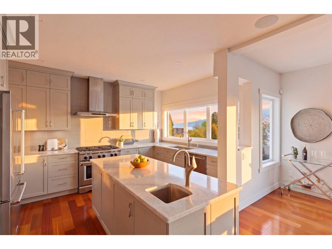
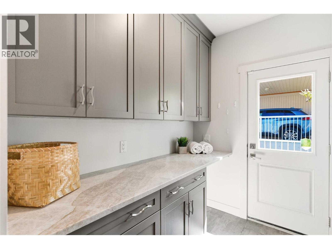
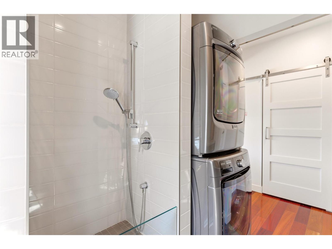
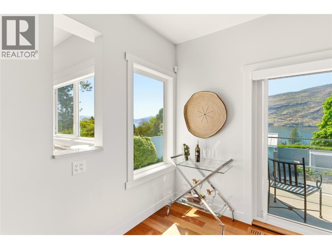
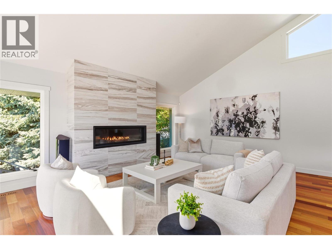
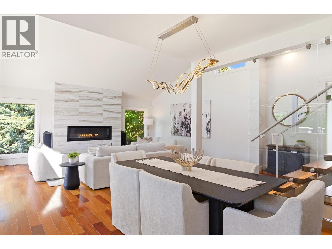
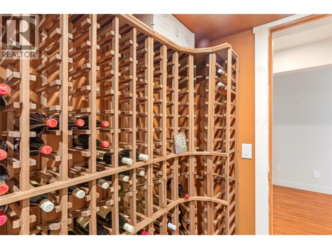
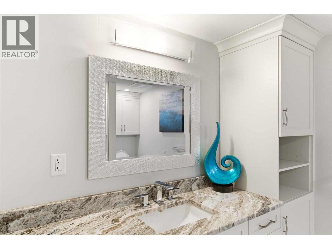
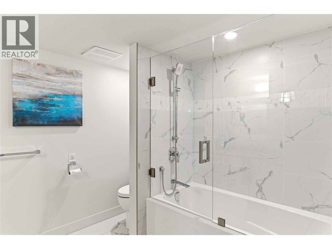
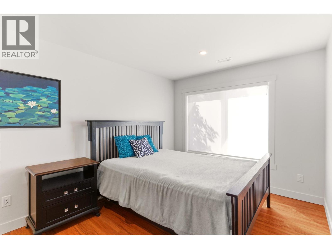
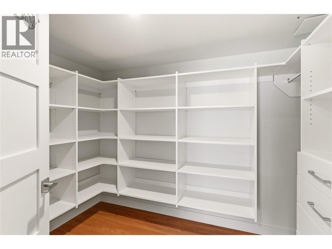
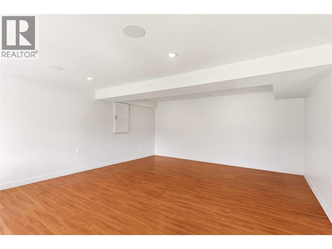
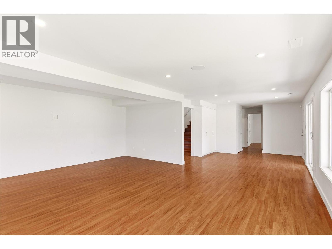
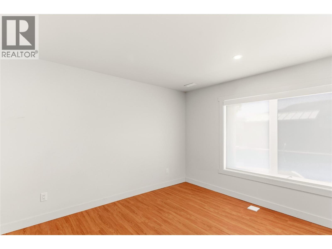
Set on a private, beautifully landscaped 0.45-acre lot in sought-after McKinley, this fully renovated lake view estate complete with an elevator was designed for those who value space, luxury, accessibility & effortless Okanagan living. Offering 3 bedrooms+den/2.5 bathrooms, fully accessible & pride of ownership throughout-every inch of this home has been thoughtfully updated & impeccably maintained. An entertainer’s dream, the home seamlessly blends indoor & outdoor living with huge lake views, multiple gathering spaces, & direct access to what may be one of the most impressive backyards currently available. The resort-style outdoor setting features a swimming pool, generous patio areas, & endless room to host family and friends in complete privacy. Inside, the chef-inspired kitchen is the heart of the home, complete with 2 oversized islands, & breathtaking views of Okanagan Lake. A striking glass elevator connects all 3 levels, offering both convenience & a touch of modern elegance. Don't forget the furry family with a dog wash station. Retreat to the primary suite where you’ll find a luxurious ensuite, a den and 2 sun decks and hot tub. The lower level offers 2 beds huge rec room, access to the backyard & a spacious wine cellar. An oversized driveway offering plenty of space for boats, RV's, and recreational toys, this property is perfectly suited for embracing the active Okanagan lifestyle. A rare offering that combines luxury, privacy, and unforgettable outdoor living. (id:6769)
Quick Stats
Key Home Data
3
BATH(S)
3
BED(S)
3762
SQFT
YES
SHOWING AVAILABLE
Property Type:
Single Family Home Ownership:
Freehold
Payment Calculator
Calculate your monthly mortgage payment.
Mortgage Amount
$
Amortization
years
Payment Freq.
Interest Rate
%
Calculating...
All About the Details
See specific details below.
Neighbourhood Statistics
Get to know your neighbourhood.
Similar Properties
Other properties you might like.


 2
2 3
3

Request a Showing
Have questions about this property?


window.onload = function() {
let myiFrame = document.getElementById("widgetCta");
let doc = myiFrame.contentDocument;
doc.body.innerHTML = doc.body.innerHTML + '';
}