
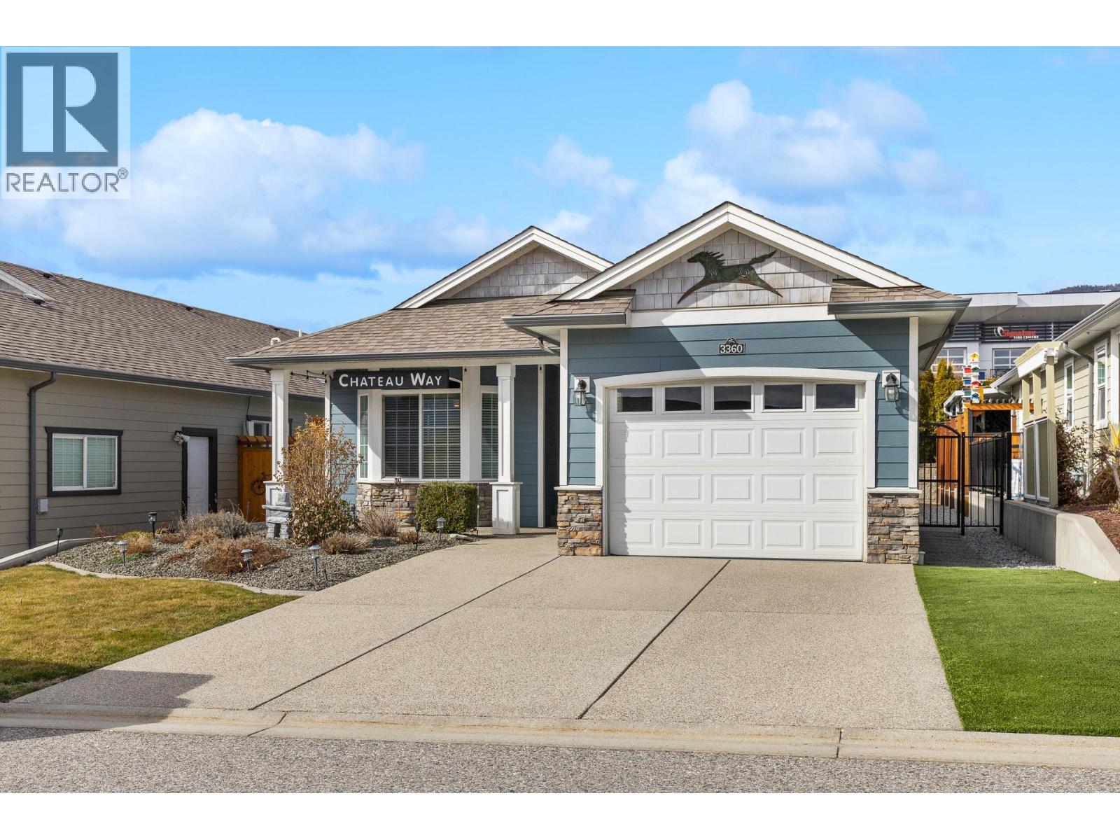
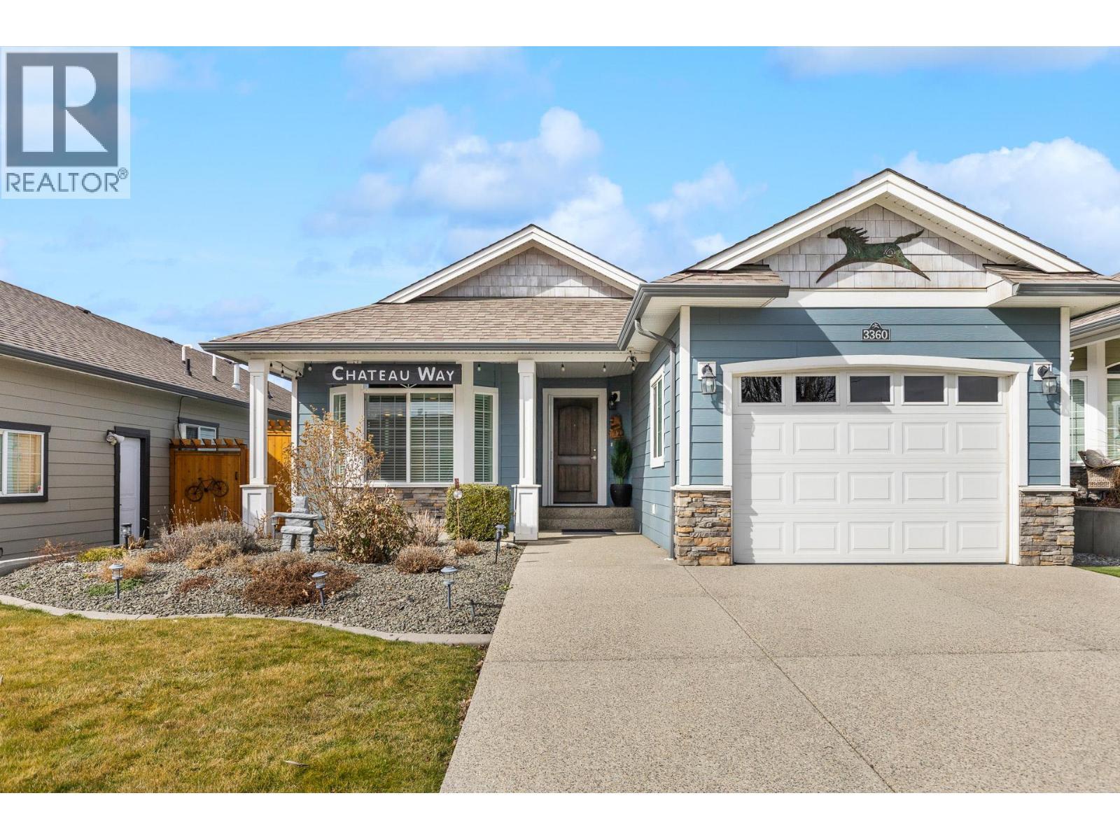
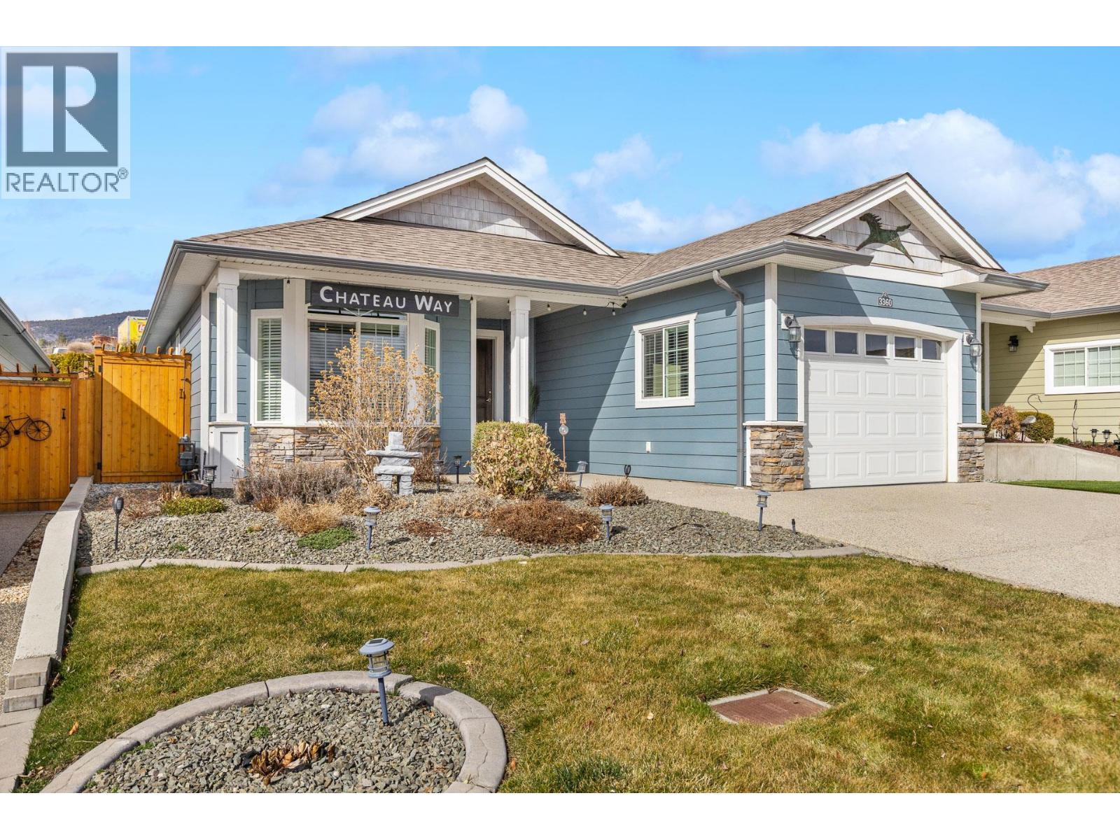
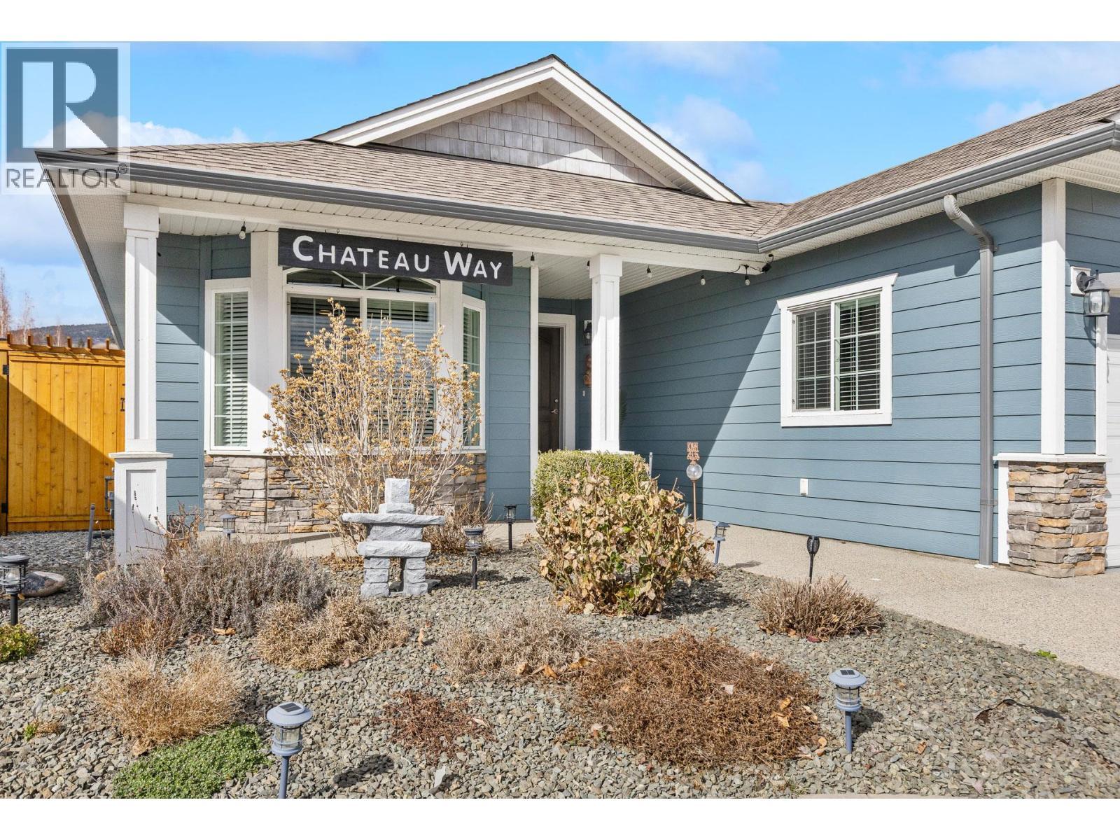
3360 Mimosa Drive
Offered at: $569,900
MLS®: 10383642
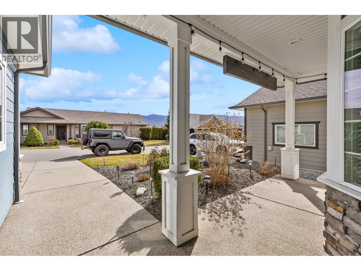
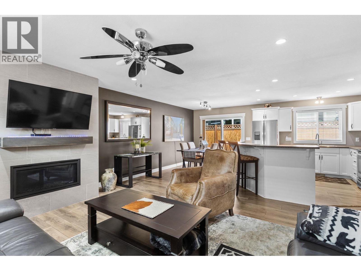
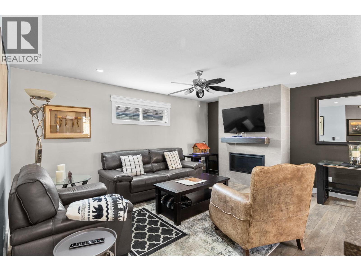
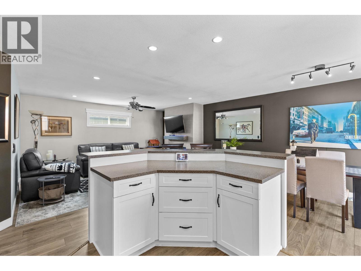
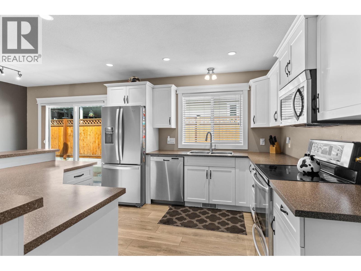
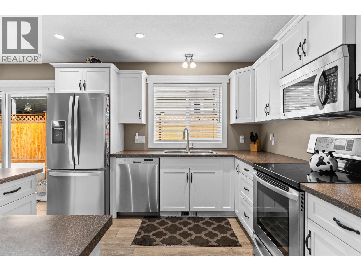
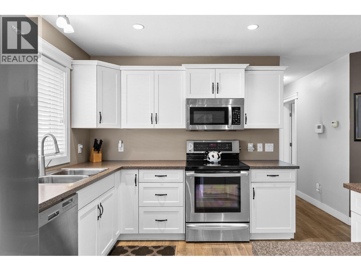
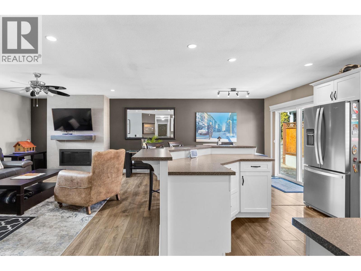
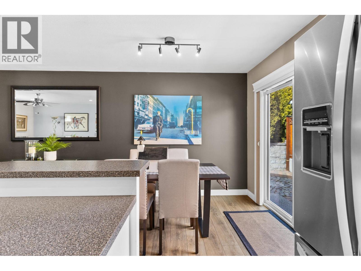
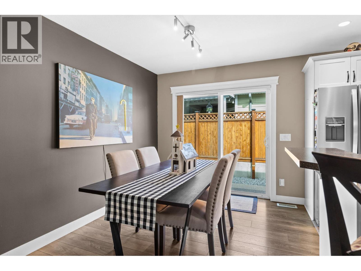
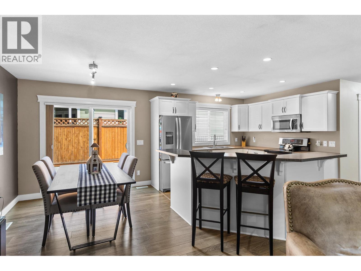
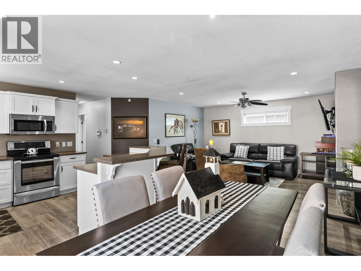
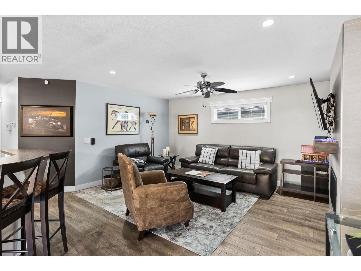
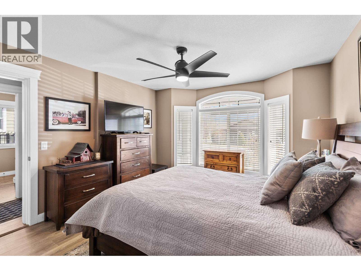
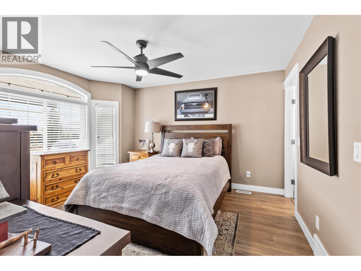
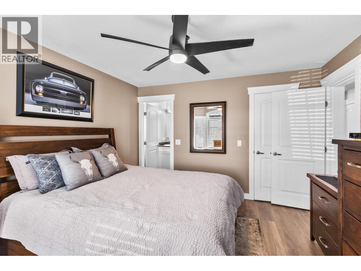

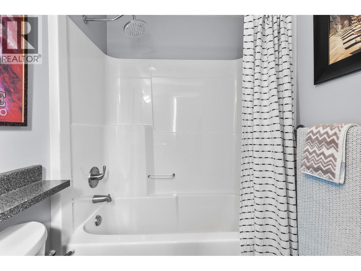
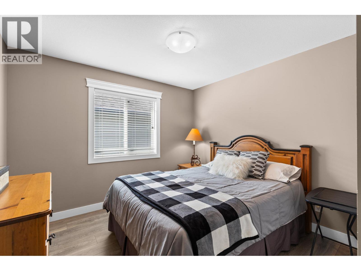
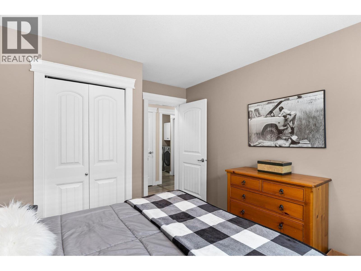
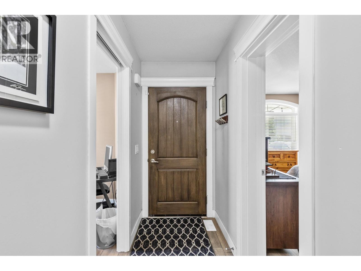
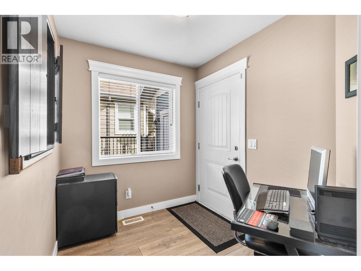
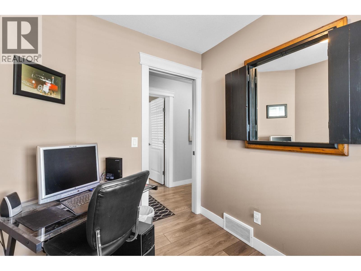
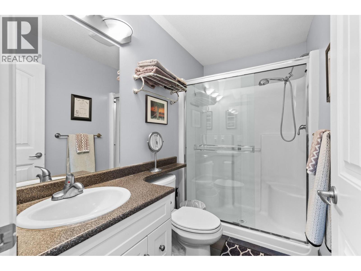
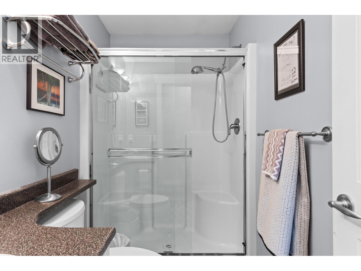
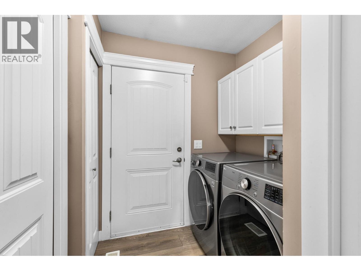
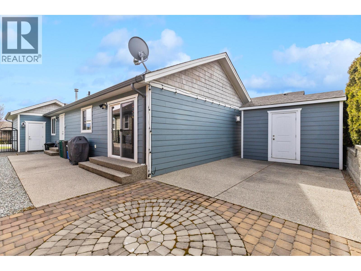
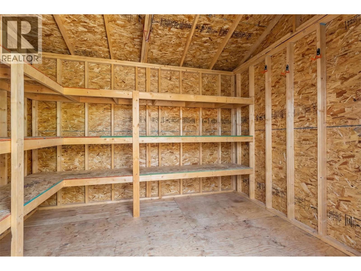
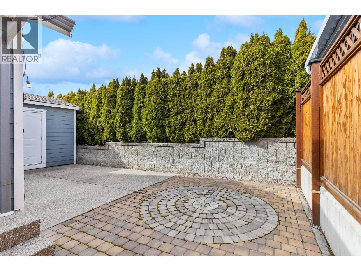
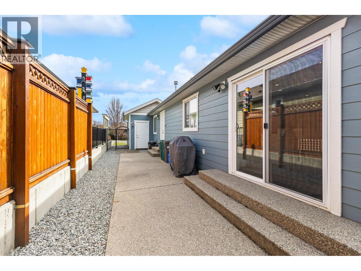
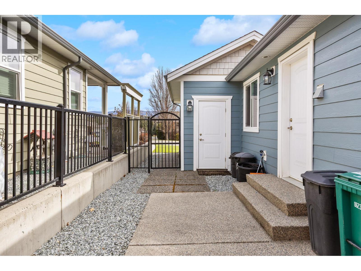
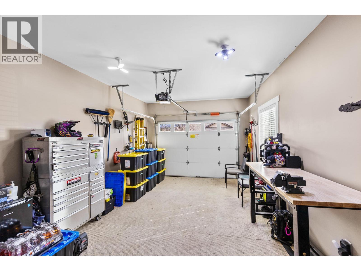
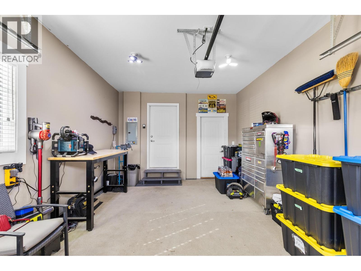
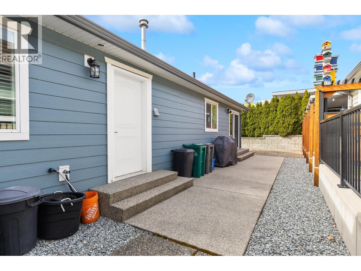
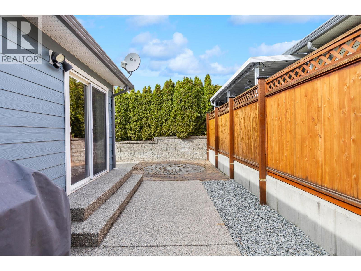
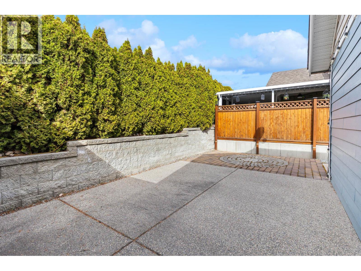
Settled within the highly sought-after Sage Creek community and just steps from shopping, restaurants, and Two Eagles Golf Course, this beautifully updated 2 bedroom + DEN, 2 bathroom home offers comfort, style, and effortless living in the heart of West Kelowna. Step inside to a spacious open-concept living, dining, and kitchen area, perfectly designed for entertaining family and friends. The bedrooms and bathrooms feature new flooring and fresh paint, while the main living area is warm and inviting, anchored by a newly installed gas fireplace, ideal for those cozy evenings at home. Modern conveniences continue with a new s/s refrigerator and washer/dryer, providing both ease and peace of mind for everyday living. The versatile den offers flexible space for a home office, or hobby area, easily adapting to your lifestyle needs. Outside, enjoy low-maintenance outdoor living, with the home already roughed in for a hot tub making it easy to create a private backyard oasis. A massive shed provides exceptional additional storage for tools, outdoor gear, or a workshop. Residents enjoy access to a spectacular on-site amenity centre & gym while the shores of Okanagan Lake are just a short drive away allowing you to fully embrace the Okanagan lifestyle. NO GST, NO PTT, and NO Spec Tax. Whether you're downsizing, investing, or looking for the perfect lock-and-leave home, this home offers a rare opportunity to enjoy comfort, convenience, and community living in one exceptional property. (id:6769)
Quick Stats
Key Home Data
2
BATH(S)
2
BED(S)
1144
SQFT
YES
SHOWING AVAILABLE
Property Type:
Single Family Home Ownership:
Leasehold/Leased Land
Payment Calculator
Calculate your monthly mortgage payment.
Mortgage Amount
$
Amortization
years
Payment Freq.
Interest Rate
%
Calculating...
All About the Details
See specific details below.
Neighbourhood Statistics
Get to know your neighbourhood.
Similar Properties
Other properties you might like.


 3
3 3
3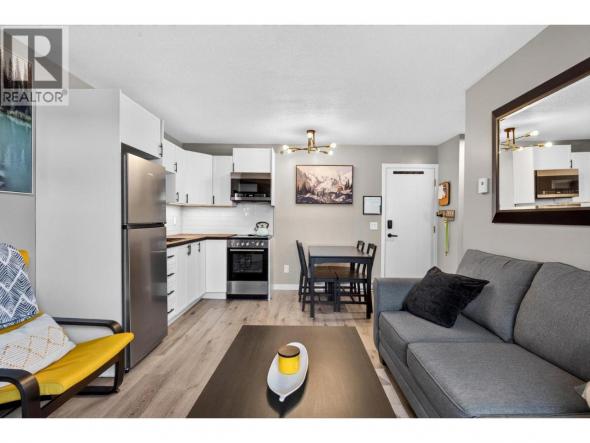
Request a Showing
Have questions about this property?


window.onload = function() {
let myiFrame = document.getElementById("widgetCta");
let doc = myiFrame.contentDocument;
doc.body.innerHTML = doc.body.innerHTML + '';
}