
#8 255 Feathertop Way
Offered at: $1,089,000
MLS®: 10375766
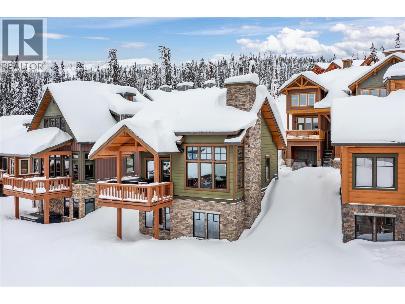
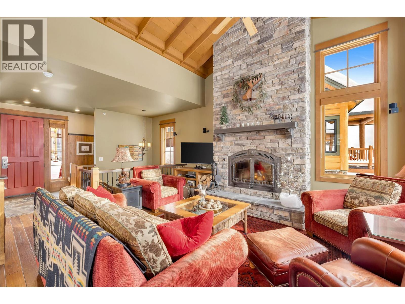
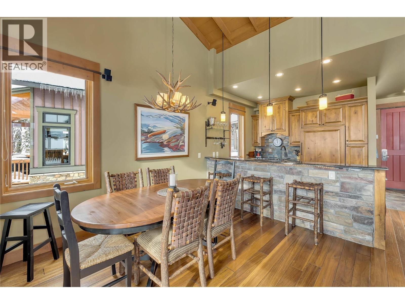
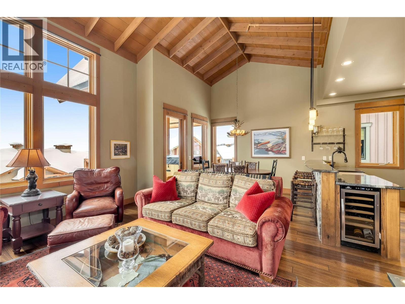
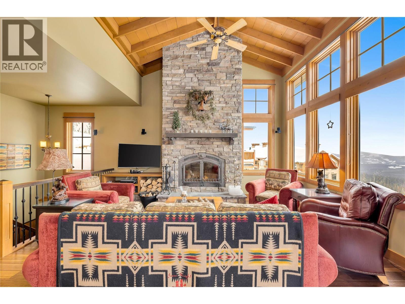
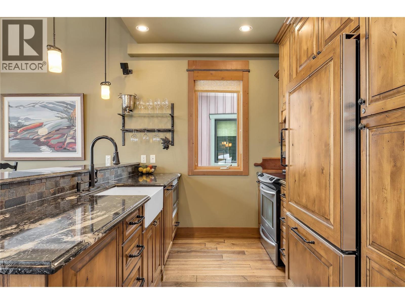
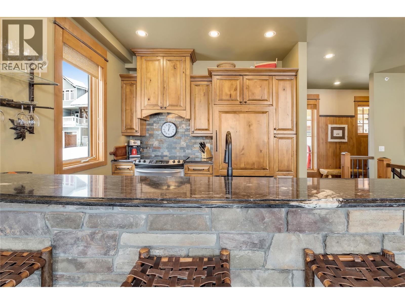
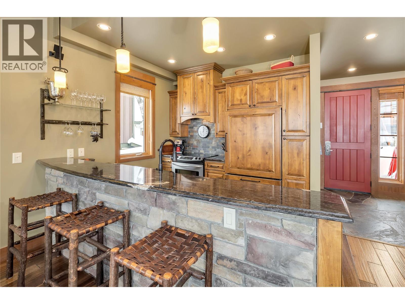

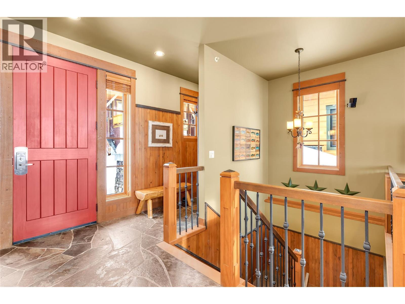
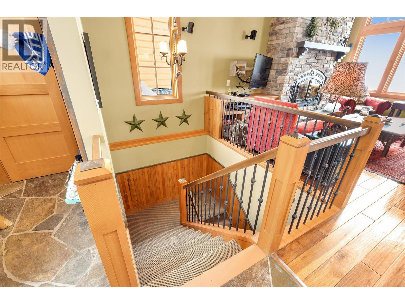
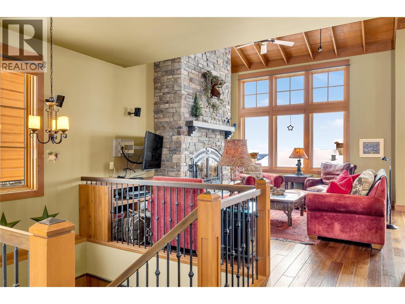

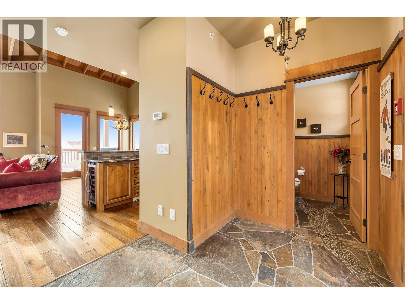
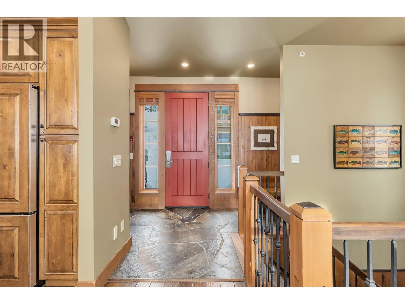
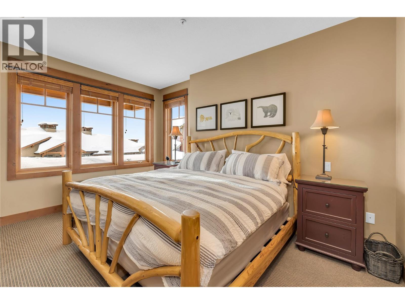
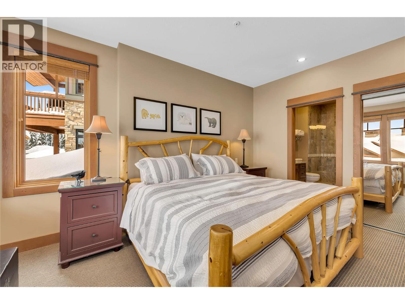

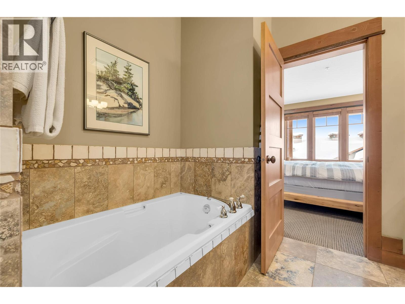
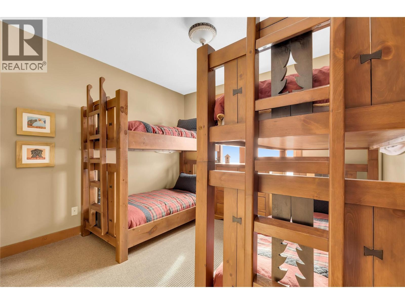
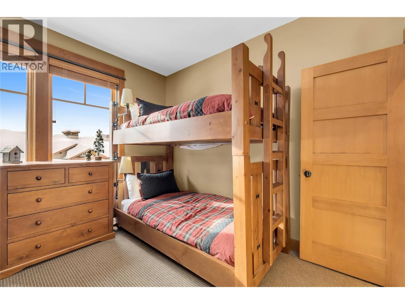
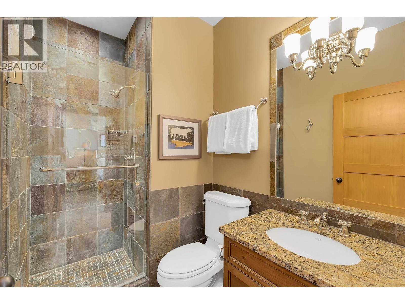

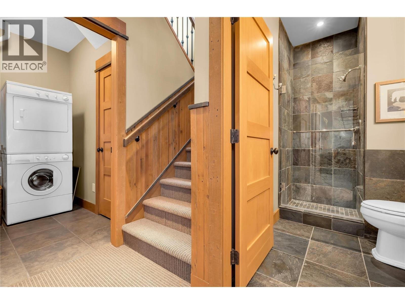
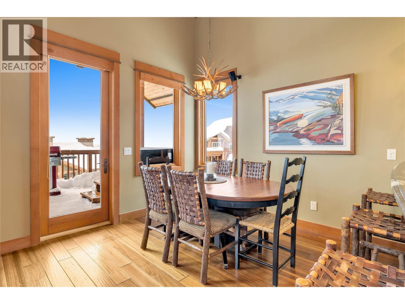
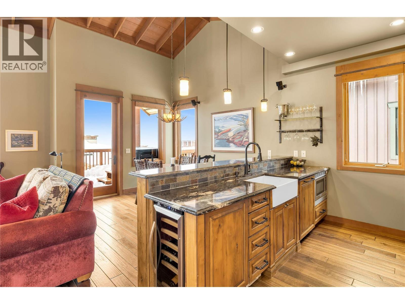
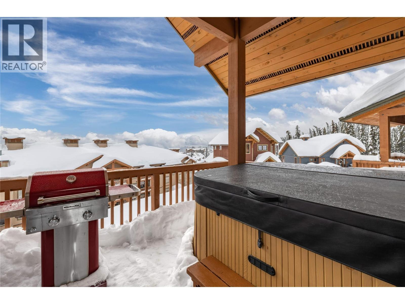

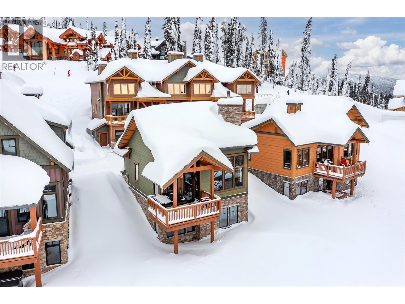
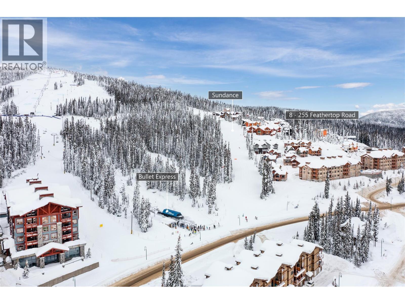
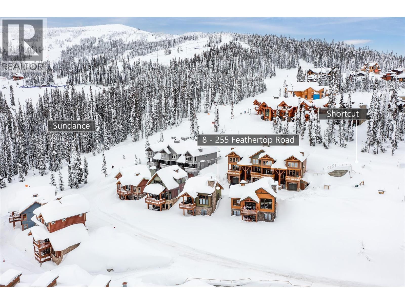

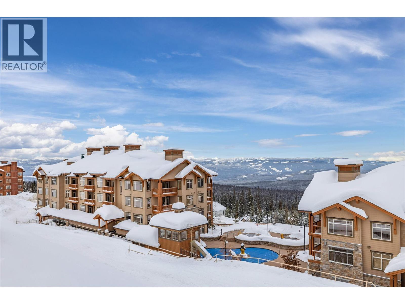
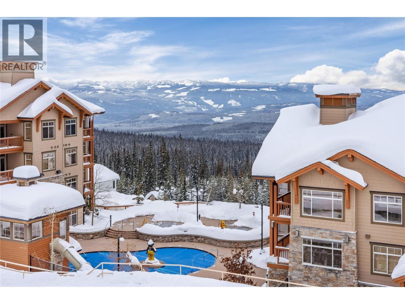
Experience true ski-in/ski-out living with this stand-alone timber cabin located in the heart of the family-friendly Big White Ski Resort. Part of the highly desirable Sundance Resort development, this chalet enjoys an exceptional location just steps from the Bullet Chair, offering effortless access to one of Canada’s premier mountain resorts. Facing south, the cabin captures sweeping views of the Monashee Mountains and is perfectly located to enjoy spectacular sunsets year-round. Two dedicated parking spaces sit conveniently right at your front door. Inside, the well-designed 2-bed, 3-bath layout comfortably sleeps five and features vaulted ceilings accented by stunning exposed beams. A wood-burning stone fireplace anchors the living space, providing warmth and classic alpine charm after a day on the slopes. The custom kitchen blends rustic style with modern function, offering shaker cabinetry, granite countertops, and integrated appliances including fridge, dishwasher, and hood fan. Step out onto the large private deck and unwind in the hot tub, (new 2024) while taking in the mountain atmosphere. Owners also have access to Sundance Resort amenities, including a movie theatre, gym, steam room, kids’ playroom, lounge, and outdoor pool with waterslide, hot tubs, and saunas. Currently enrolled in the Big White Central Reservation system, this cabin generates premium rental revenue. Reach out today to arrange your private tour of this exceptional mountain retreat. (id:6769)
Quick Stats
Key Home Data
3
BATH(S)
2
BED(S)
1438
SQFT
YES
SHOWING AVAILABLE
Property Type:
Single Family Home Ownership:
Strata
Payment Calculator
Calculate your monthly mortgage payment.
Mortgage Amount
$
Amortization
years
Payment Freq.
Interest Rate
%
Calculating...
All About the Details
See specific details below.
Neighbourhood Statistics
Get to know your neighbourhood.
Similar Properties
Other properties you might like.


 2
2 3
3

Request a Showing
Have questions about this property?


window.onload = function() {
let myiFrame = document.getElementById("widgetCta");
let doc = myiFrame.contentDocument;
doc.body.innerHTML = doc.body.innerHTML + '';
}