
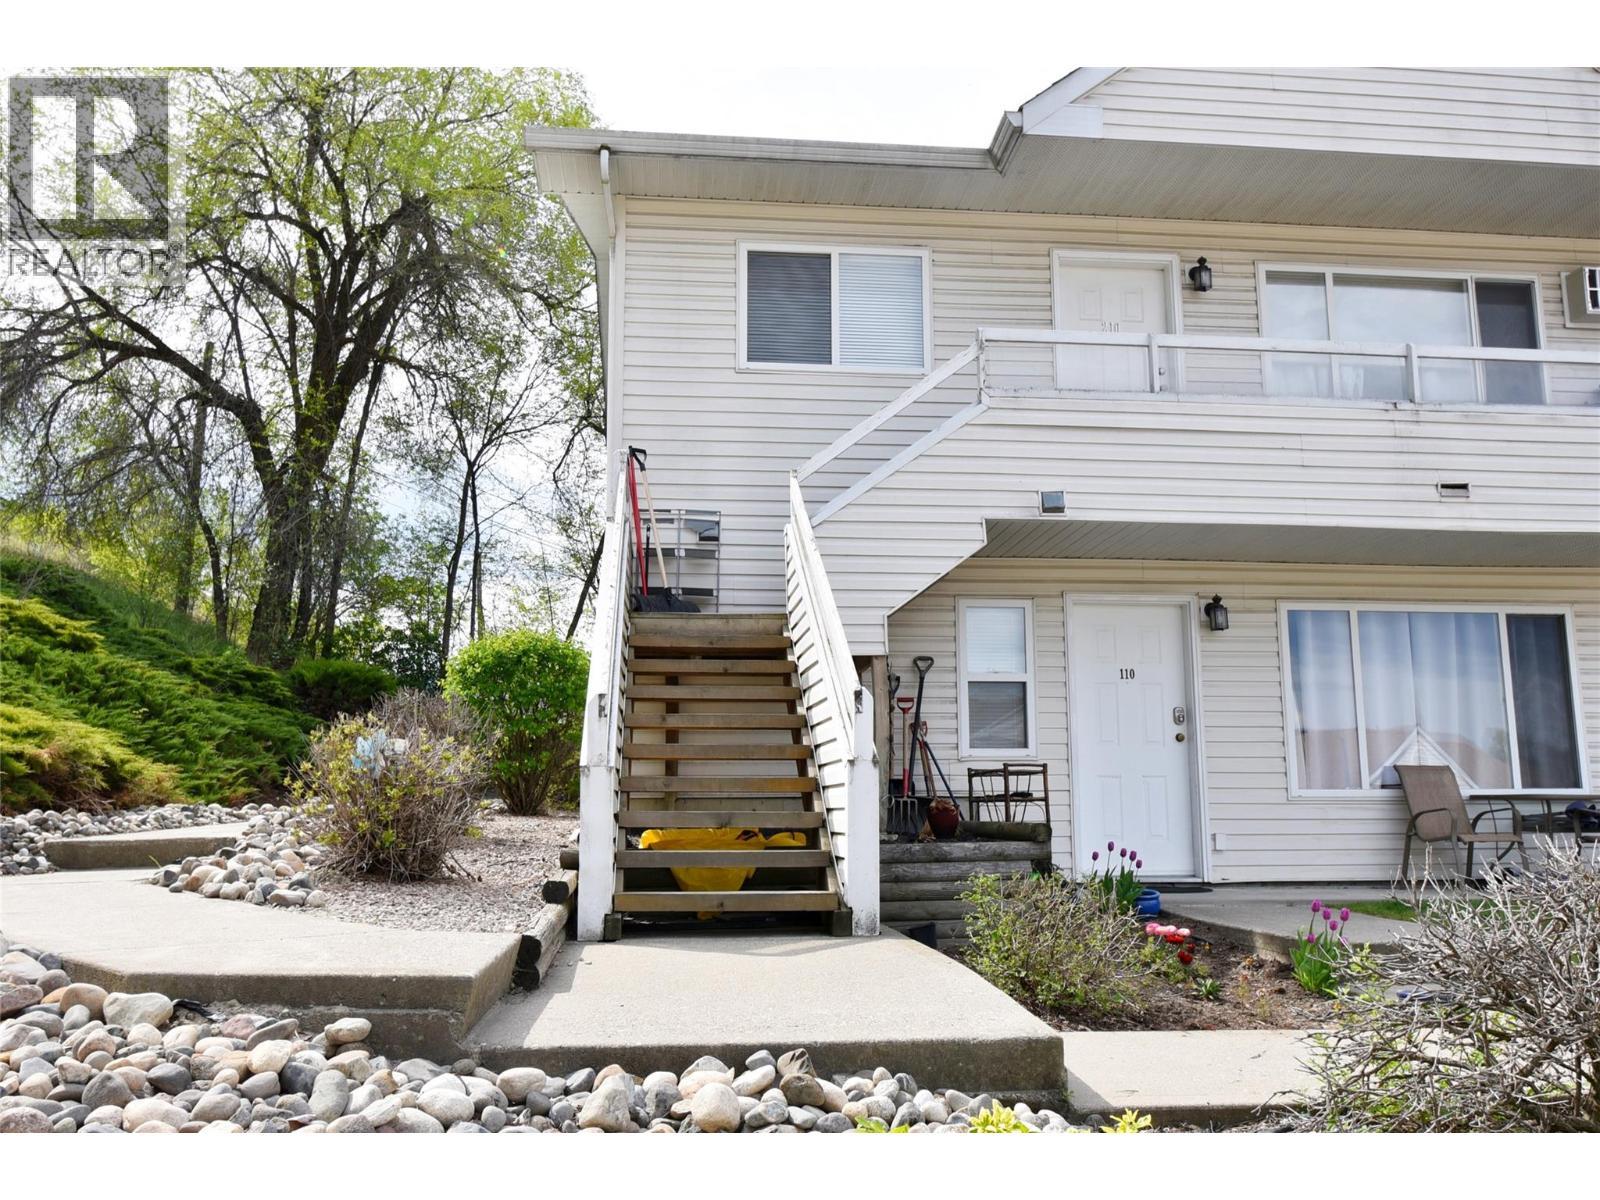
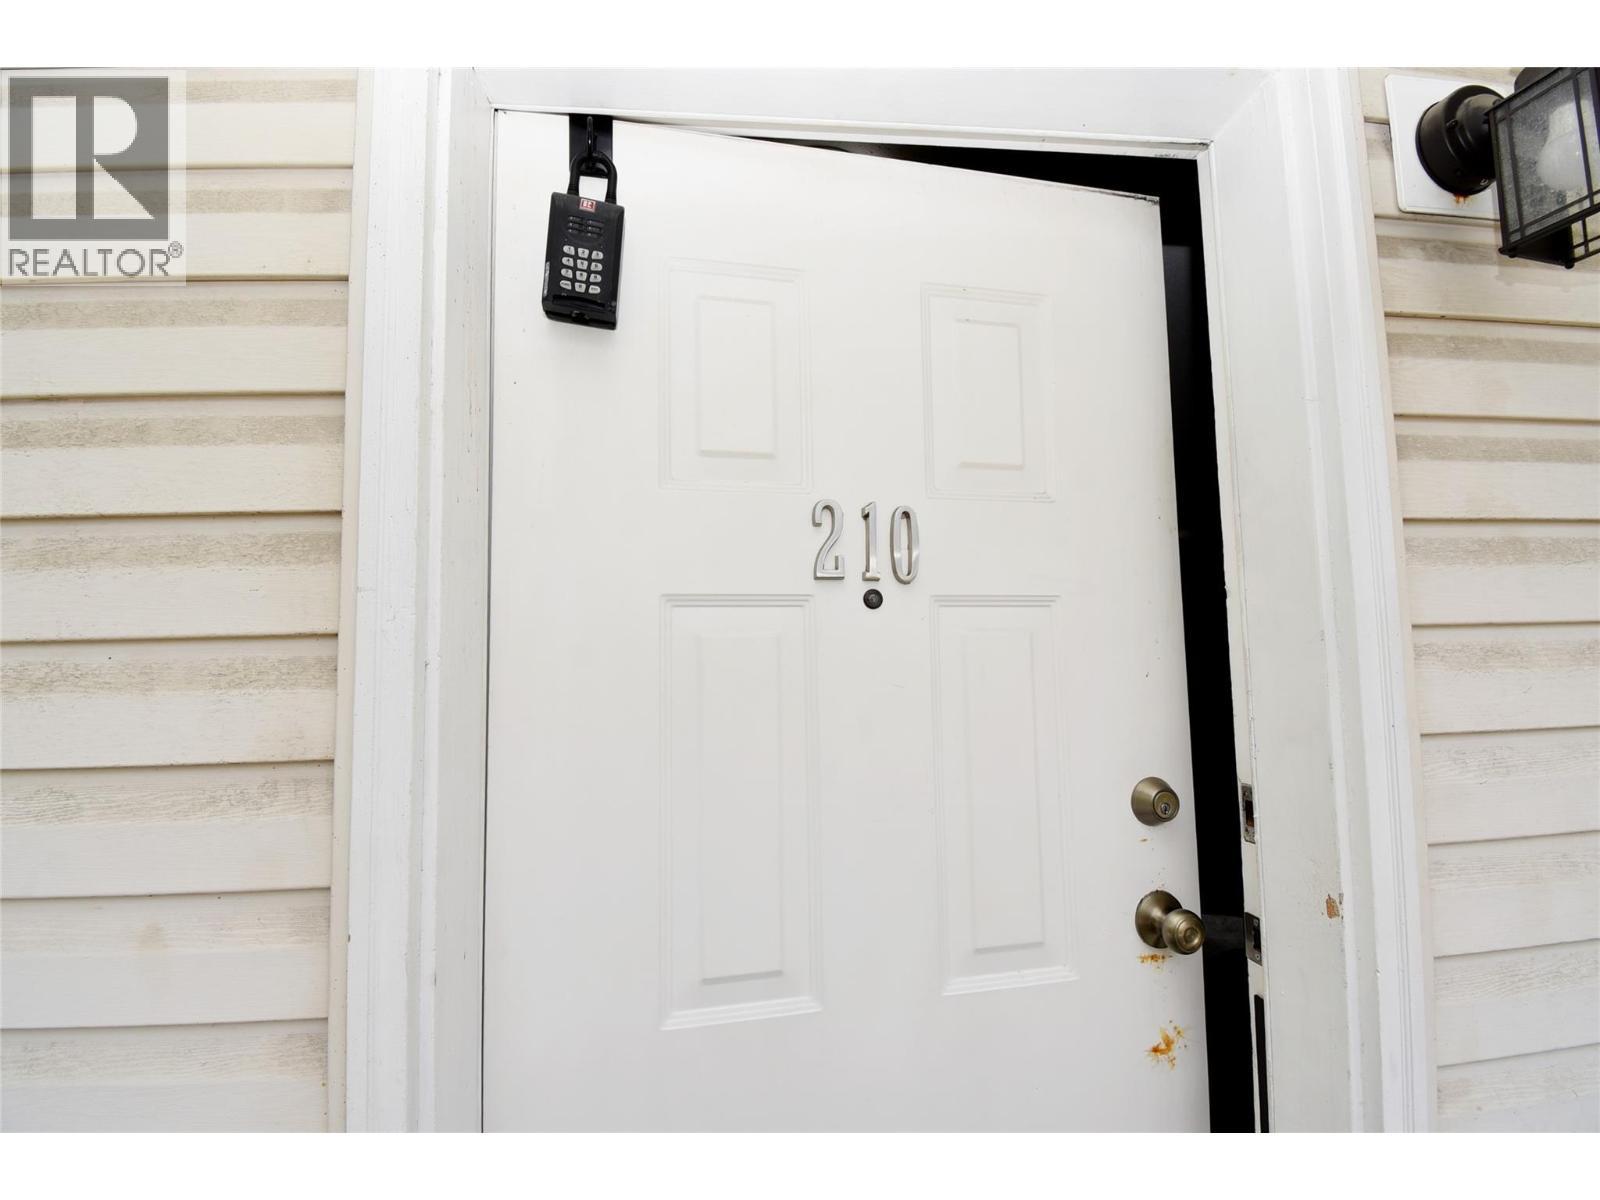
#210 505 Browne Road
Offered at: $324,000
MLS®: 10385624
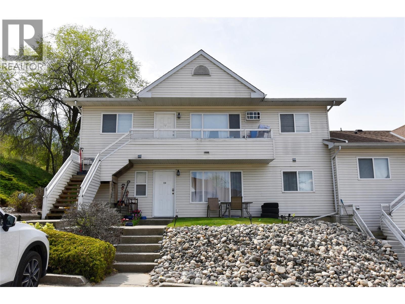
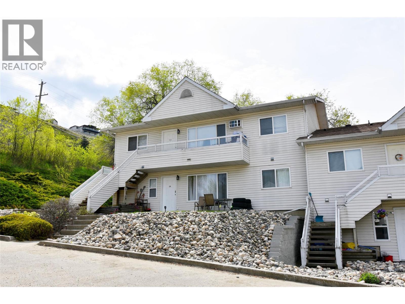
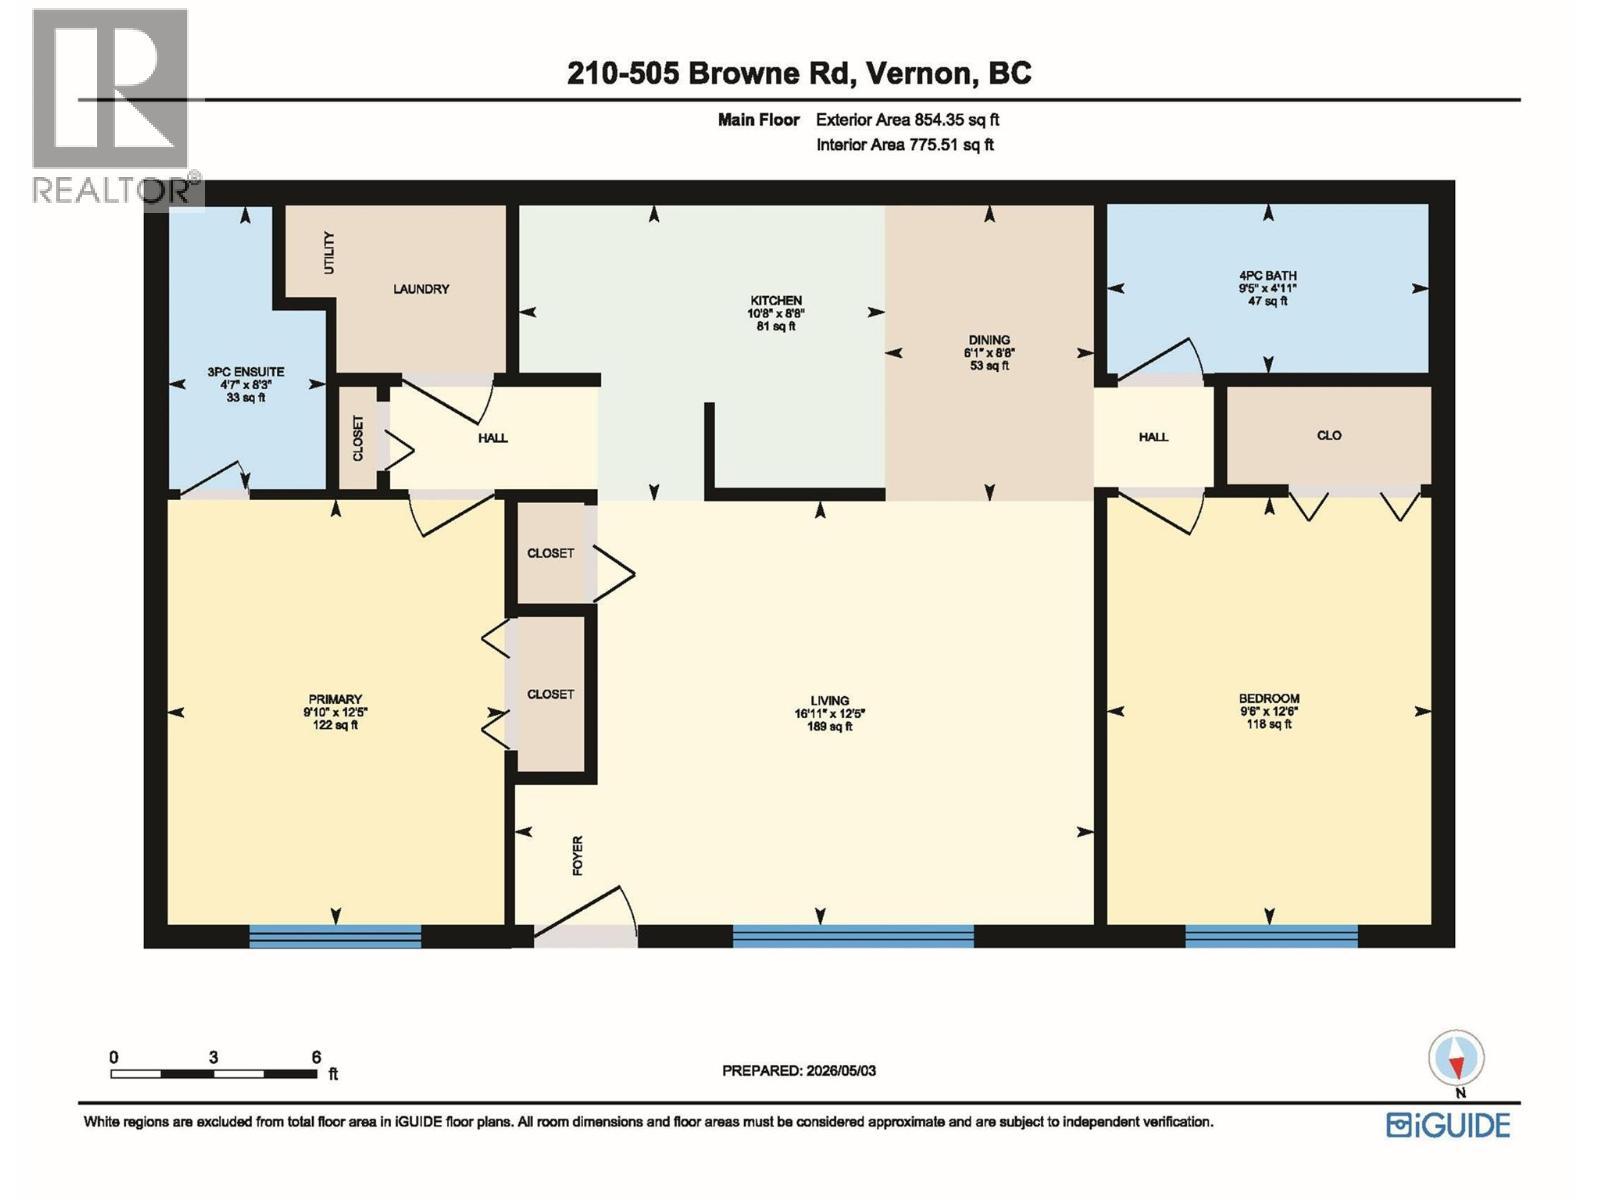
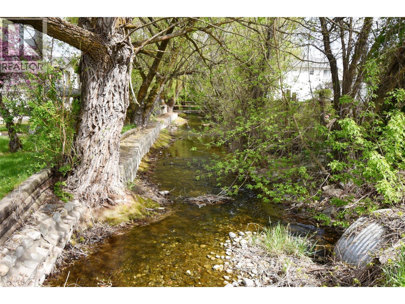
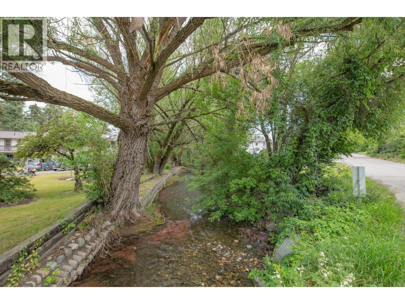
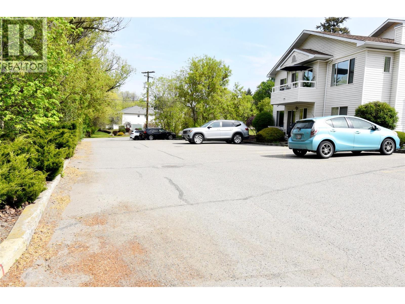
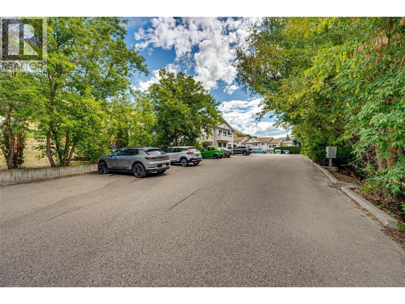
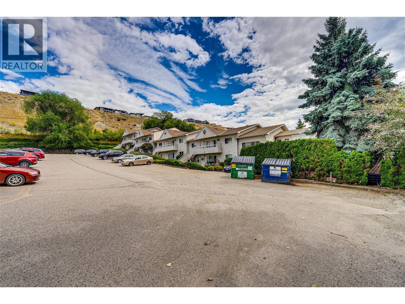
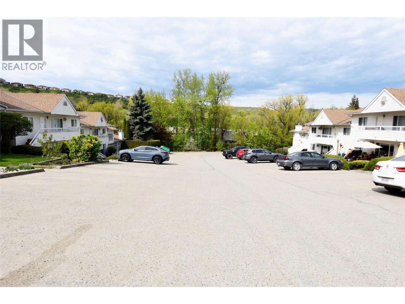
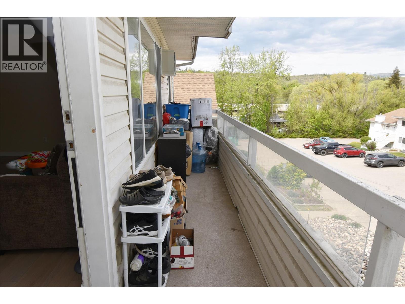
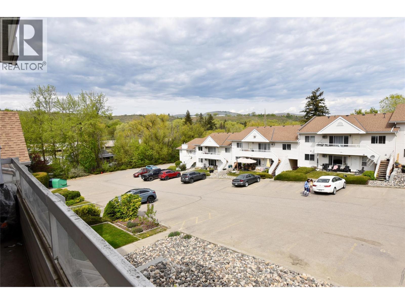
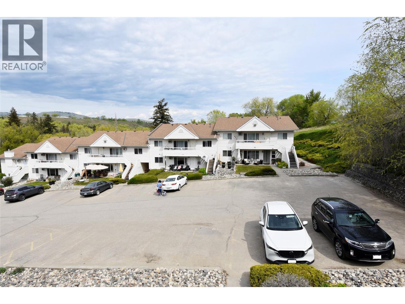
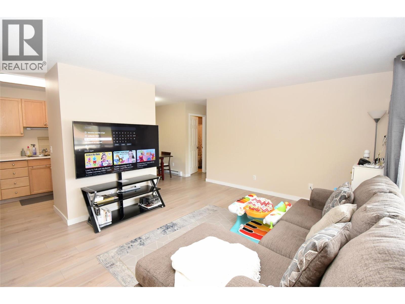
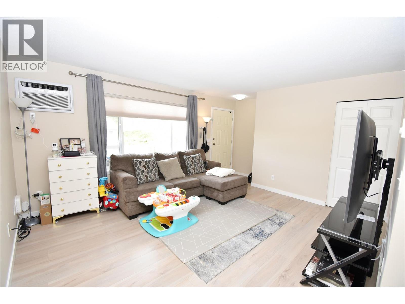
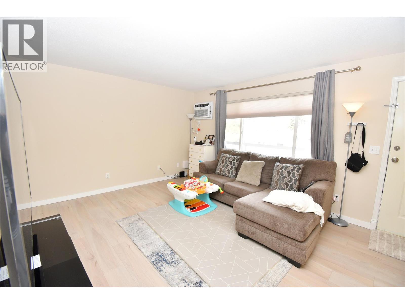
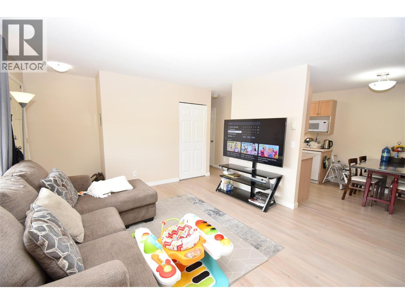
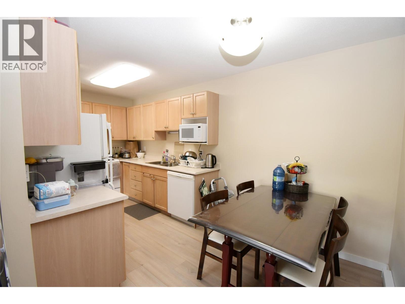
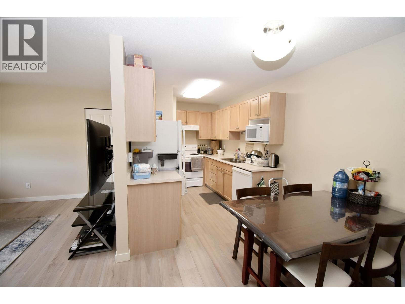
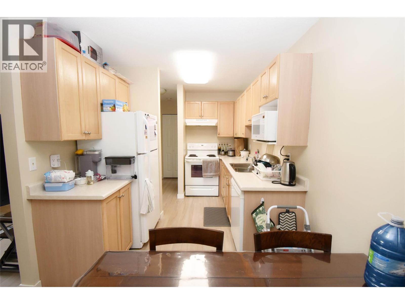
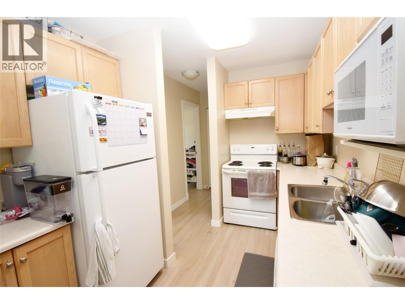
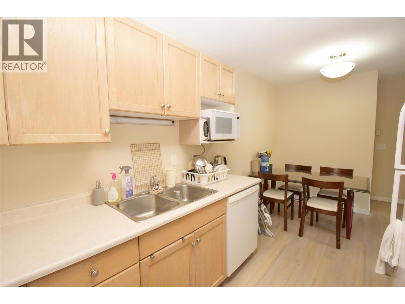
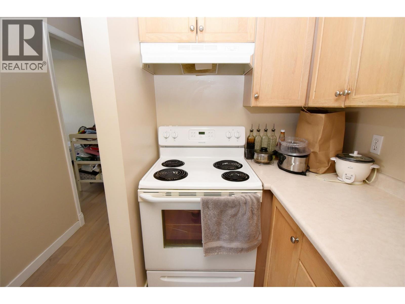
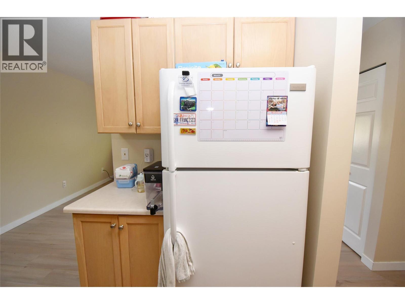
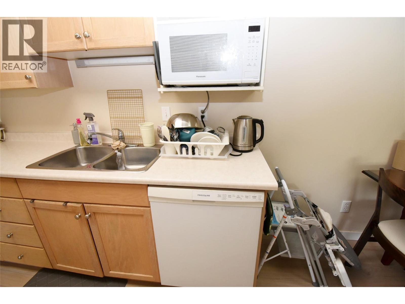
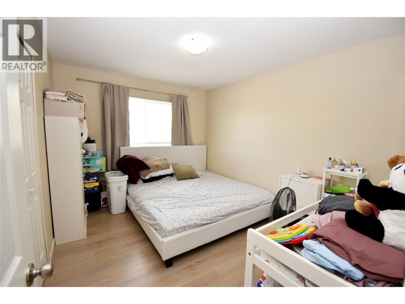
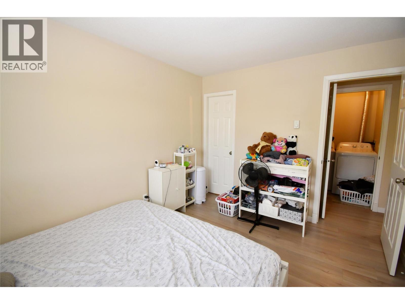
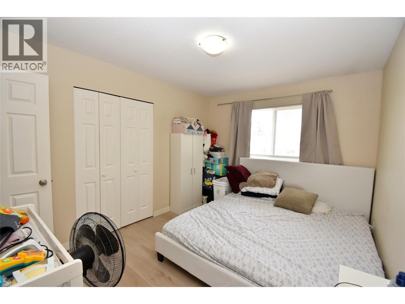
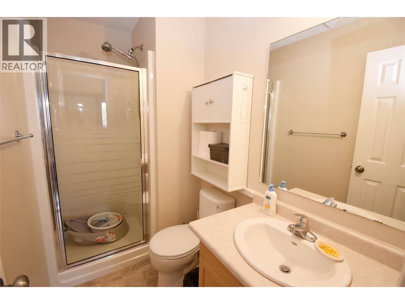
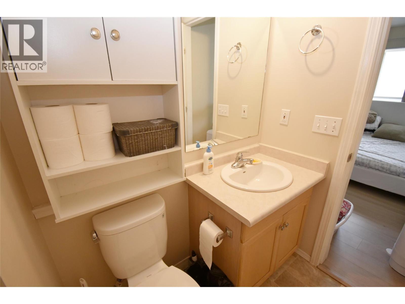
Fantastic location! Whether you’re looking to downsize, purchase your first home, or secure a great investment opportunity, this top-floor unit at Golf Ridge Place is a must-see. This well-maintained & spacious 2-bed, 2-bath townhouse is ideally situated on a quiet street next to the Vernon Golf & Country Club. Enjoy the convenience of being just minutes from town, shopping, & the movie theatre, while also within walking distance to the golf course, Kalamalka Beach, & direct access to the Rail Trail for walking & biking. Inside, you’ll find a bright, open living space with large windows showcasing scenic hillside views. The generous primary bedroom features a 3pc ensuite with a stand-up shower, while the main bath offers a full tub/shower combination. The second bedroom is a great size—perfect for guests, kids, or a roommate. The home also includes a full-size in-suite laundry room & a functional galley kitchen with a dishwasher & ample cabinetry. This pet-friendly complex allows up to two dogs (max 14” at the shoulder), or two cats. With no age or rental restrictions, this property offers flexibility for homeowners & investors alike. Set near beautiful Kalamalka Lake with easy access to the Okanagan Rail Trail, this home delivers the perfect blend of lifestyle & convenience in a peaceful setting. Move-in ready & in excellent condition—don’t miss your opportunity to own this fantastic top-floor unit. Book your private showing today! (id:6769)
Quick Stats
Key Home Data
2
BATH(S)
2
BED(S)
855
SQFT
YES
SHOWING AVAILABLE
Property Type:
Single Family Home Ownership:
Strata
Payment Calculator
Calculate your monthly mortgage payment.
Mortgage Amount
$
Amortization
years
Payment Freq.
Interest Rate
%
Calculating...
All About the Details
See specific details below.
Neighbourhood Statistics
Get to know your neighbourhood.
Similar Properties
Other properties you might like.


 2
2 3
3

Request a Showing
Have questions about this property?


window.onload = function() {
let myiFrame = document.getElementById("widgetCta");
let doc = myiFrame.contentDocument;
doc.body.innerHTML = doc.body.innerHTML + '';
}