





#298 415 Commonwealth Road
Offered at: $199,900
MLS®: 10385191
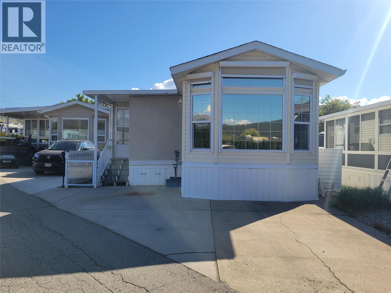
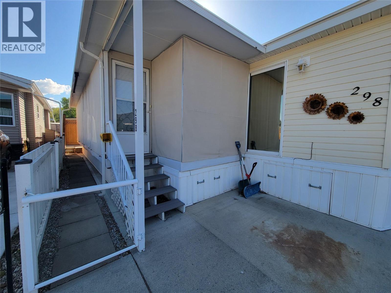
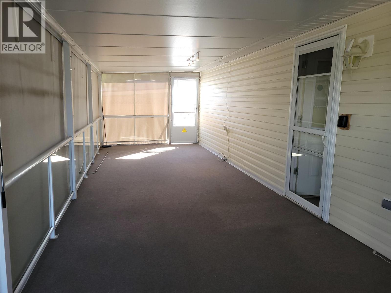
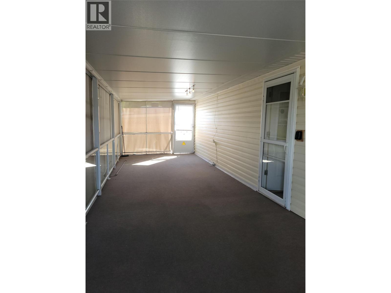
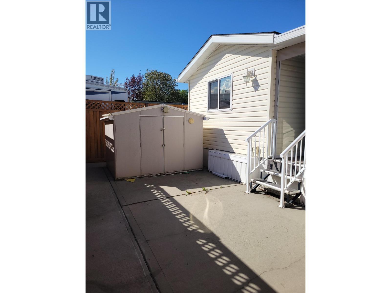
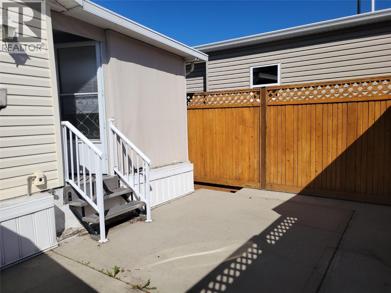
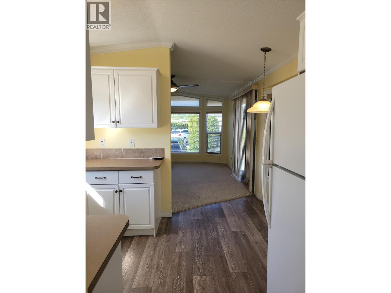
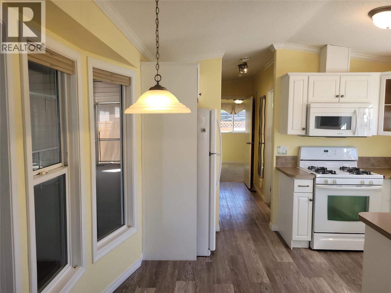
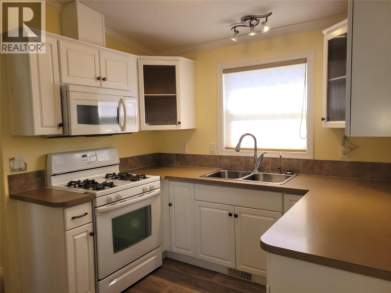
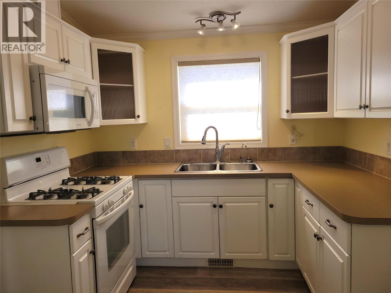
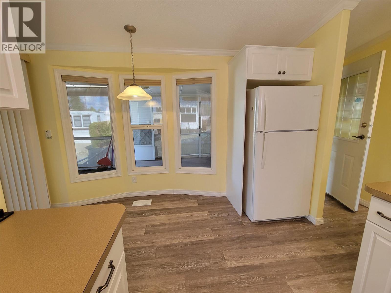
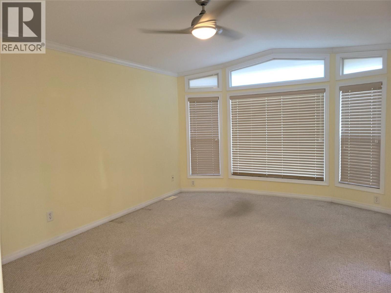
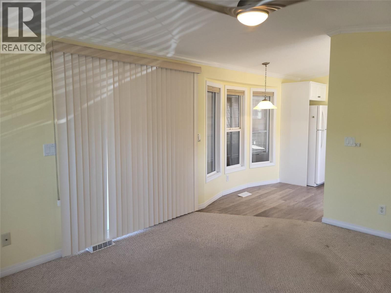
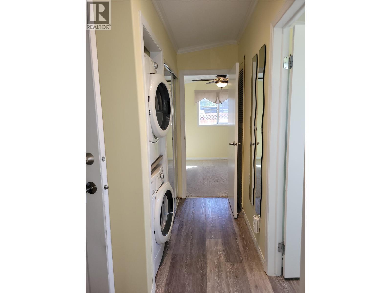
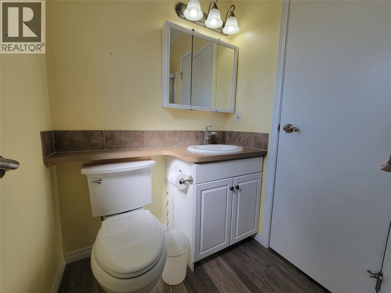
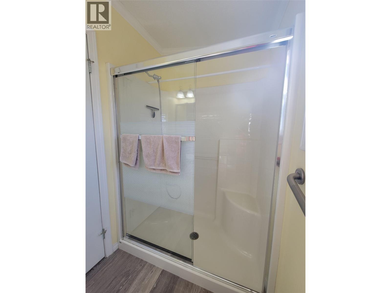
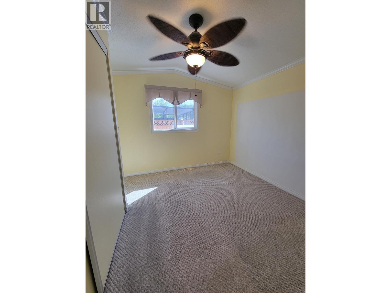
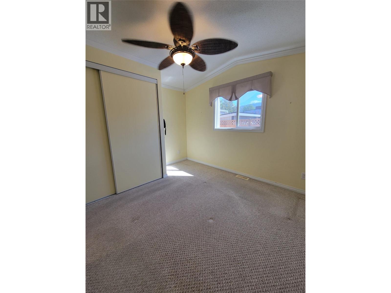
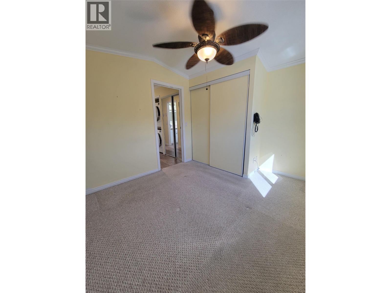
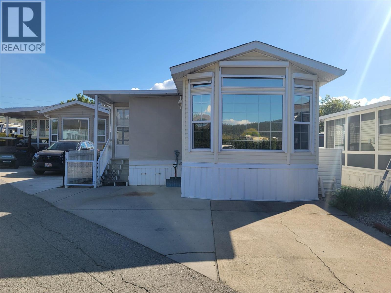
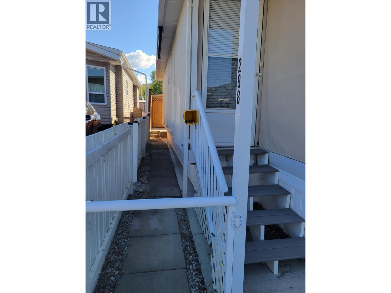
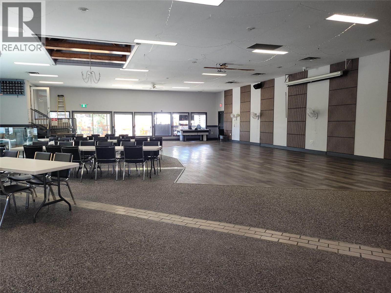
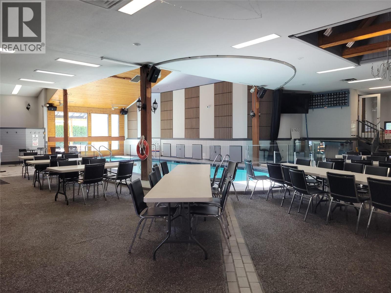
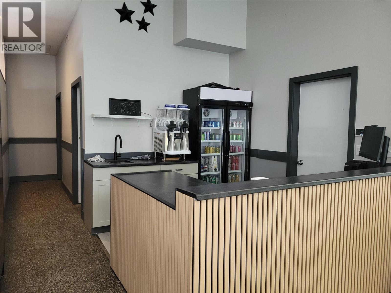
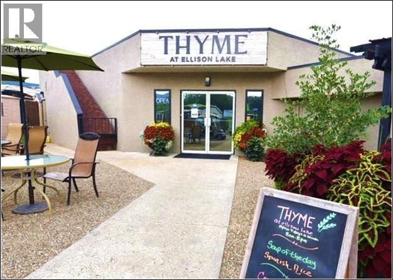
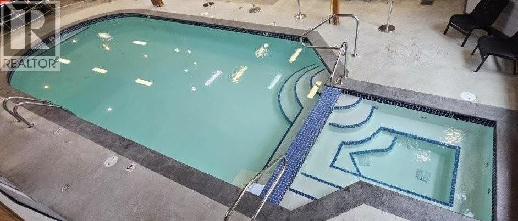
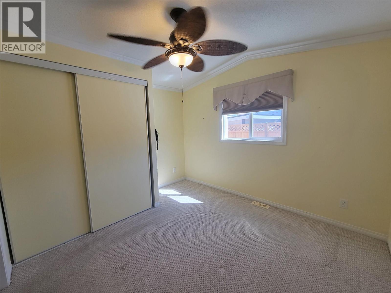
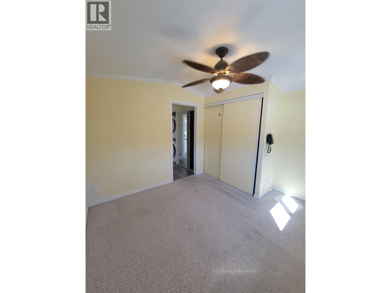
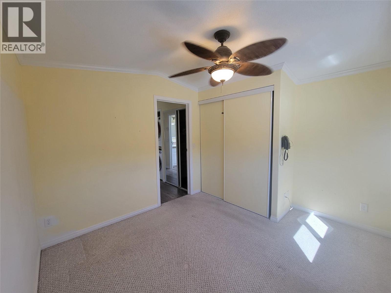
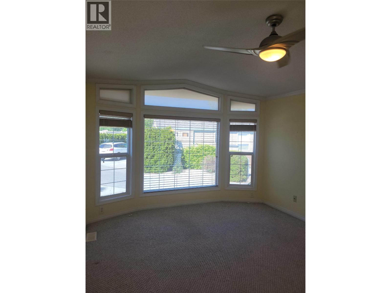
Discover this bright and welcoming 1-bedroom Park Model home in the secure, gated community of Holiday Park Resort in Lake Country—an ideal setting for those seeking a relaxed, low-maintenance lifestyle with a strong sense of community. This inviting residence features updated cabinetry, newer HVAC, a full-size hot water tank, and modern blinds and flooring, offering both comfort and peace of mind. The expansive 37' x 10' covered porch extends your living space and opens to a private backyard retreat—perfect for quiet mornings or entertaining guests. Located just steps from the Family Activity Centre, you’ll enjoy convenient access to the on-site restaurant, “Thyme at Ellison,” along with an outdoor pool, hot tub, shuffleboard, and laundry facilities. The nearby Recreation Centre enhances the lifestyle further with an indoor pool, fitness area, hair salon, library, and social spaces. Holiday Park Resort is known for its vibrant, amenity-rich environment, including pickleball courts, a golf course, woodworking shop, and a full calendar of community activities. This is also a pet-friendly community, thoughtfully limiting the number of pets while not restricting size. The 2025 Annual Maintenance Fee of $5,197 covers security, utilities, amenities, and year-round maintenance, ensuring ease of ownership. An exceptional opportunity to enjoy resort-style living in a welcoming and well-managed community. Lease prepaid to 2035 (id:6769)
Quick Stats
Key Home Data
1
BATH(S)
1
BED(S)
528
SQFT
YES
SHOWING AVAILABLE
Property Type:
Recreational Home Ownership:
Leasehold/Leased Land
Payment Calculator
Calculate your monthly mortgage payment.
Mortgage Amount
$
Amortization
years
Payment Freq.
Interest Rate
%
Calculating...
All About the Details
See specific details below.
Neighbourhood Statistics
Get to know your neighbourhood.
Similar Properties
Other properties you might like.


 2
2 3
3

Request a Showing
Have questions about this property?


window.onload = function() {
let myiFrame = document.getElementById("widgetCta");
let doc = myiFrame.contentDocument;
doc.body.innerHTML = doc.body.innerHTML + '';
}