

3990 June Springs Road
Offered at: $1,688,800
MLS®: 10385494
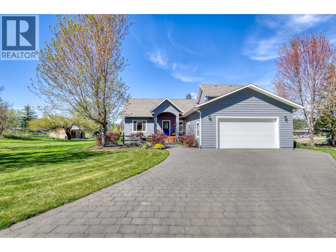
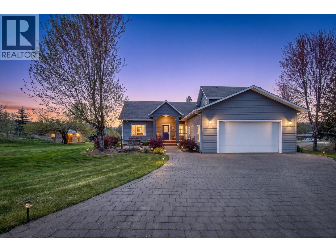
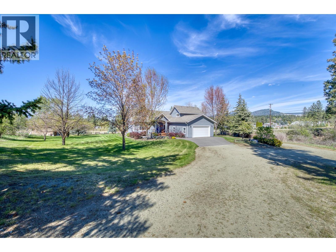
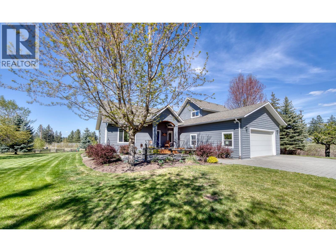
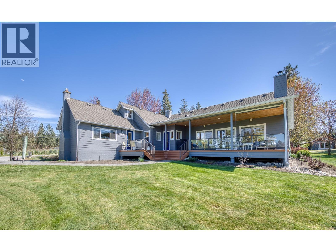
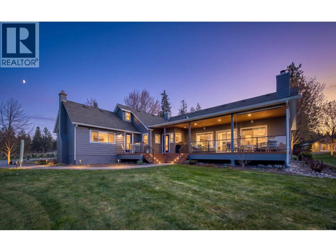
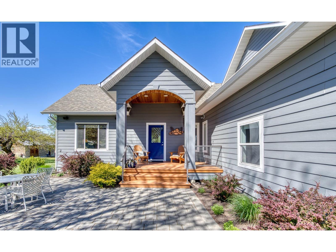
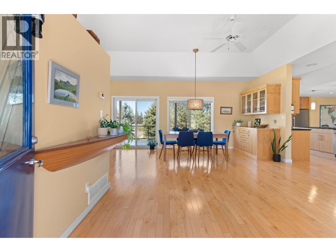
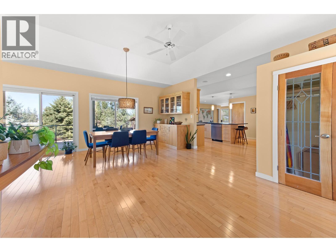
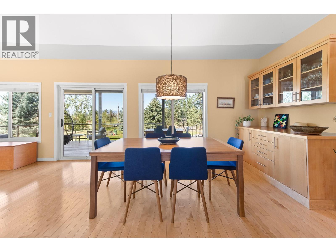
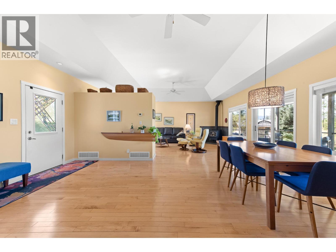
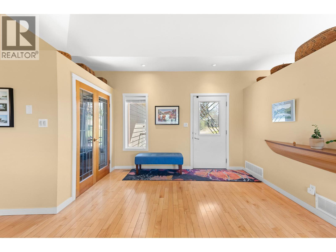
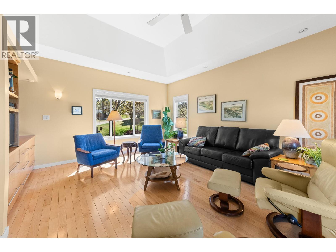
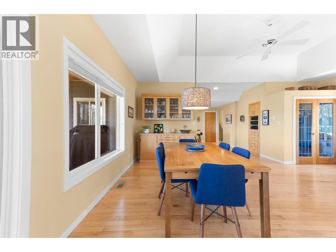
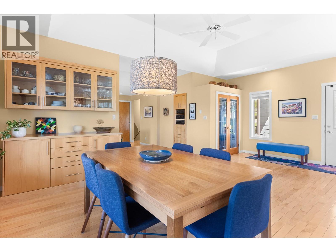
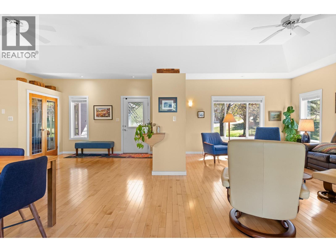
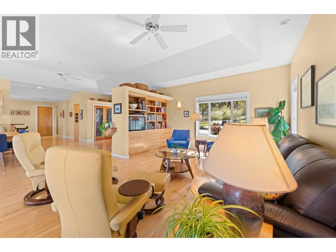
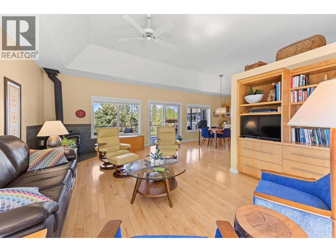
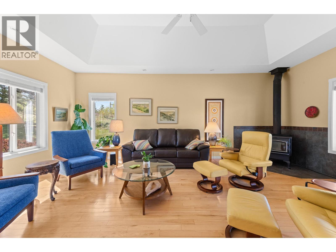
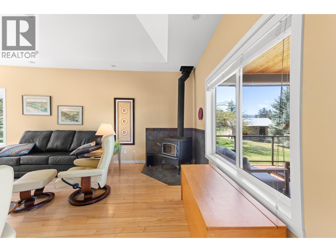
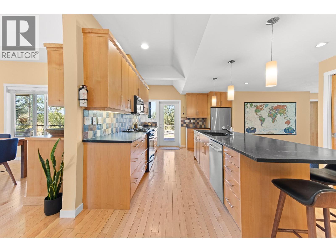
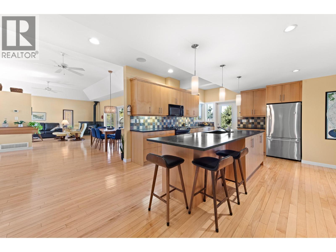
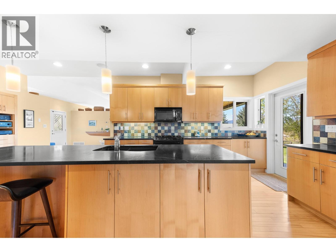
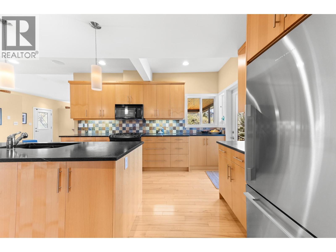
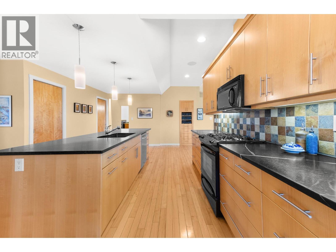
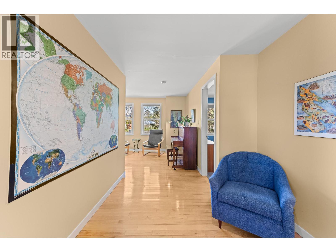
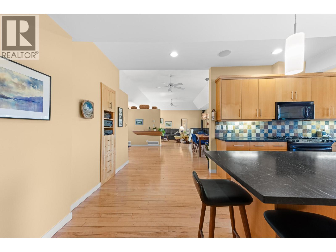
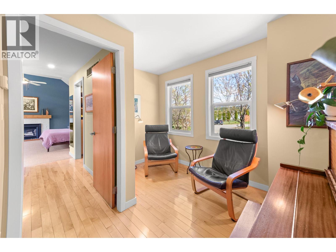
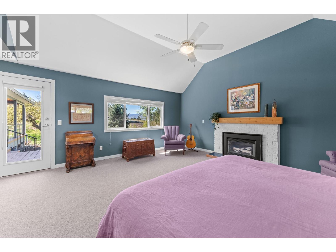
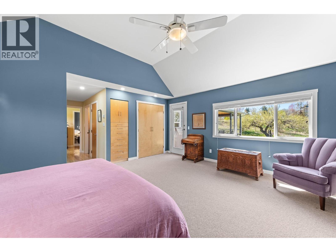
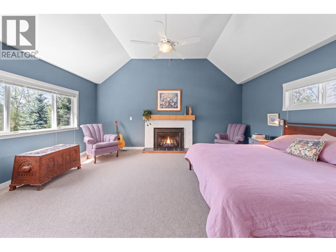
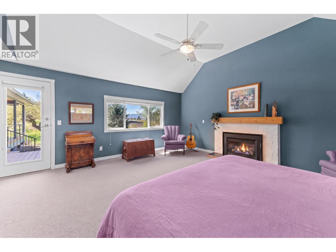
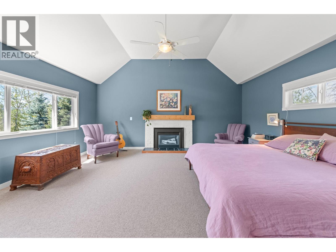
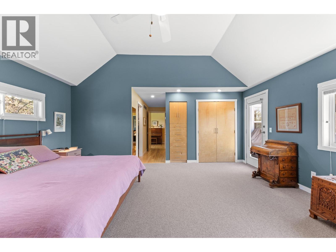
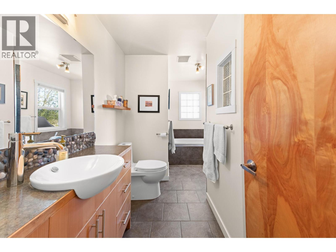
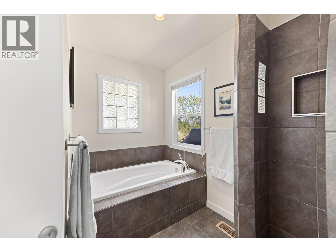
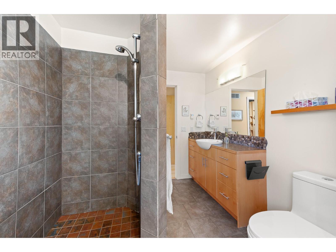
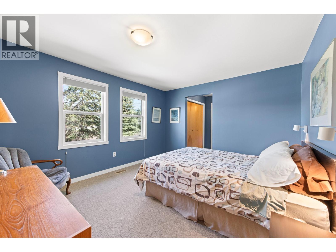
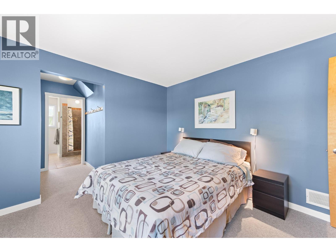
Country living at its best in sought-after SE Kelowna. This lovingly cared-for 3-bedroom (could easily have a 4th in basement area), 3-bathroom home sits on a beautifully usable 2.73-acre property, offering the perfect blend of privacy, space, and lifestyle. Originally built in 1948 and substantially expanded in 2006, the addition includes a spacious kitchen, living area, garage, and an expansive covered deck, ideal for entertaining or enjoying the peaceful surroundings. The main floor features a generously sized primary bedroom, along with a second bedroom with convenient cheater ensuite. Step outside to take in the setting from the covered deck, or relax on the front porch surrounded by mature trees and greenery. The upper floor has plenty of room for the family plus additional space downstairs. There is room for everyone. The property truly shines with its outbuildings, including a charming, character-filled detached workshop with 220 power, or the rustic wood garden shed/craft area, and plenty of space for storage, hobbies, or future ideas. Whether you're looking to garden, tinker, or simply enjoy a bit more elbow room, this property offers excellent flexibility. Located just a short distance to South Kelowna Elementary, this is an ideal setting for families seeking a quieter, rural lifestyle while still being within easy reach of town. VIRTUAL TOUR https://unbranded.youriguide.com/3990_june_springs_rd_kelowna_bc/ (id:6769)
Quick Stats
Key Home Data
3
BATH(S)
3
BED(S)
3996
SQFT
YES
SHOWING AVAILABLE
Property Type:
Single Family Home Ownership:
Freehold
Payment Calculator
Calculate your monthly mortgage payment.
Mortgage Amount
$
Amortization
years
Payment Freq.
Interest Rate
%
Calculating...
All About the Details
See specific details below.
Neighbourhood Statistics
Get to know your neighbourhood.
Similar Properties
Other properties you might like.


 2
2 2
2

Request a Showing
Have questions about this property?


window.onload = function() {
let myiFrame = document.getElementById("widgetCta");
let doc = myiFrame.contentDocument;
doc.body.innerHTML = doc.body.innerHTML + '';
}