




#1 496 Silversage Place
Offered at: $929,000
MLS®: 10378870
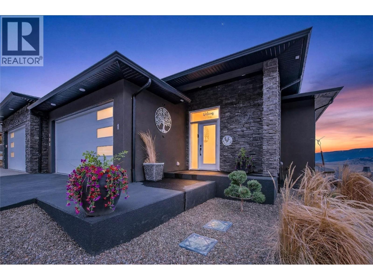
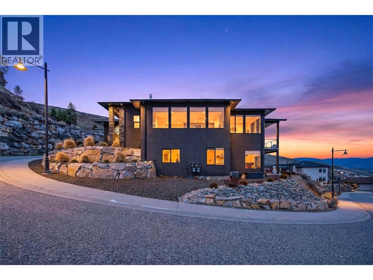
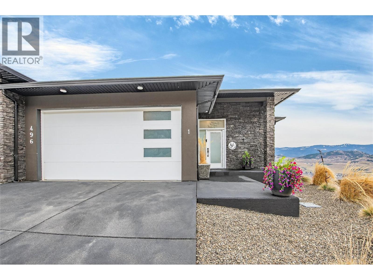
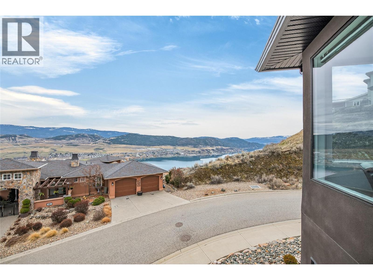
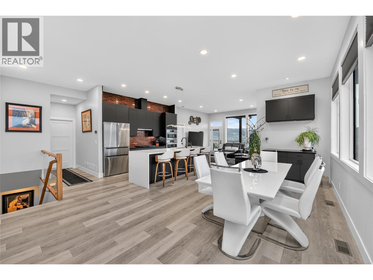
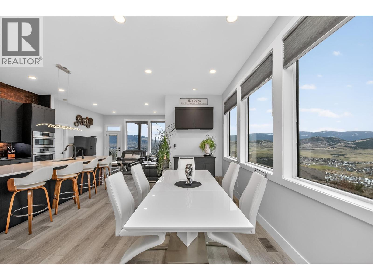
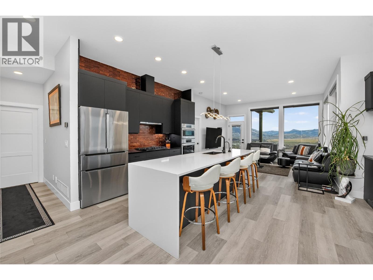
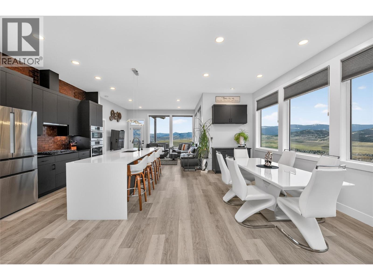
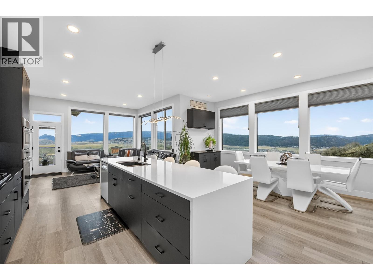
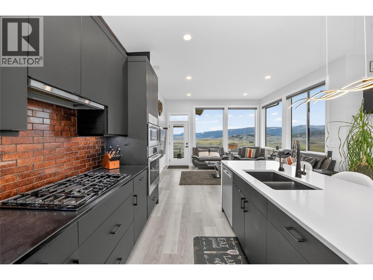

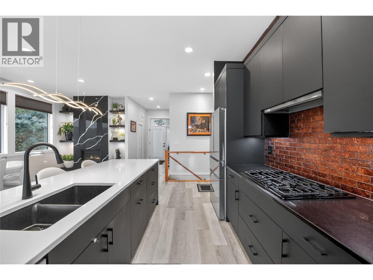
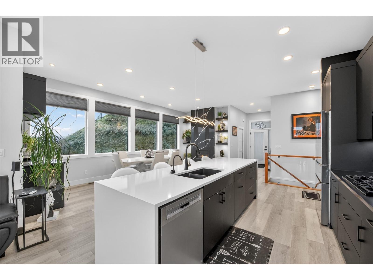
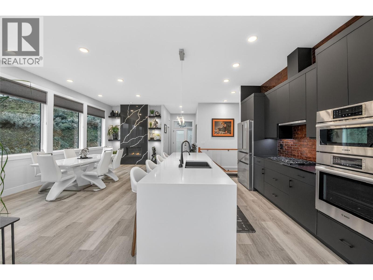
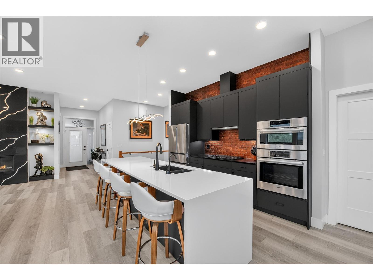
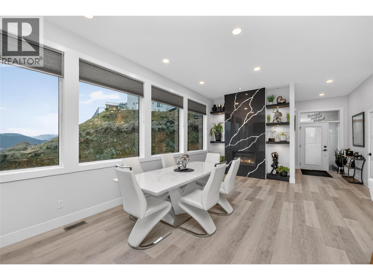

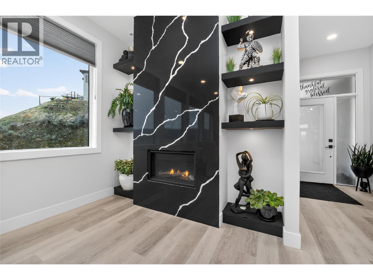
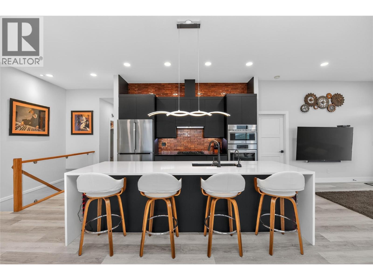
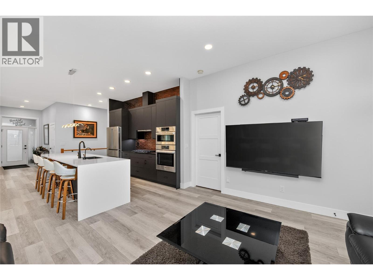
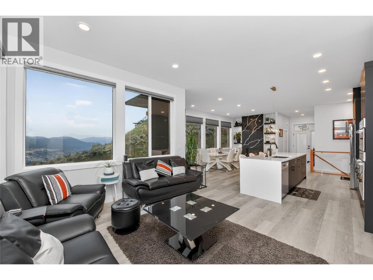

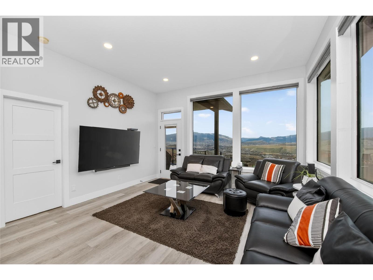
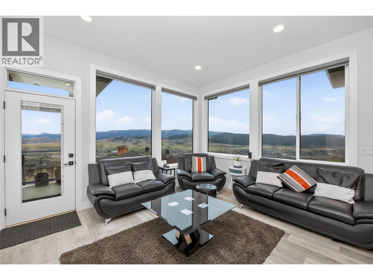
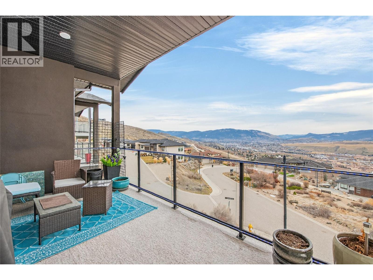
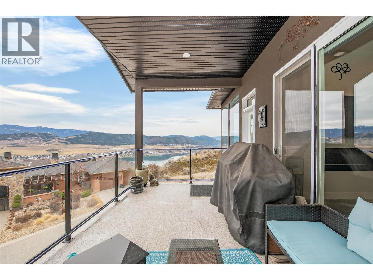
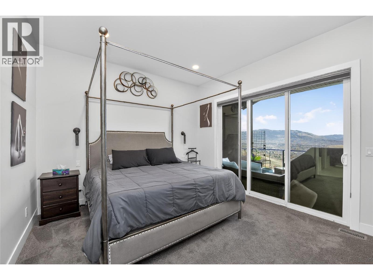
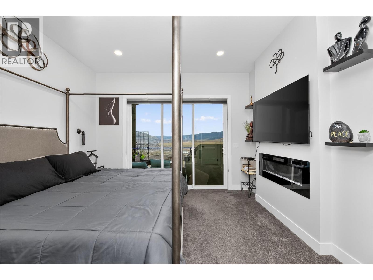
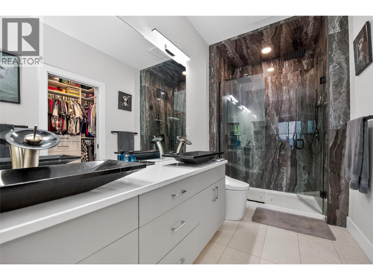
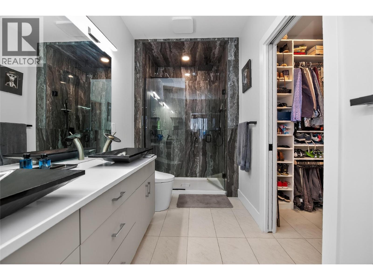
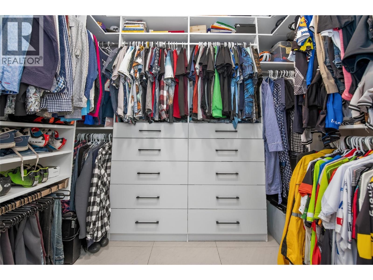
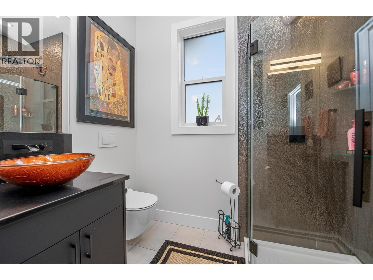
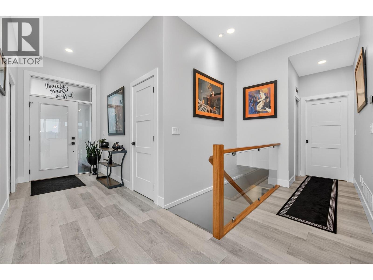
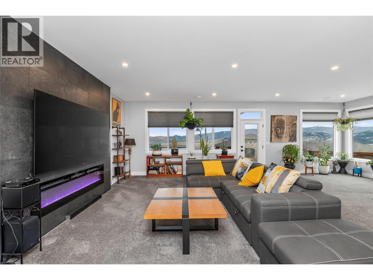
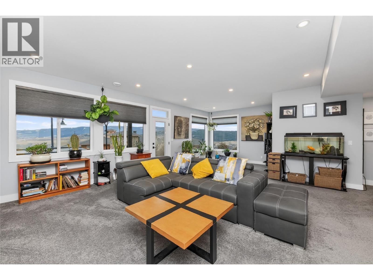
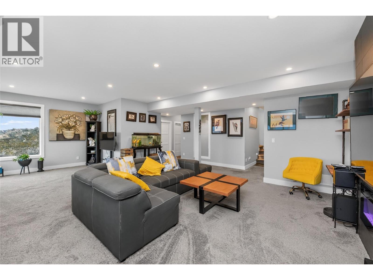
Experience elevated Okanagan living in this custom designed 1/2 duplex that captures some of the most breathtaking lake, valley & mountain views.Thoughtfully built alongside the builder w/ enhanced finishes & design details, this home offers a combination of luxury, comfort & functionality.With lots in the area selling for $450,000+,it is nearly impossible to purchase a lot & recreate this quality & craftsmanship for anywhere near this value.Step inside & you are immediately welcomed by a stunning floor to ceiling tiled gas fireplace & a wall of windows that fill the home w/ natural light. The heart of the home is the gorgeous kitchen, custom cabinetry, a quartz waterfall island & gas range.The main floor primary bedroom offers a retreat w/ its own fireplace, a patio door, walk-in closet & ensuite complete w/ dual sinks, a tiled shower w/ double shower heads & a bidet toilet. The main level also features laundry & an additional bathroom. Off the living room leads to the covered deck, where morning coffee or BBQs can be enjoyed while taking in the sweeping views, w/ a gas hookup. The walkout lower level offers additional space w/ a family room featuring another floor to ceiling fireplace, 2 more bedrooms & full bathroom w/ fireplace. Outside on the lower patio, relax in the hot tub beneath the Okanagan sky. Additional highlights; hot water on demand, double garage & extra parking. Mins from The Rise Golf Course, Silver Star, Okanagan Lake & some of the region’s best wineries. (id:6769)
Quick Stats
Key Home Data
3
BATH(S)
3
BED(S)
2273
SQFT
YES
SHOWING AVAILABLE
Property Type:
Single Family Home Ownership:
Freehold
Payment Calculator
Calculate your monthly mortgage payment.
Mortgage Amount
$
Amortization
years
Payment Freq.
Interest Rate
%
Calculating...
All About the Details
See specific details below.
Neighbourhood Statistics
Get to know your neighbourhood.
Similar Properties
Other properties you might like.


 3
3 3
3
Request a Showing
Have questions about this property?


window.onload = function() {
let myiFrame = document.getElementById("widgetCta");
let doc = myiFrame.contentDocument;
doc.body.innerHTML = doc.body.innerHTML + '';
}