

#18 2110 Matrix Crescent
Offered at: $1,999,900
MLS®: 10384656
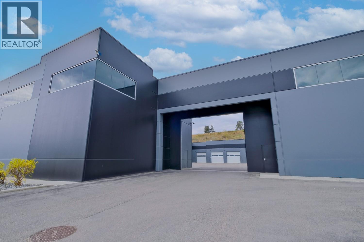
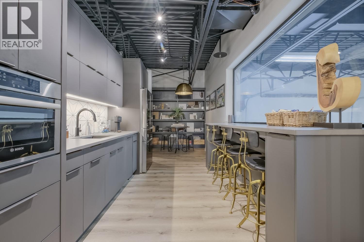
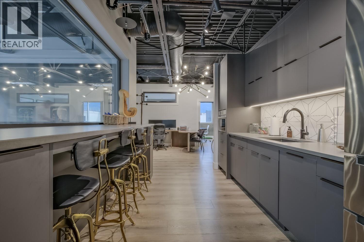
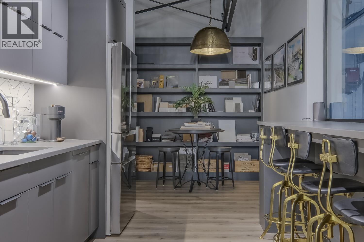
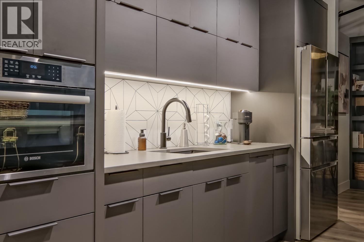
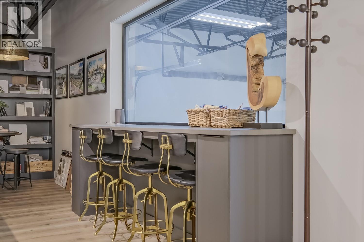
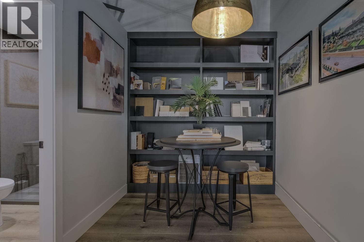
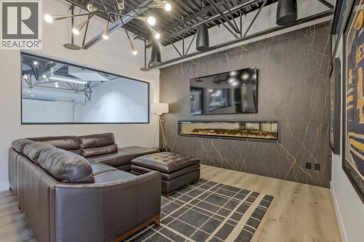
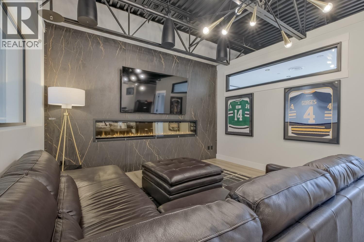
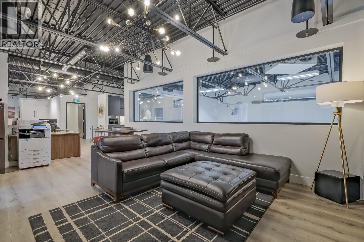
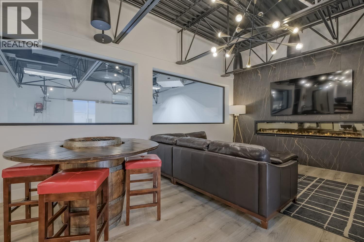
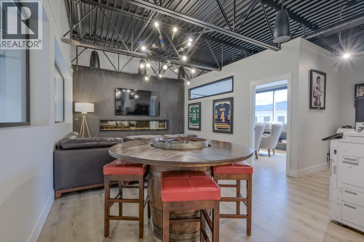
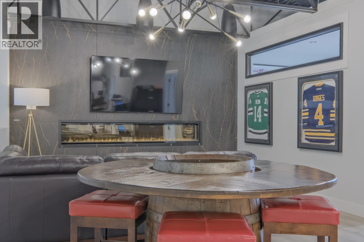
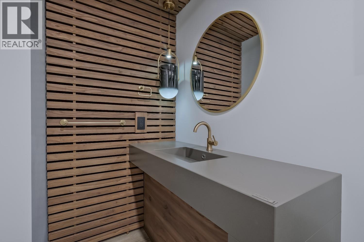
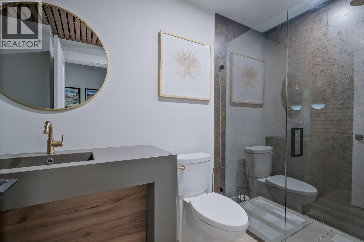
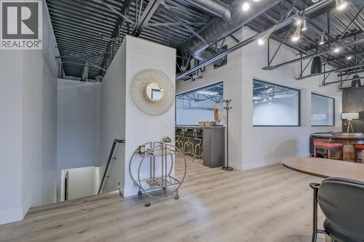
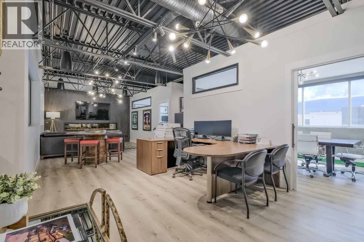
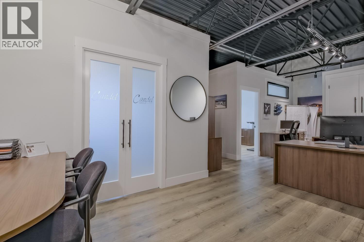
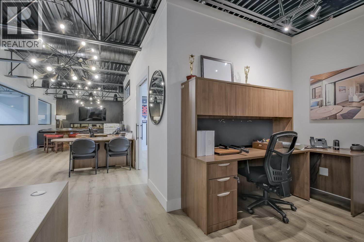
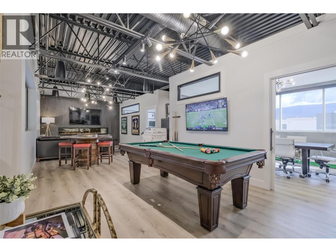
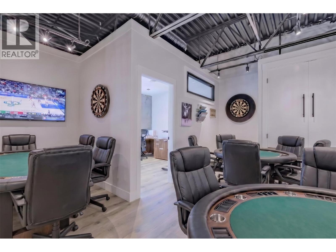
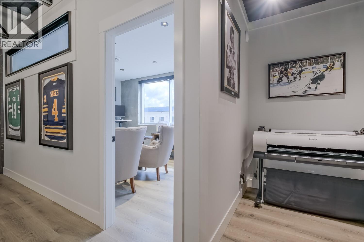
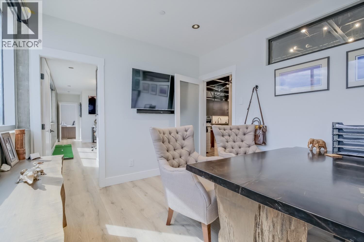
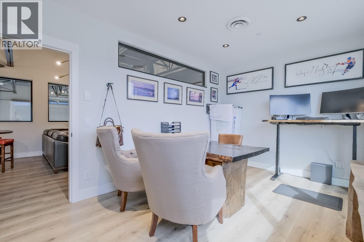
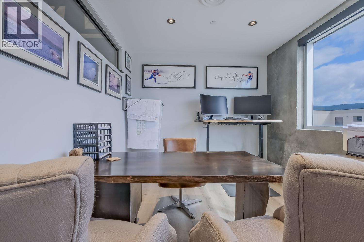
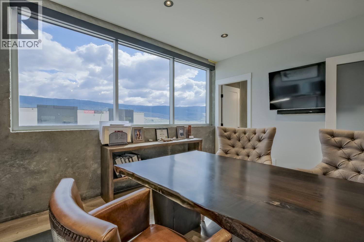
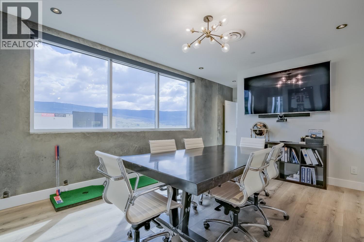
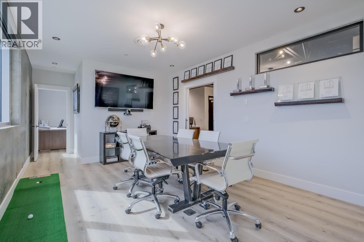
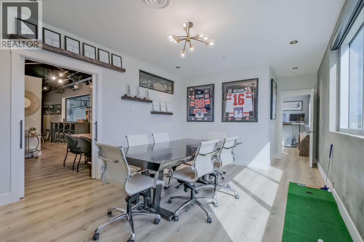
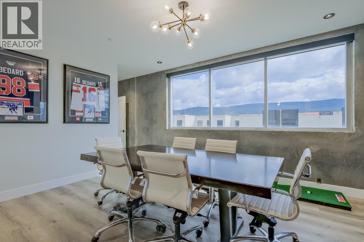
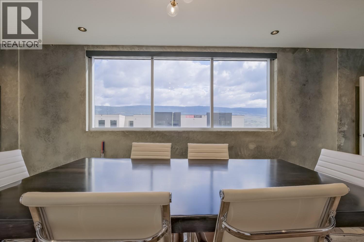
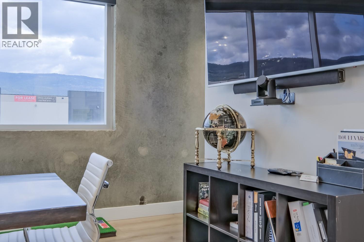
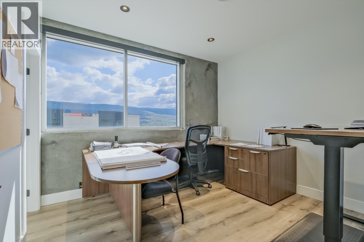
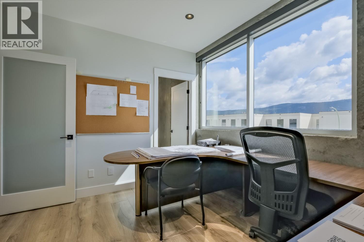
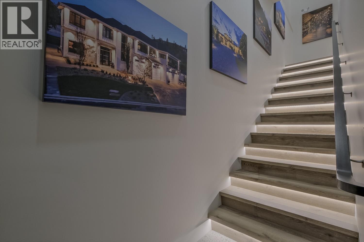
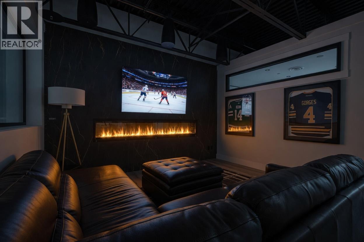
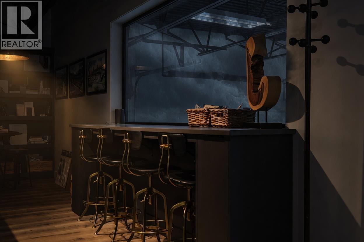
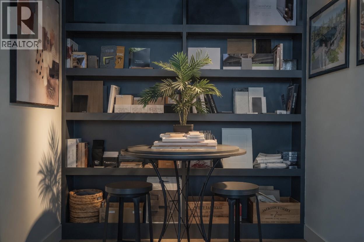
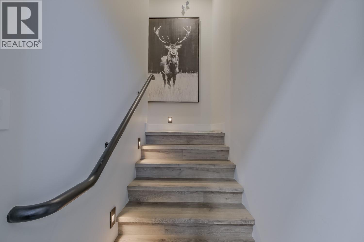
Amazing opportunity in The Vaults, an exclusive sought after development designed for security, privacy, and versatility. 27’ ceilings maximize functionality on the main level while a fully finished 1,580 sq.ft. second floor offers comfortable everyday use. Thoughtfully designed as a high-end office, the upper level features durable commercial grade flooring, a custom kitchenette with quality appliances incl. a dishwasher, convection oven/microwave combo, counter depth fridge with ice and filtered water, plus a full bath with shower. 2 private offices and a spacious boardroom with power window coverings create an ideal work environment, while the inviting lounge with a fireplace adds luxury. Built to accommodate large vehicles, the second floor underside sits at 13.5’, allowing ample clearance for RVs, boats, trailers, and lifts. The heated shop features epoxy flooring, a half bath, and is roughed-in for speakers. A 17’ x 20’ door and ensures easy maneuverability. Comfort is a priority with rooftop heating and cooling (RTU), a steam humidifier, fire-rated exterior stairwell access, and illuminated stairways. The Vaults offer exceptional security with a concrete perimeter, enclosed units, and 24/7 owner-only access, along with fire suppression and CO detection systems. Ideally located near Kelowna Airport with quick access to Lake Country and Vernon, this is a rare opportunity to own a premier, multi-functional space blending secure storage with upscale lifestyle flexibility. (id:6769)
Quick Stats
Key Home Data
0
BATH(S)
BED(S)
3719
SQFT
YES
SHOWING AVAILABLE
Property Type:
Other
Payment Calculator
Calculate your monthly mortgage payment.
Mortgage Amount
$
Amortization
years
Payment Freq.
Interest Rate
%
Calculating...
All About the Details
See specific details below.
Neighbourhood Statistics
Get to know your neighbourhood.
Similar Properties
Other properties you might like.


 2
2 2
2

Request a Showing
Have questions about this property?


window.onload = function() {
let myiFrame = document.getElementById("widgetCta");
let doc = myiFrame.contentDocument;
doc.body.innerHTML = doc.body.innerHTML + '';
}