
1494 Chardonnay Place
Offered at: $2,599,000
MLS®: 10374868
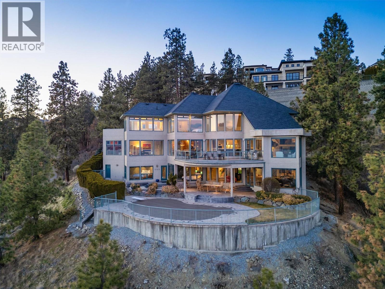

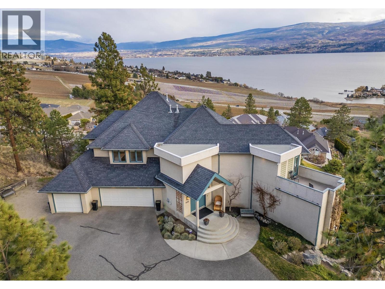
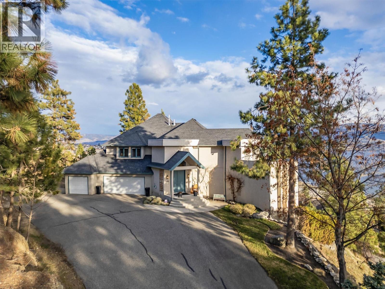
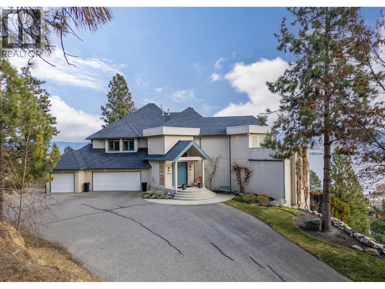
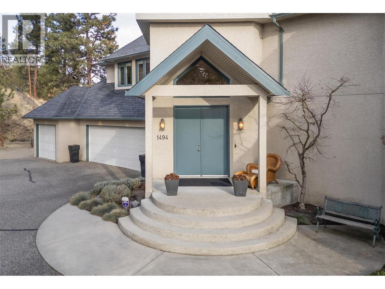
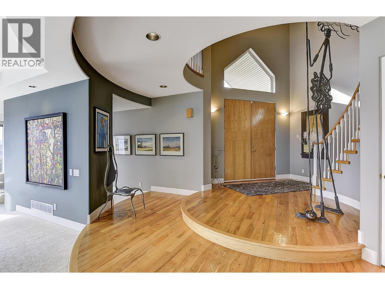
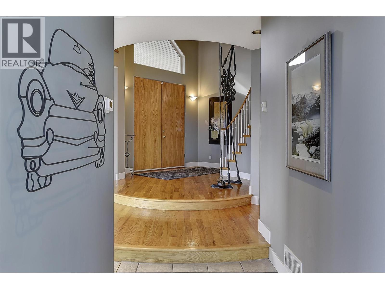
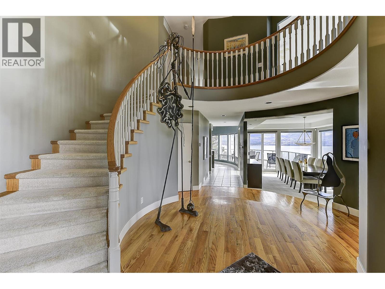

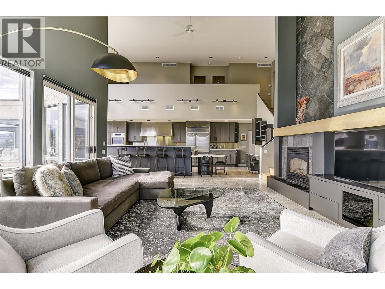


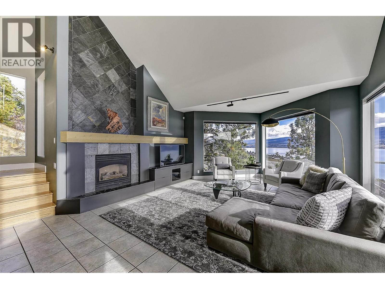
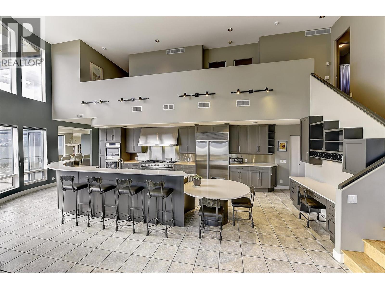
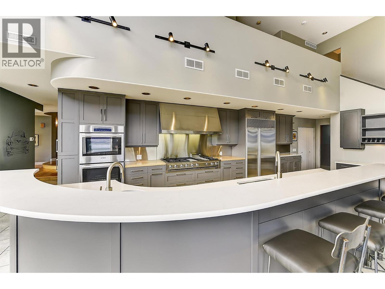
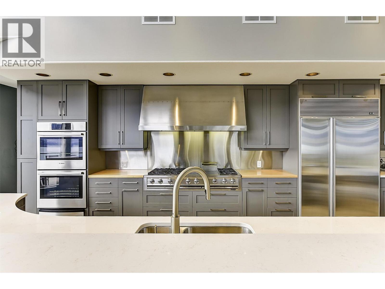
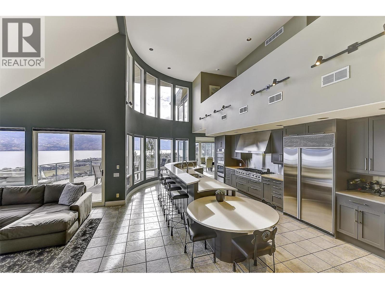
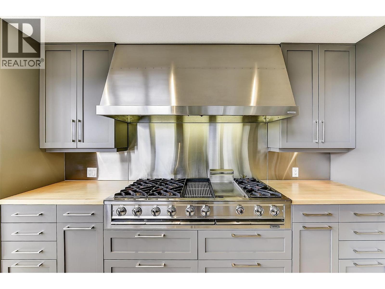

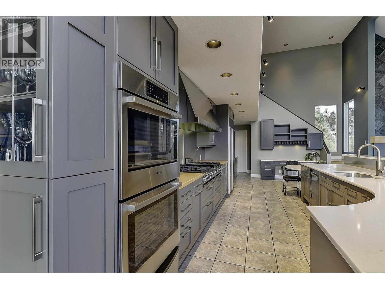


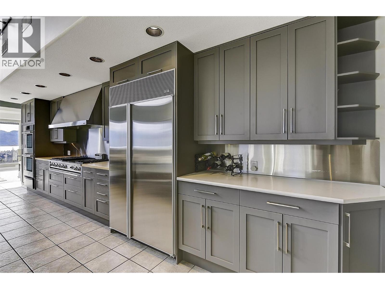
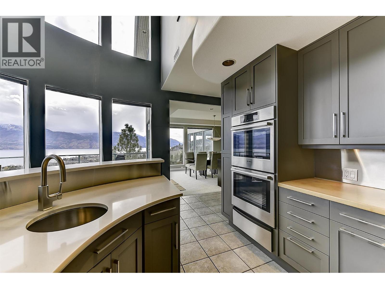
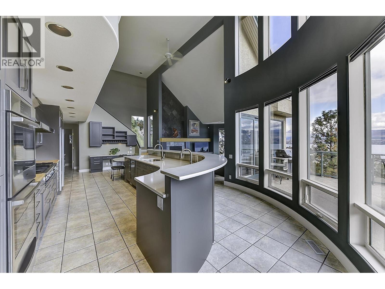
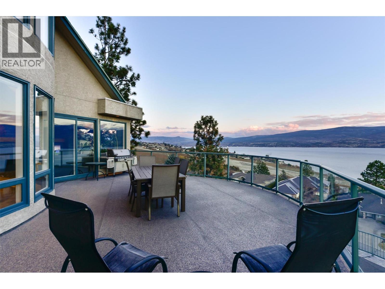
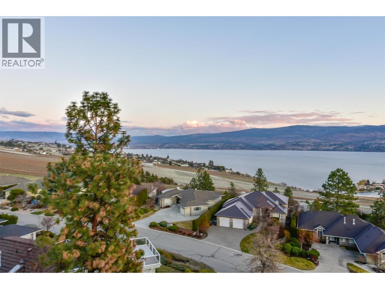
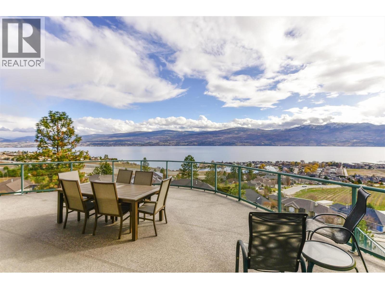
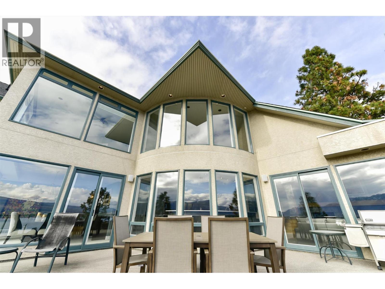
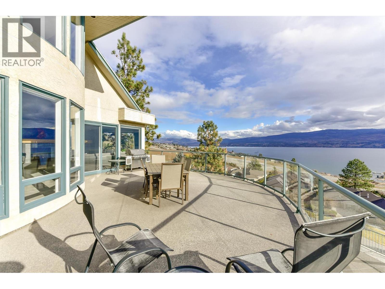
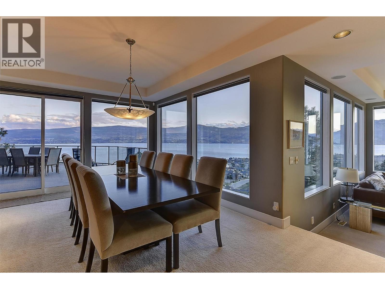
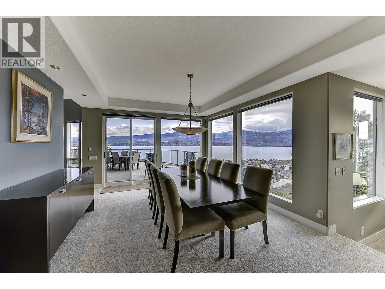
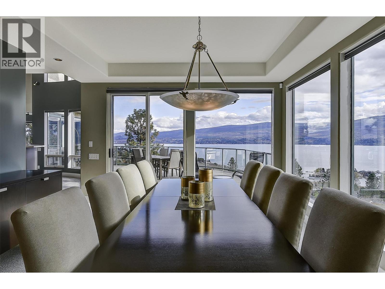

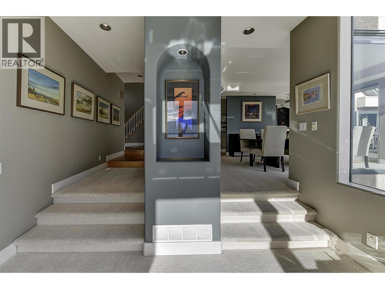

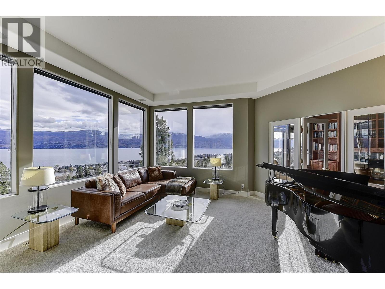
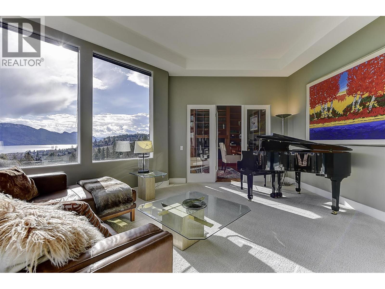
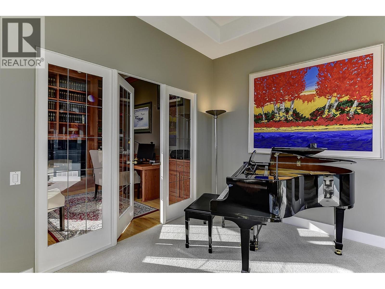
Offered for sale for the very first time, this one-owner custom home is set within one of West Kelowna's most private settings, showcasing breathtaking lake and mountain views. Spanning approximately 5,315 sq. ft., the architecturally distinctive design features floor-to-ceiling windows that frame the scenery throughout. At the heart of the home is an impressive 30-foot kitchen with a Dynasty gas range with grill, Bosch double wall ovens, Bosch dishwasher, warming drawer, Sub-Zero fridge, and a large island with dual sinks and bar seating. Designed for both entertaining and everyday living, the main level also offers a family room, formal living room, formal dining room, office with custom built-in bookshelves, and a covered view balcony. Upstairs, the private primary retreat features a walk-in closet, ensuite, and its own balcony, while two additional bedrooms and a full bathroom complete the level. The walk-out lower level includes a recreation room with bar, second Bosch dishwasher, U-Line wine and beverage fridges, wine cellar, sauna, two additional bedrooms, and a fourth bathroom. Situated on a rare 0.507-acre lot, the outdoor space offers complete privacy, an easy-care yard, garden, pool, and covered patio. A triple-car garage, long driveway, and ample parking complete this exceptional property. Located in the heart of Lakeview Heights wine country, near wineries, parks, the lake, and schools, this is a rare opportunity to enjoy luxury living with unforgettable views. (id:6769)
Quick Stats
Key Home Data
4
BATH(S)
5
BED(S)
5315
SQFT
YES
SHOWING AVAILABLE
Property Type:
Single Family Home Ownership:
Freehold
Payment Calculator
Calculate your monthly mortgage payment.
Mortgage Amount
$
Amortization
years
Payment Freq.
Interest Rate
%
Calculating...
All About the Details
See specific details below.
Neighbourhood Statistics
Get to know your neighbourhood.
Similar Properties
Other properties you might like.


 2
2 3
3

Request a Showing
Have questions about this property?


window.onload = function() {
let myiFrame = document.getElementById("widgetCta");
let doc = myiFrame.contentDocument;
doc.body.innerHTML = doc.body.innerHTML + '';
}