




#2 1452 Ethel Street
Offered at: $819,900
MLS®: 10375262
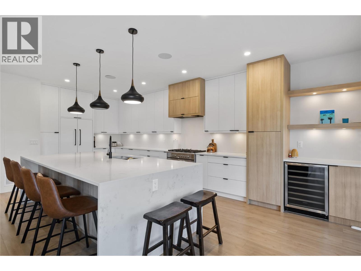
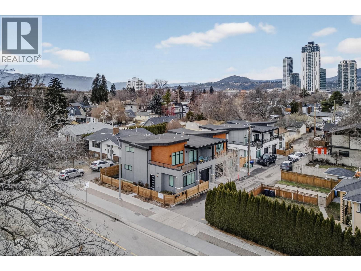
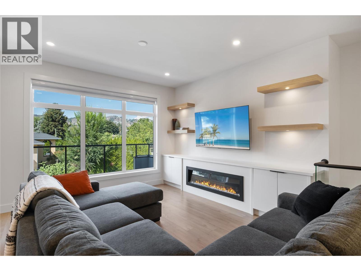
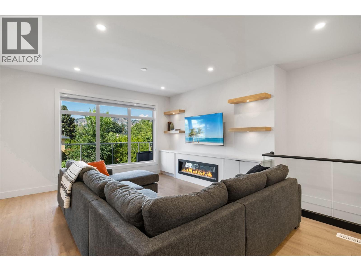
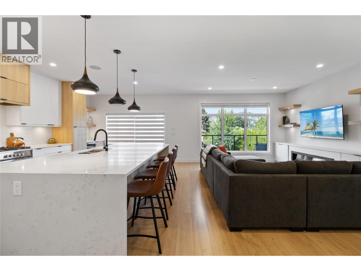
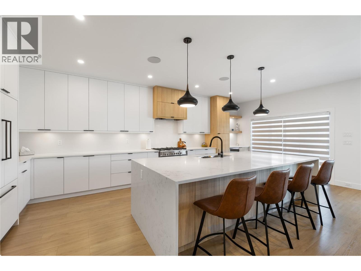
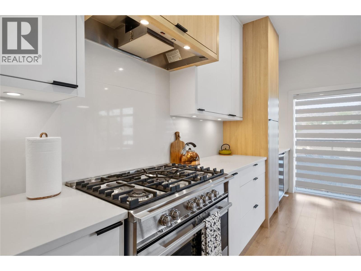
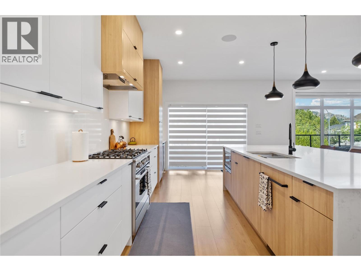
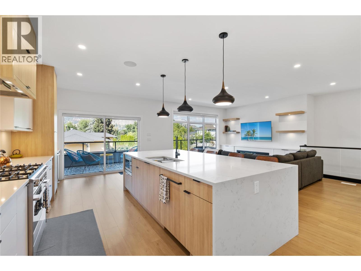
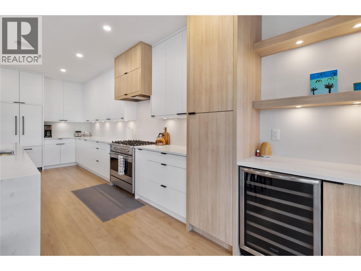
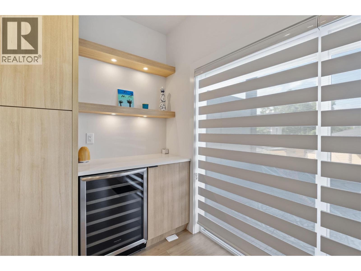
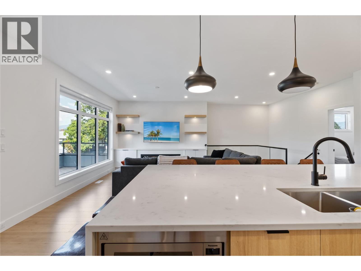
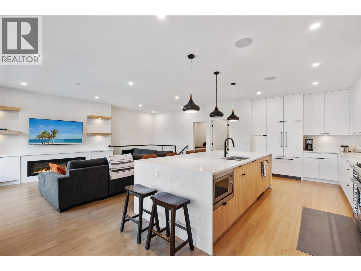
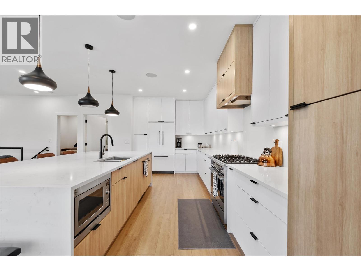
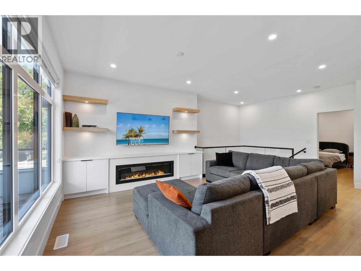
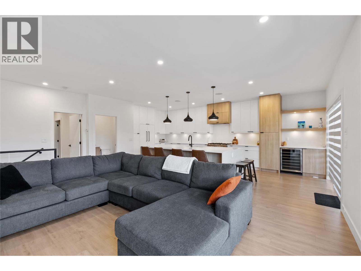
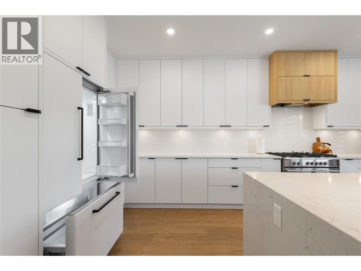
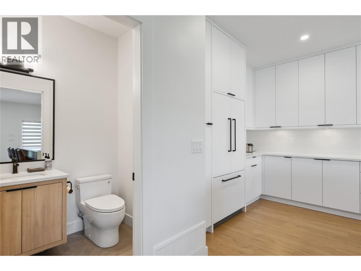
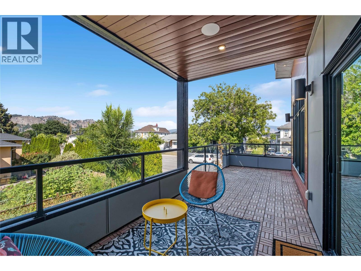
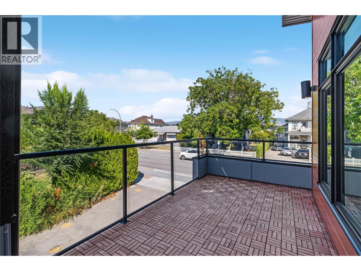
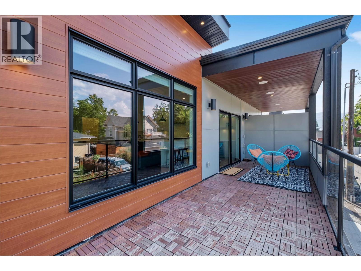
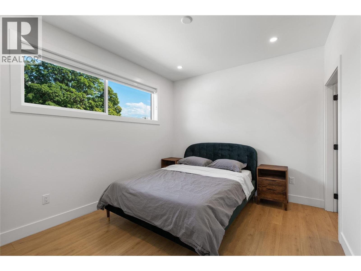
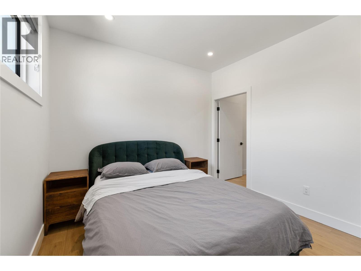
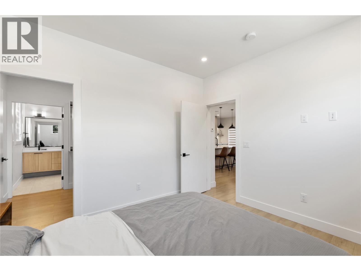
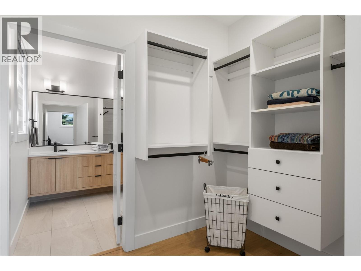
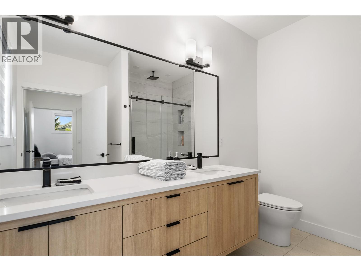
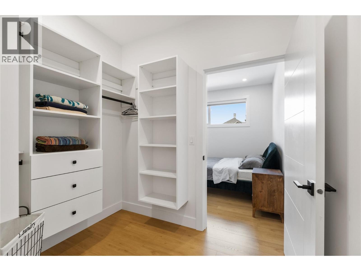
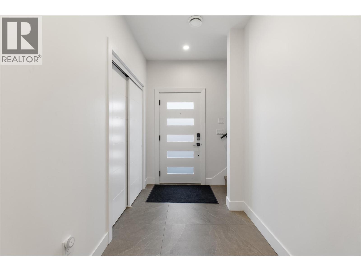
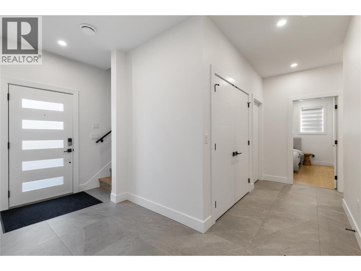
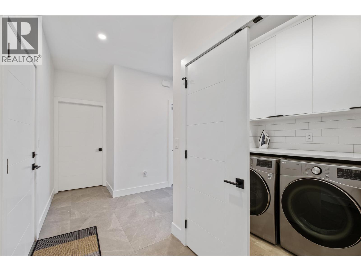
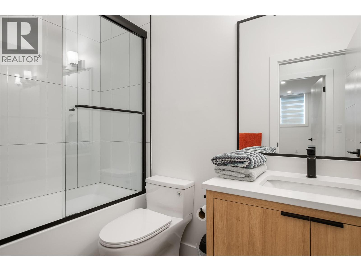
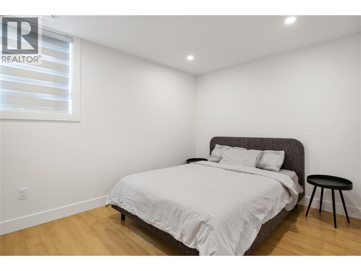
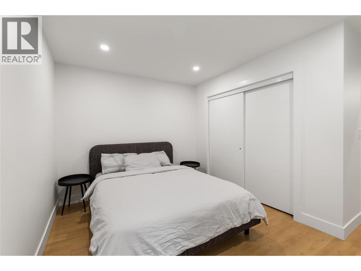
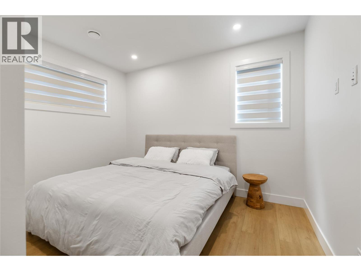
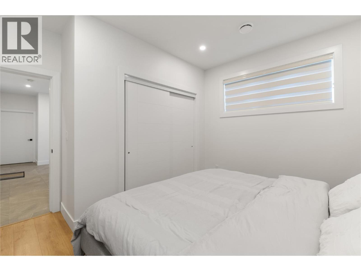
Discover elevated living in this thoughtfully designed 1,800 sq. ft. townhome featuring 4 bedrooms and 2.5 bathrooms, perfectly blending style and everyday function. The layout is both rare and practical, offering space to entertain while still feeling comfortable for day-to-day living. The entry level hosts three well-sized bedrooms, a full bathroom, dedicated laundry, and generous storage. You’ll also find access to the private garage, prepped for EV charging, along with a fully fenced yard. Upstairs is where this home truly comes to life. Bright and open, the main living area is enhanced by 9-foot ceilings and oversized double-glazed Low-E windows that bring in an abundance of natural light. The kitchen is a showpiece, featuring a striking 10-foot quartz waterfall island, sleek Fisher & Paykel panel-ready appliances, custom cabinetry, and elevated lighting and plumbing fixtures. A built-in bar area adds a perfect touch for hosting. The living and dining spaces flow seamlessly out to a spacious patio with natural gas hookups and built-in speakers, ideal for indoor-outdoor entertaining. The primary suite is set on the main level, complete with a walk-through closet and a spa-inspired 5-piece ensuite. A convenient powder room rounds out the upper floor. With laminate flooring throughout, quartz surfaces, and curated finishes, this home offers a polished, modern feel in a fantastic location. (id:6769)
Quick Stats
Key Home Data
3
BATH(S)
4
BED(S)
1796
SQFT
YES
SHOWING AVAILABLE
Property Type:
Single Family Home Ownership:
Strata
Payment Calculator
Calculate your monthly mortgage payment.
Mortgage Amount
$
Amortization
years
Payment Freq.
Interest Rate
%
Calculating...
All About the Details
See specific details below.
Neighbourhood Statistics
Get to know your neighbourhood.
Similar Properties
Other properties you might like.

 0
0 0
0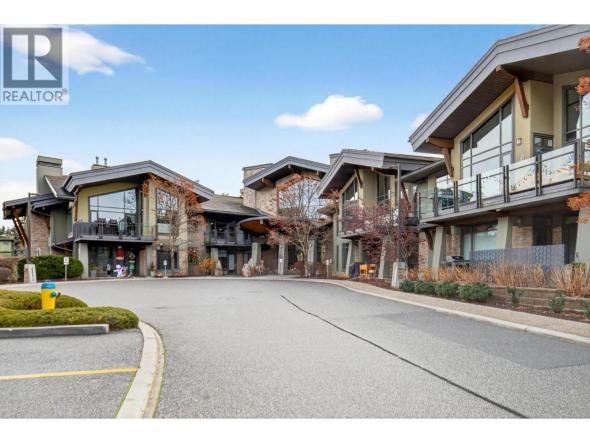
Request a Showing
Have questions about this property?


window.onload = function() {
let myiFrame = document.getElementById("widgetCta");
let doc = myiFrame.contentDocument;
doc.body.innerHTML = doc.body.innerHTML + '';
}