
#40 1836 Tower Ranch Boulevard
Offered at: $925,000
MLS®: 10382302
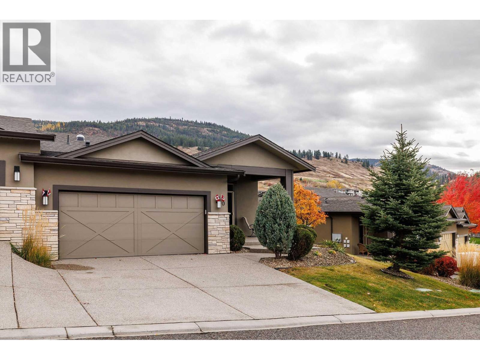
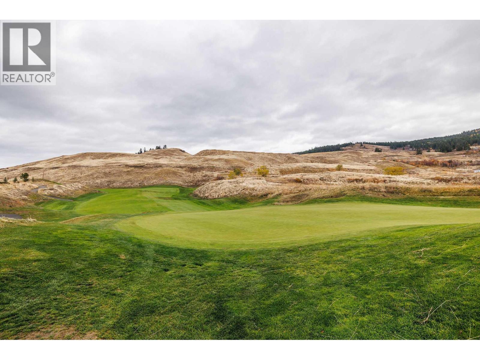
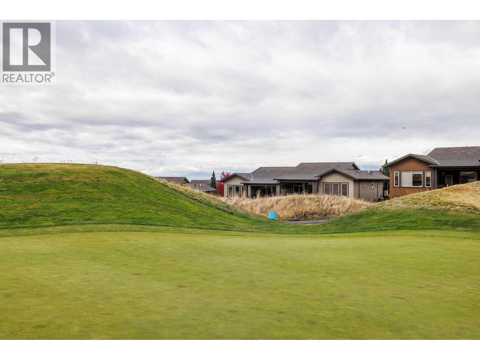
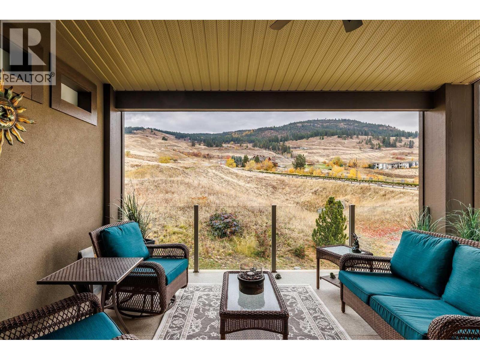
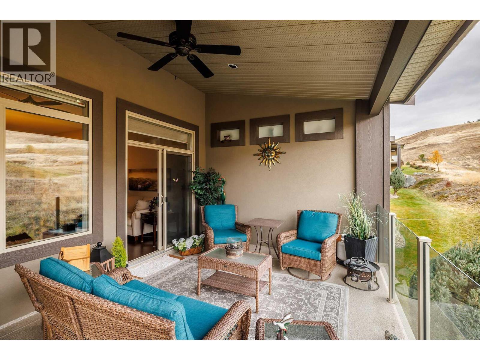
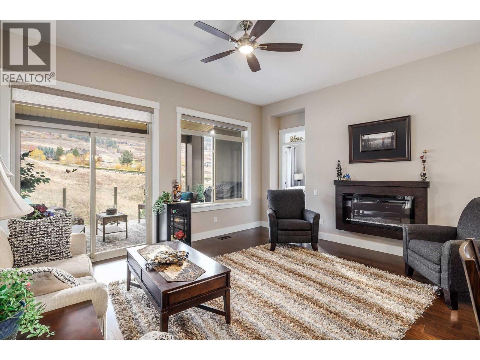
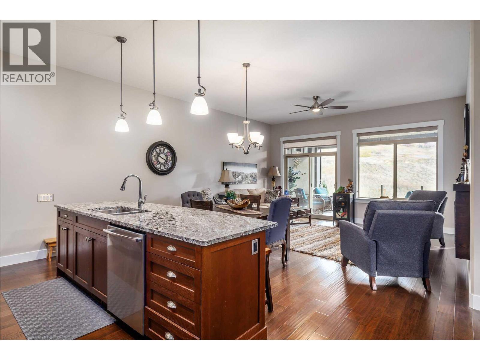
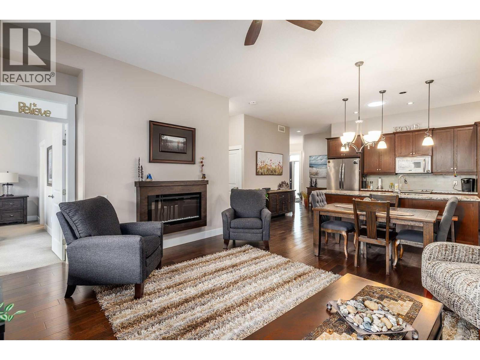
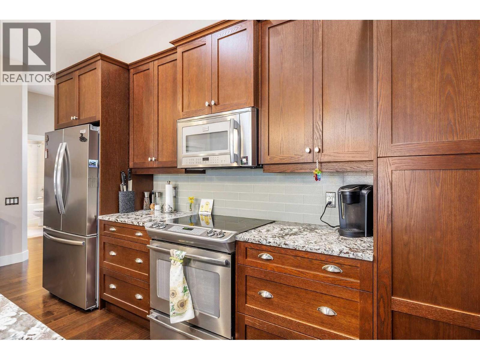
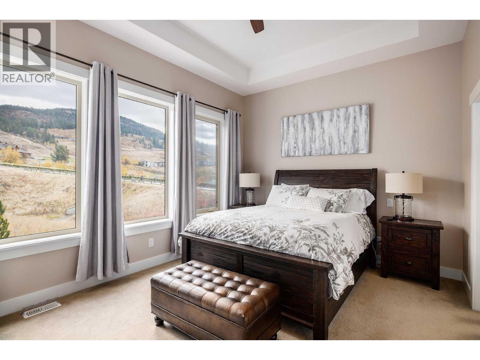
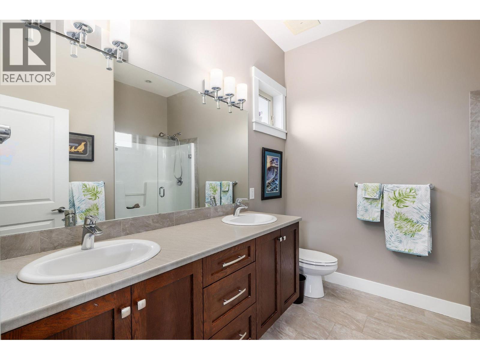
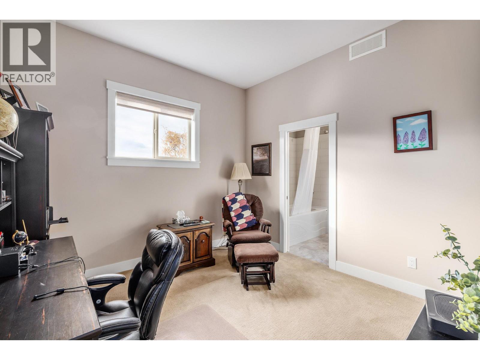
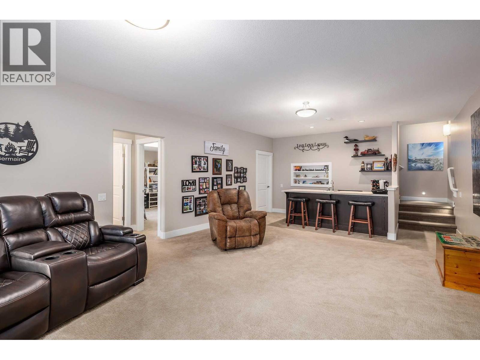
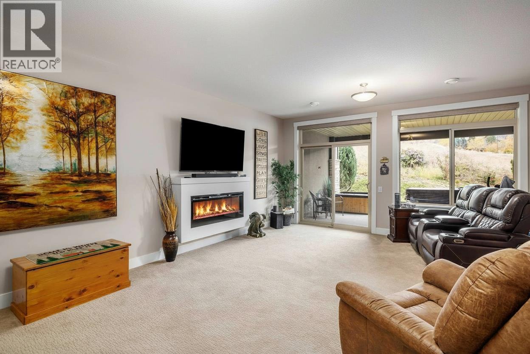
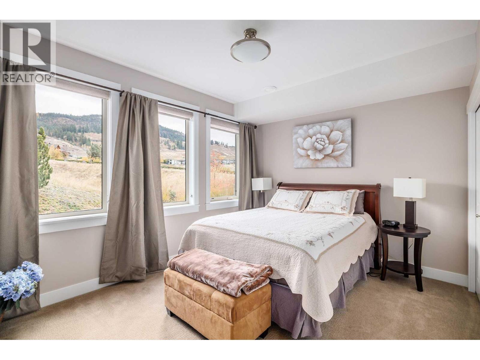
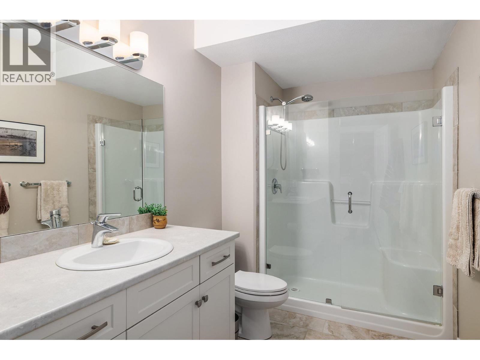
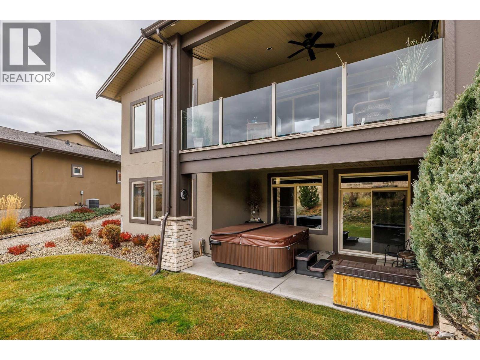
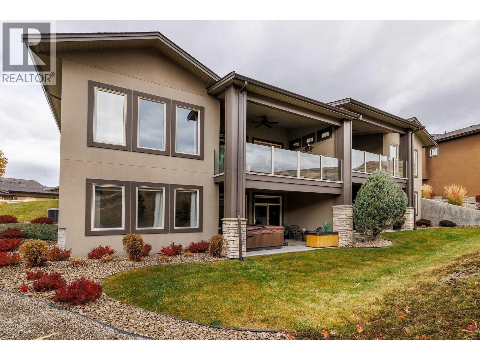
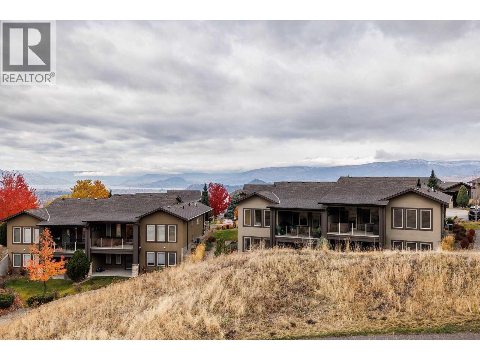
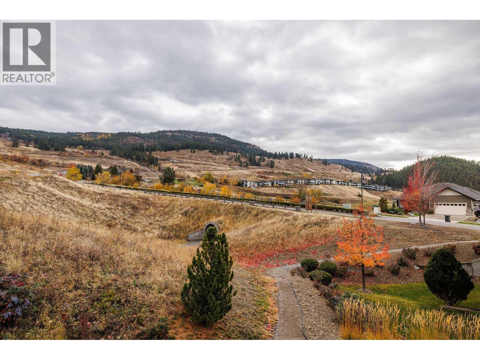
Visit REALTOR website for additional information. 4-bedroom, 3-bathroom golf course home in Kelowna, positioned on the 18th green at Tower Ranch Golf Course, recognized by SCORE Golf among Canada’s top public courses. Unit 40 at North Pointe on Eighteen offers eastern exposure across the course and semi-desert hillside with no direct rear rooftops—a positioning advantage not common within this complex. The main floor features 10' ceilings, Tuscany hand-scraped maple engineered hardwood flooring, an open-concept dining and living area with electric fireplace and access to a covered deck with glass railings and natural gas BBQ hookup. The kitchen includes Azul Aran granite countertops, large island, stainless steel appliances (refrigerator updated), and a pantry with optional main-floor laundry. The primary bedroom captures the same eastern golf course exposure and includes a walk-in closet and 4-piece ensuite with heated tile floors, dual sinks, and walk-in shower. A second bedroom connects to a full bathroom via Jack-and-Jill access. The lower level features 9' ceilings, large recreation room with wet bar and fireplace, walkout covered patio, two additional bedrooms, full bathroom, utility room, and storage. Approximately 2,600 sq ft total living space. Bare land strata include exterior maintenance, including golf ball glass breakage, plus access to clubhouse gym and meeting room. Minutes to Kelowna airport, UBCO, and amenities. (id:6769)
Quick Stats
Key Home Data
3
BATH(S)
4
BED(S)
2610
SQFT
YES
SHOWING AVAILABLE
Property Type:
Single Family Home Ownership:
Bare Land Condo/Strata
Payment Calculator
Calculate your monthly mortgage payment.
Mortgage Amount
$
Amortization
years
Payment Freq.
Interest Rate
%
Calculating...
All About the Details
See specific details below.
Neighbourhood Statistics
Get to know your neighbourhood.
Similar Properties
Other properties you might like.


 2
2 3
3

Request a Showing
Have questions about this property?


window.onload = function() {
let myiFrame = document.getElementById("widgetCta");
let doc = myiFrame.contentDocument;
doc.body.innerHTML = doc.body.innerHTML + '';
}