
6926 Rugg Road
Offered at: $1,325,000
MLS®: 10382074
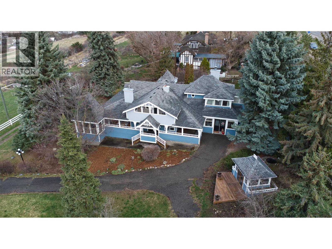
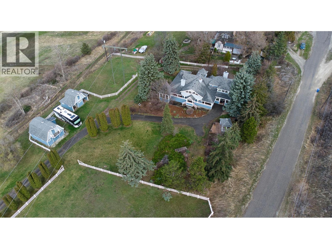
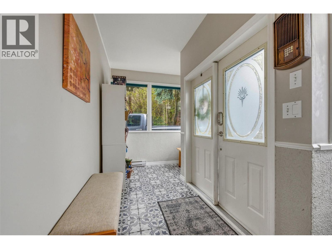
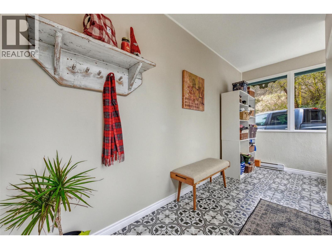
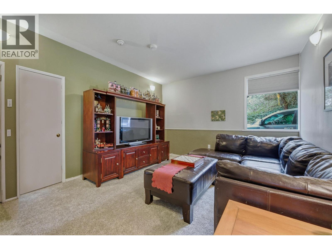
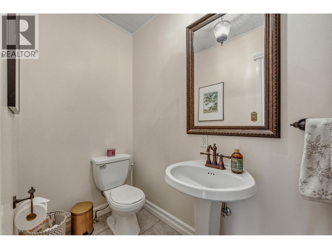
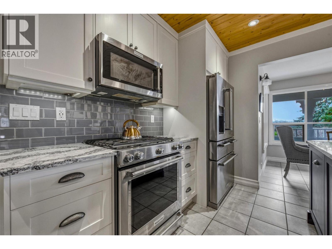
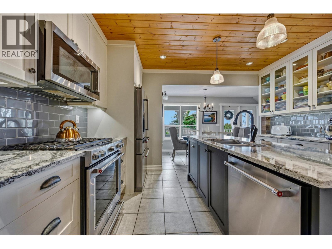
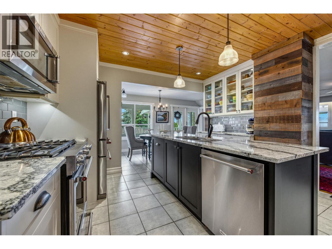
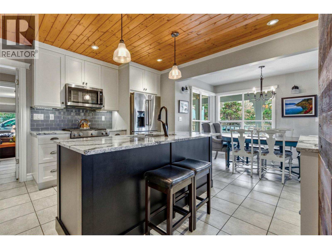
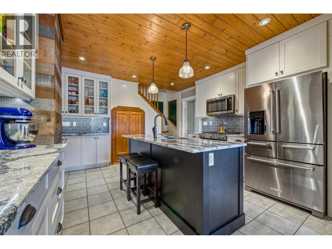
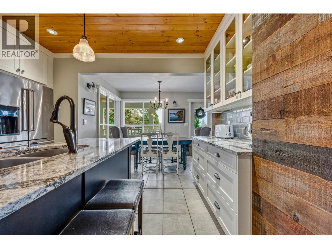
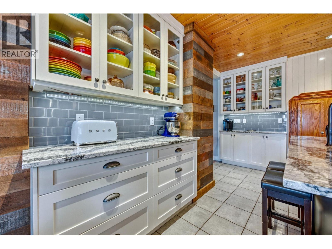
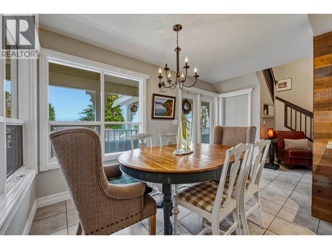
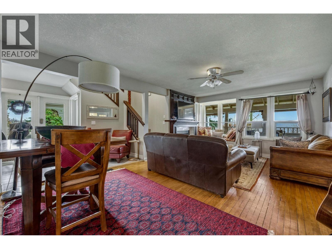
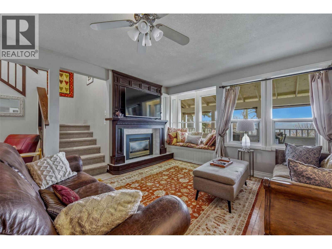
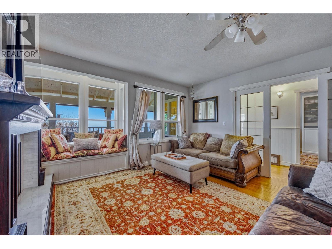
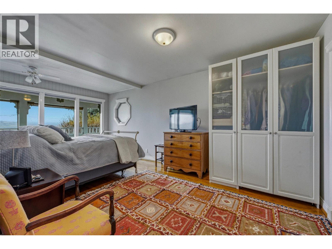
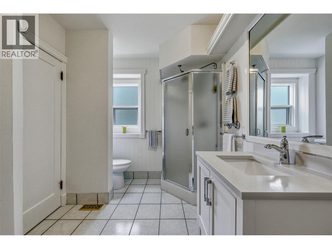
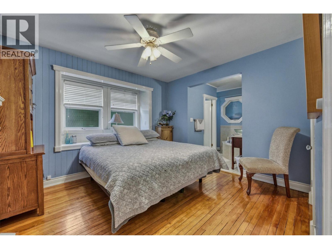
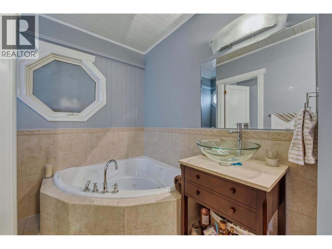
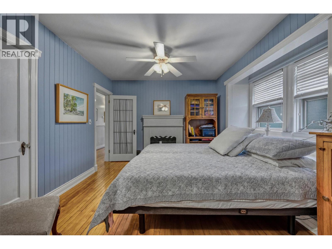
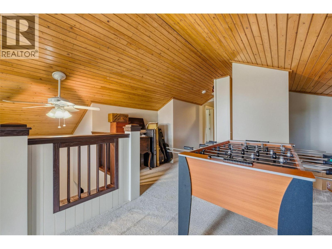
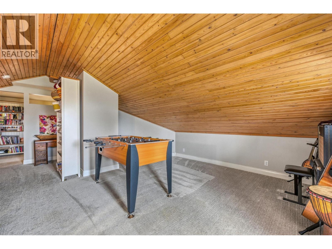
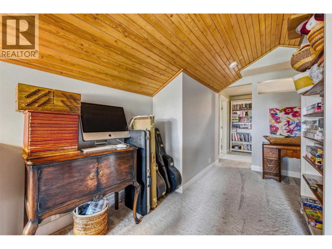
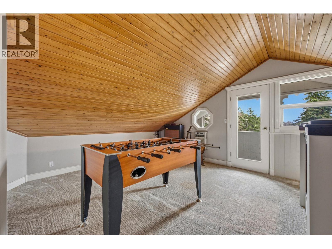
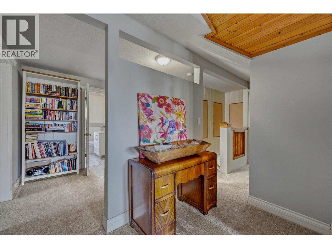
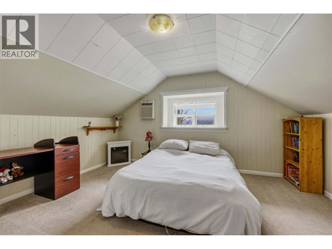
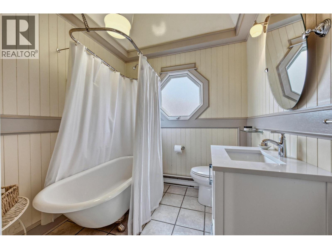
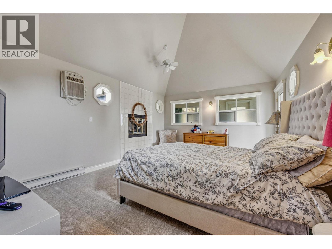
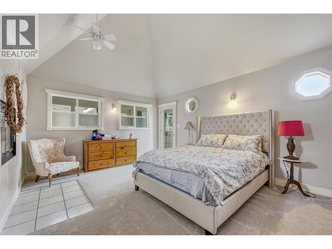
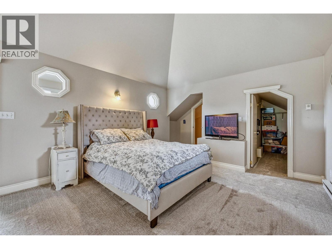
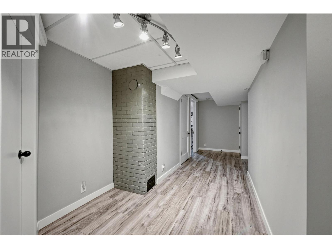
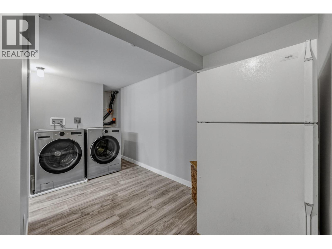
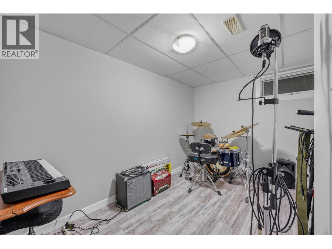
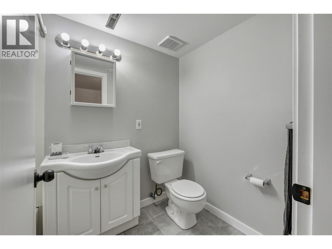
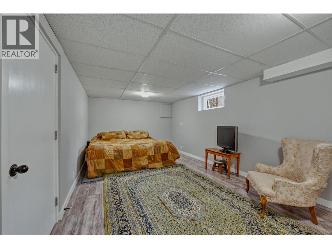
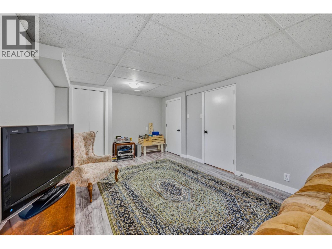
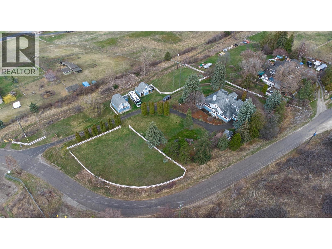
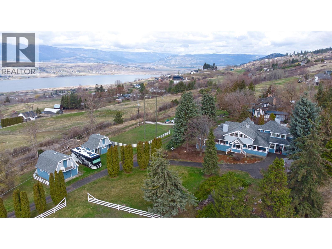
Step into a piece of history with this beautifully updated 1948 Victorian-style home. This stunning 5-bedroom, 4-bath residence offers an open floor plan with a cozy gas fireplace and large, bright windows in the family room to take in the lake views. The kitchen is a chef’s dream, boasting quartz countertops, a lovely island, a coffee station, and a pantry, all complemented by stainless steel appliances. The spacious eating area in the kitchen is great for family meals. The family room off the kitchen is perfect for the teens. The huge front entrance provides plenty of room for everyone to enter the home comfortably. The main floor features 2 bedrooms plus 2 1/2 baths. The 2nd floor features 2 more spacious bedrooms, a full bath & a wonderful games room. The basement offers 1 bedroom, a full bath, a den/music room (which could be used as a bedroom), laundry & a storage room! Enjoy the large covered deck for summer barbecues or relax in the sunken hot tub with stunning lake views. Throughout the home, you’ll find plenty of upgrades, including updated wiring and plumbing, as well as fresh paint, a newer furnace & new air conditioner were installed in 2021 and a new hot water tank less than a month ago. The yard is partially fenced and features two barns with lofts, a gazebo, a fire pit area, and beautifully maintained lawns. Located right across from the Grey Canal walking trail for ultimate convenience. Call for your appointment to view this dream home today! (id:6769)
Quick Stats
Key Home Data
5
BATH(S)
5
BED(S)
3964
SQFT
YES
SHOWING AVAILABLE
Property Type:
Single Family Home Ownership:
Freehold
Payment Calculator
Calculate your monthly mortgage payment.
Mortgage Amount
$
Amortization
years
Payment Freq.
Interest Rate
%
Calculating...
All About the Details
See specific details below.
Neighbourhood Statistics
Get to know your neighbourhood.
Similar Properties
Other properties you might like.


 3
3 3
3
Request a Showing
Have questions about this property?


window.onload = function() {
let myiFrame = document.getElementById("widgetCta");
let doc = myiFrame.contentDocument;
doc.body.innerHTML = doc.body.innerHTML + '';
}