




#91 12560 Westside Road
Offered at: $343,900
MLS®: 10381187
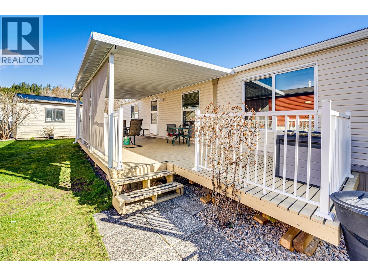
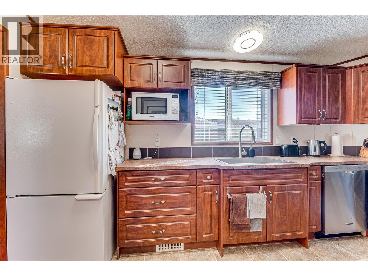
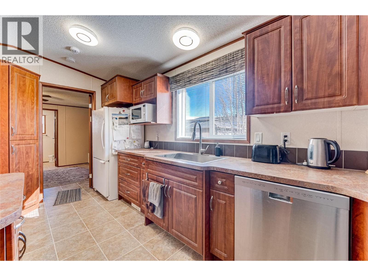
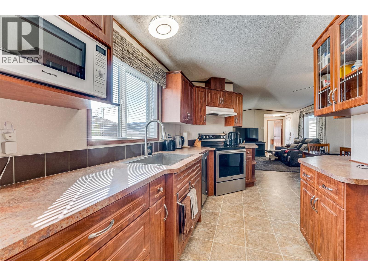
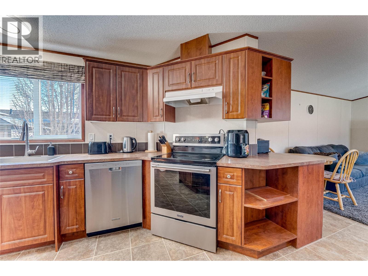
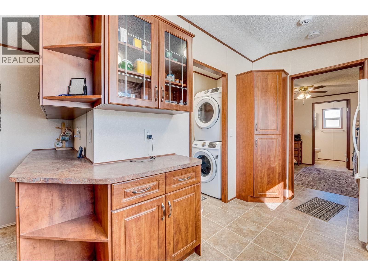
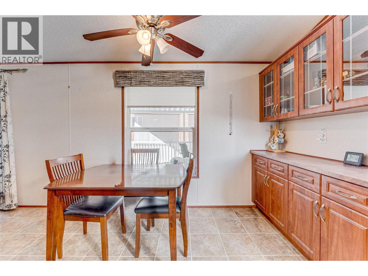
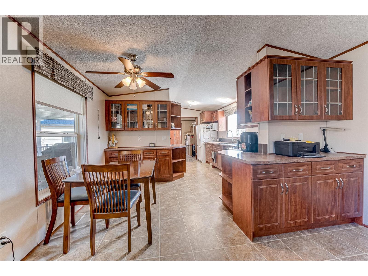
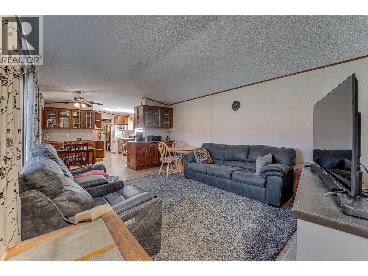
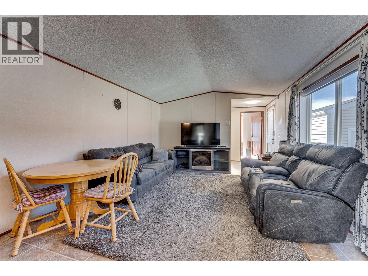
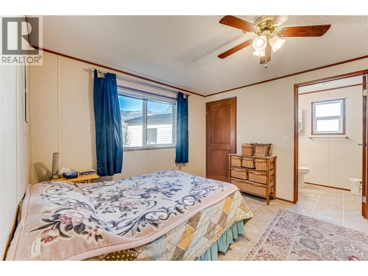
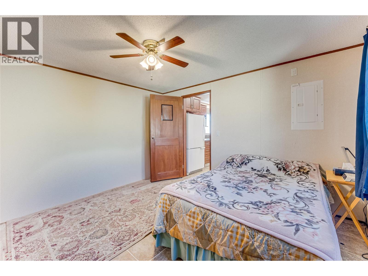
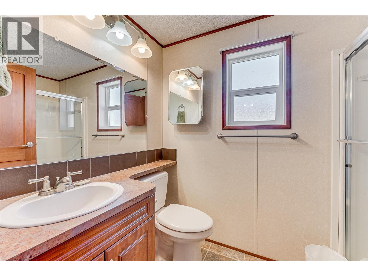
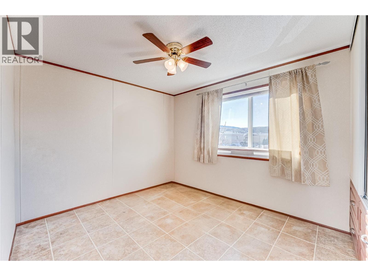
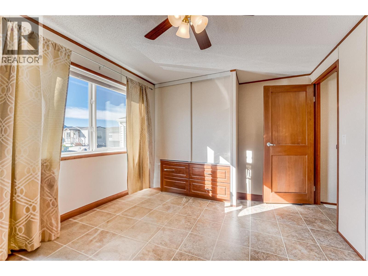
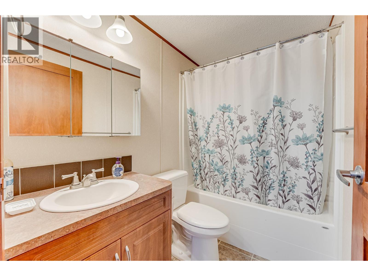
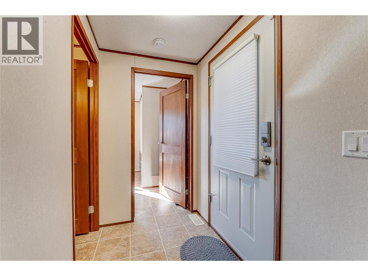
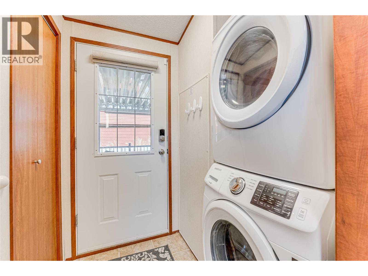
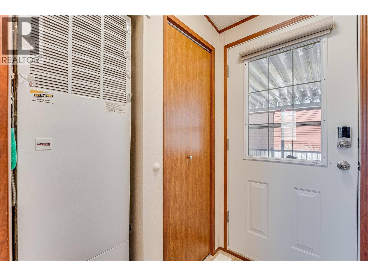
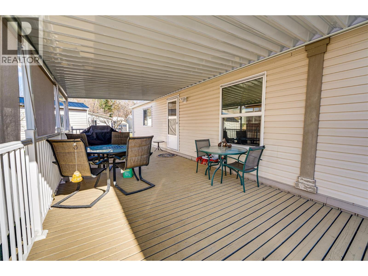
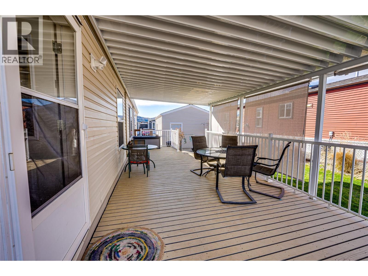
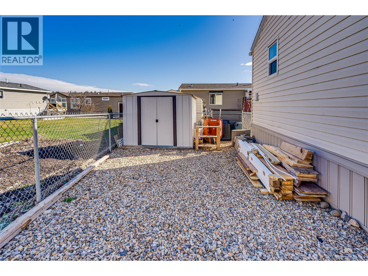
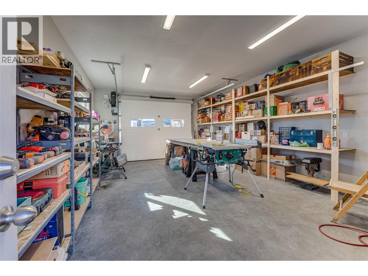
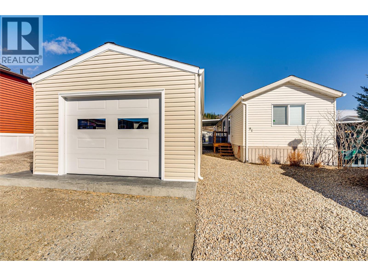
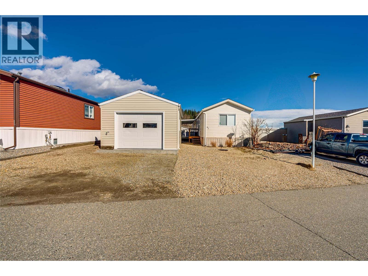
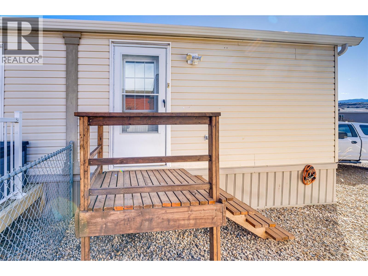
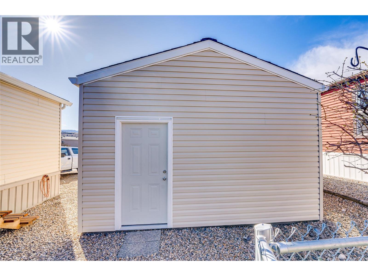
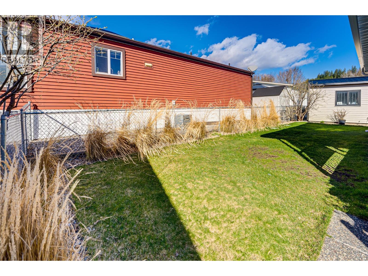
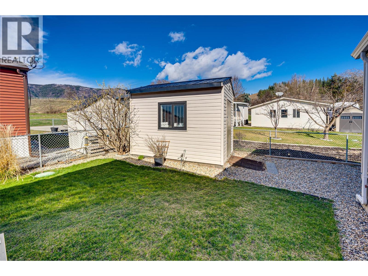
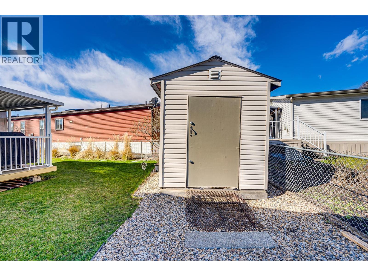
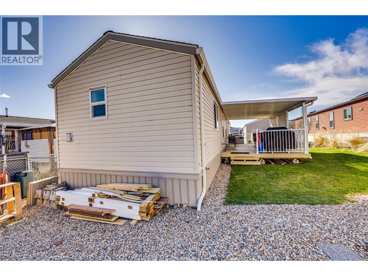
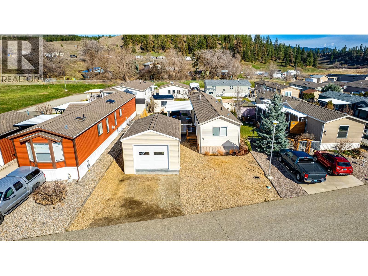
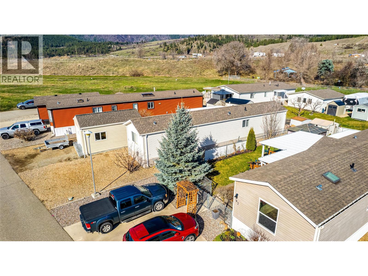
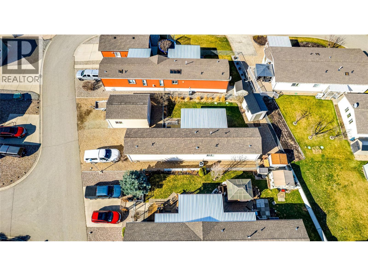
Welcome to Coyote Crossing Villas—where peaceful living meets everyday convenience. Ideally located just minutes from O’Keefe Ranch, Spallumcheen Golf & Country Club, and a short 10-minute drive to Vernon, this well-kept community offers a relaxed lifestyle in a beautiful setting. Tucked near the back of the park, this charming 2-bedroom, 2-bathroom home enjoys a quiet, private location—perfect for unwinding. The thoughtfully designed layout places the bedrooms at opposite ends, offering excellent privacy, while the open-concept living area creates a warm and inviting space for both everyday living and entertaining. The spacious kitchen is a standout feature, offering ample cabinetry and storage for all your needs. The primary bedroom includes a walk-in closet and a convenient 3-piece ensuite. Step outside to enjoy the large, covered deck along with a fully fenced yard. For those who value workspace and storage, this property shines with a brand-new garage, a 12’ x 8’ insulated shed/workshop with power, and an additional 6’ x 8’ shed. Parking is plentiful, with room for four vehicles and additional RV storage available within the park if needed. This pet-friendly community (with park approval) offers an affordable monthly fee that includes water, sewer, garbage, recycling, snow removal, and general maintenance. Whether you're looking to downsize, invest, or simply enjoy a quieter pace of life, this home offers exceptional value and comfort in a desirable location. (id:6769)
Quick Stats
Key Home Data
2
BATH(S)
2
BED(S)
938
SQFT
YES
SHOWING AVAILABLE
Property Type:
Single Family Home Ownership:
Leasehold/Leased Land
Payment Calculator
Calculate your monthly mortgage payment.
Mortgage Amount
$
Amortization
years
Payment Freq.
Interest Rate
%
Calculating...
All About the Details
See specific details below.
Neighbourhood Statistics
Get to know your neighbourhood.
Similar Properties
Other properties you might like.


 2
2 3
3

Request a Showing
Have questions about this property?


window.onload = function() {
let myiFrame = document.getElementById("widgetCta");
let doc = myiFrame.contentDocument;
doc.body.innerHTML = doc.body.innerHTML + '';
}