
#307 1905 Pandosy Street
Offered at: $799,000
MLS®: 10381053

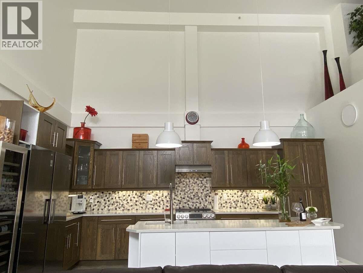
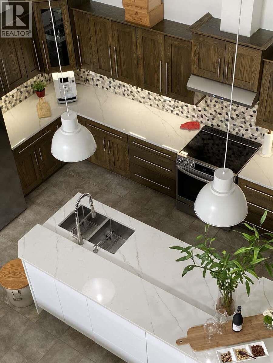
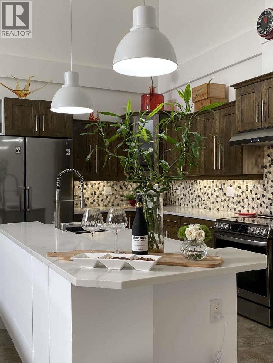
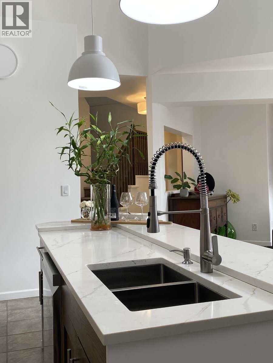

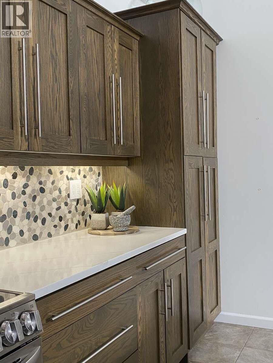

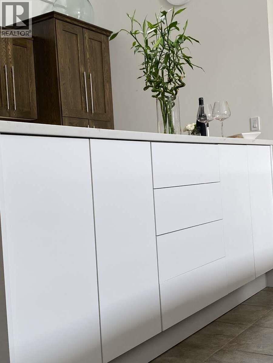
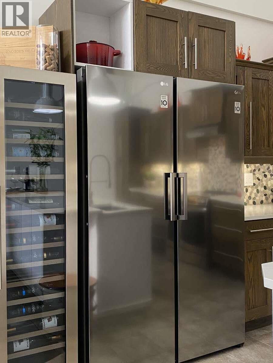
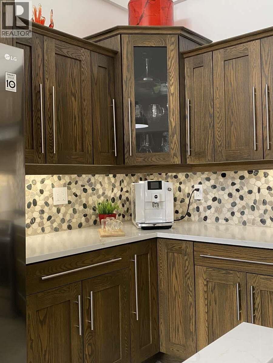
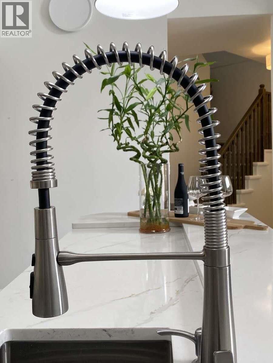
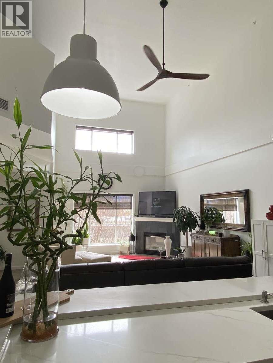
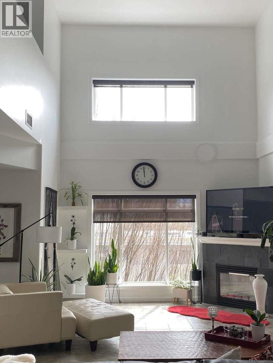
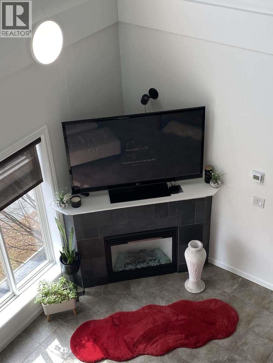
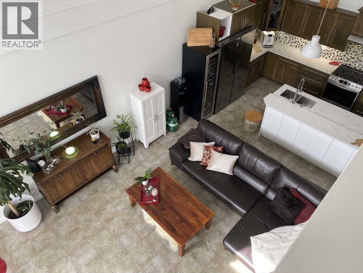
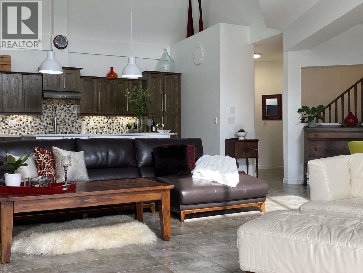
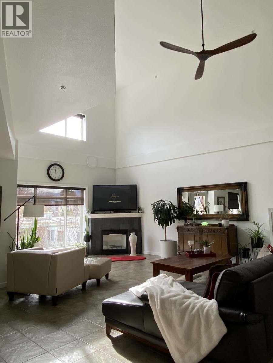
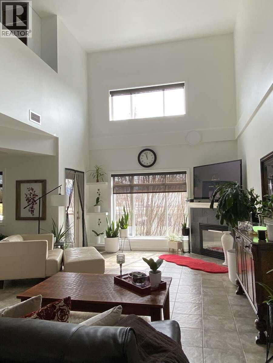
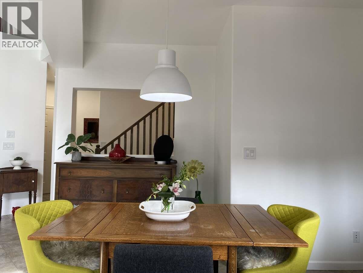
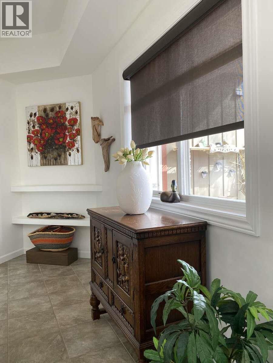
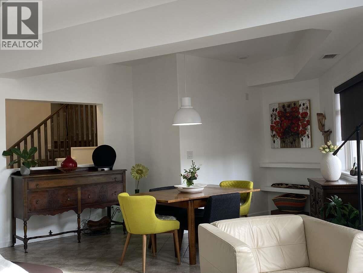
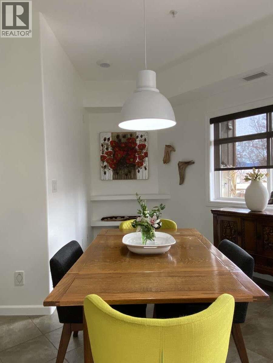
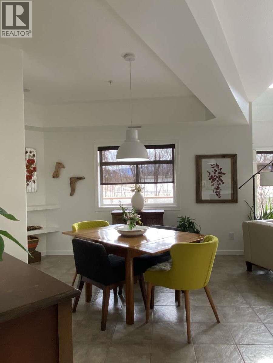
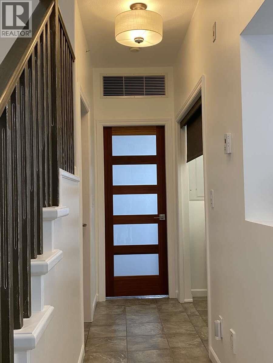
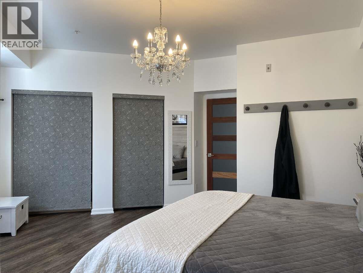
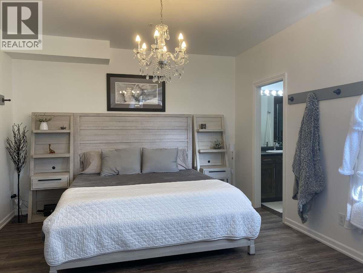

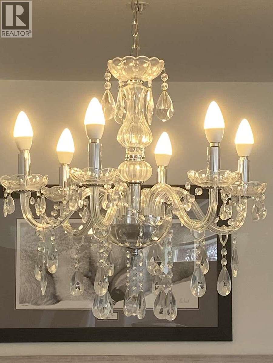
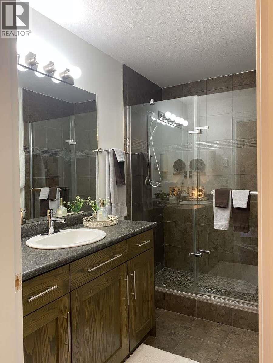
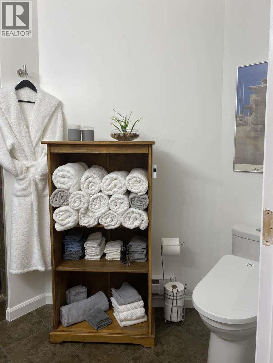
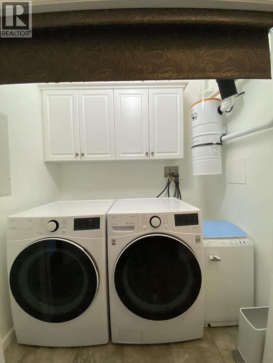
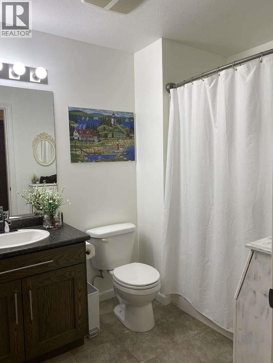
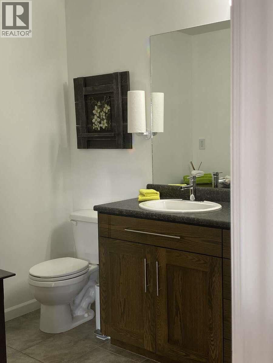
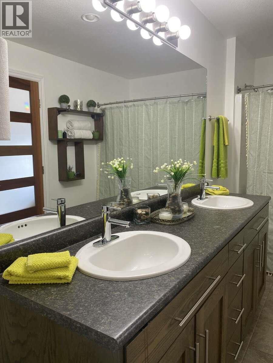
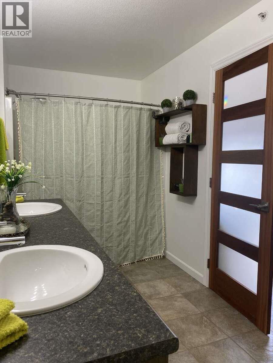
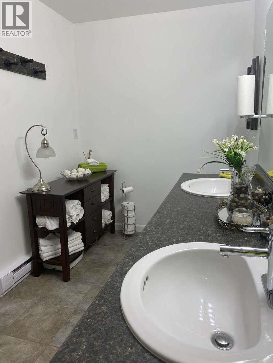
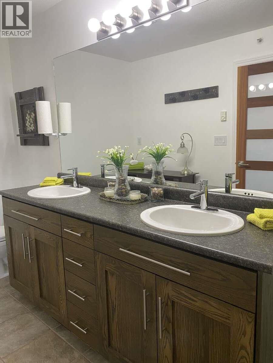
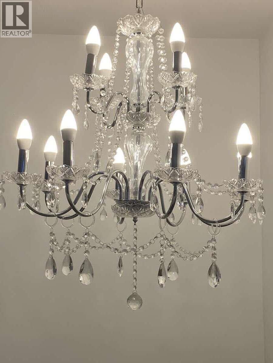
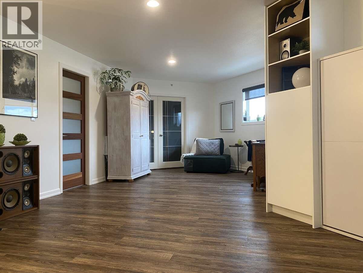
*** For more information, please click Brochure button. *** Prime 2-storey top floor condo spanning an impressive 2007 sq. ft. in a boutique style 3-storey 27 unit building. This rare gem offers unparalleled privacy, abundant natural light with southern exposure and a sense of spaciousness rarely found in downtown Kelowna. Extensive updated renovations that include fresh paint, sleek vinyl plank flooring, modern doors, window blind coverings, modern light fixtures, central vacuum system, built in Murphy bed with pantry cabinets, bonus storage room on the second level with 20' of pantries floor to ceiling and 12' of closet storage. Generous kitchen spanning 10' x 18' of cabinets with a 9' island boasting new appliances, cabinet hardware, soft close doors & drawers, sink and faucet, counter island with additional new cabinets, backsplash and hood fan. Soaring 20' ceilings that create a dramatic open concept flowing into the expansive living area - perfect for entertaining or relaxing. An indulgent 1 bedroom + 3 full bathroom layout, ideal for those seeking luxurious space. 12' x 9' generous sized balcony with natural gas BBQ hook up. Mechanical room is located on the balcony complete with a new A/C coil. In-suite new washer & dryer. Location is everything here, steps from downtown restaurants, entertainment, cultural scene and the lake. Very conveniently close to Kelowna General Hospital. Enjoy beaches, boardwalks parks, bike paths and trails-all without needing a car. (id:6769)
Quick Stats
Key Home Data
3
BATH(S)
1
BED(S)
2007
SQFT
YES
SHOWING AVAILABLE
Property Type:
Single Family Home Ownership:
Strata
Payment Calculator
Calculate your monthly mortgage payment.
Mortgage Amount
$
Amortization
years
Payment Freq.
Interest Rate
%
Calculating...
All About the Details
See specific details below.
Neighbourhood Statistics
Get to know your neighbourhood.
Similar Properties
Other properties you might like.


 2
2 3
3

Request a Showing
Have questions about this property?


window.onload = function() {
let myiFrame = document.getElementById("widgetCta");
let doc = myiFrame.contentDocument;
doc.body.innerHTML = doc.body.innerHTML + '';
}