












6220 Simpson Road
Offered at: $1,925,000
MLS®: 10364624
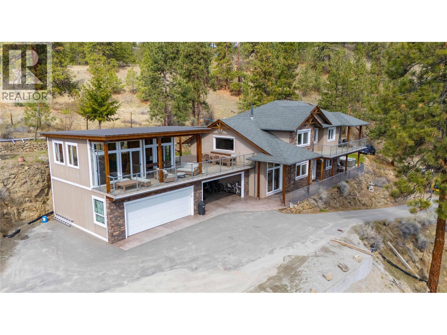
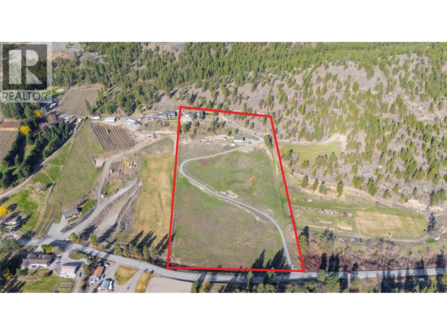
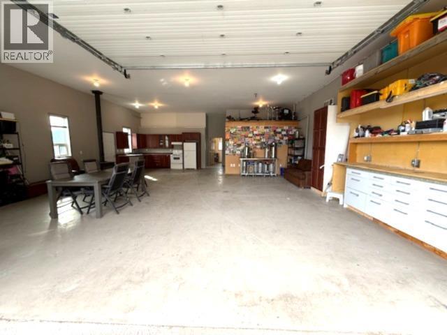
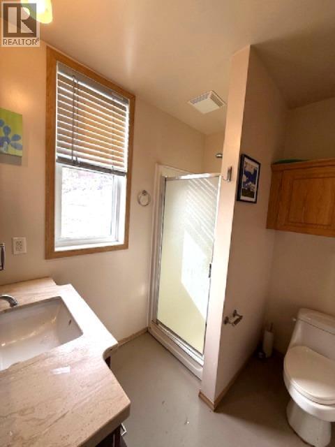
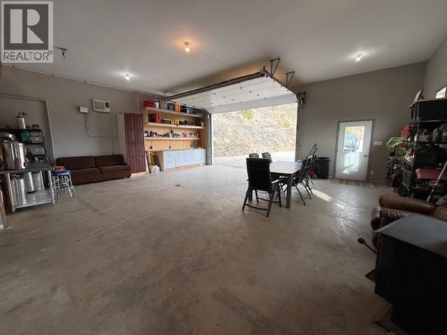
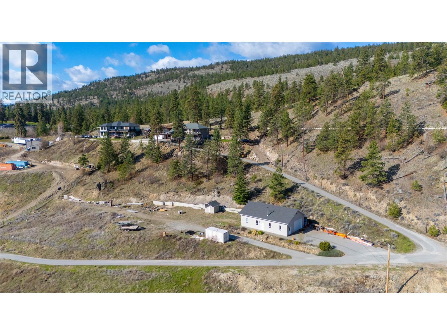
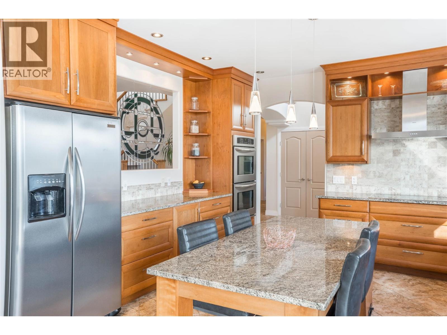
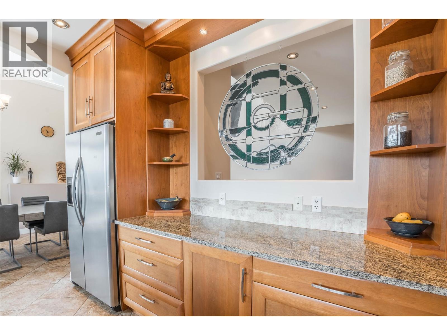
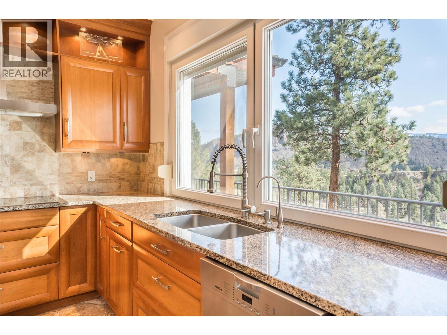
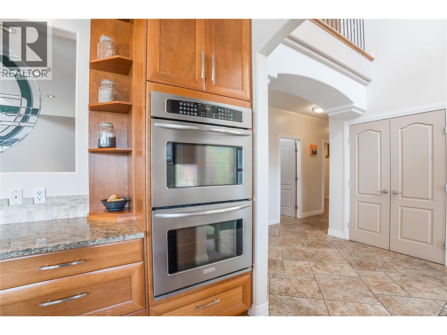

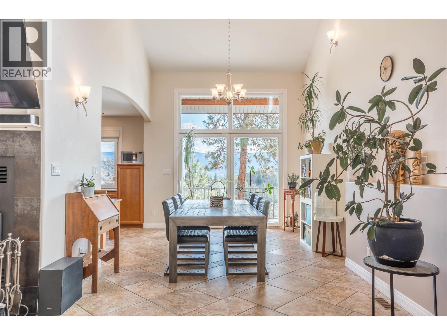
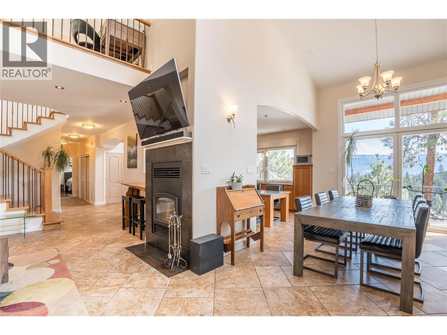
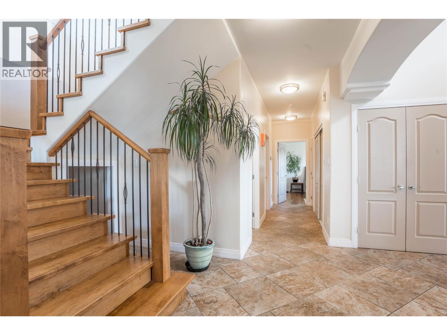
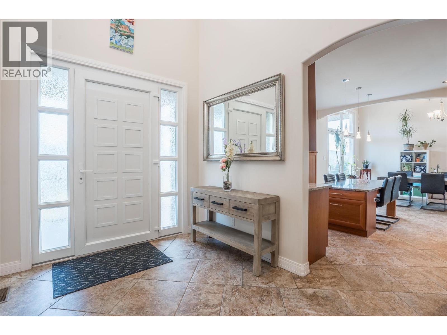
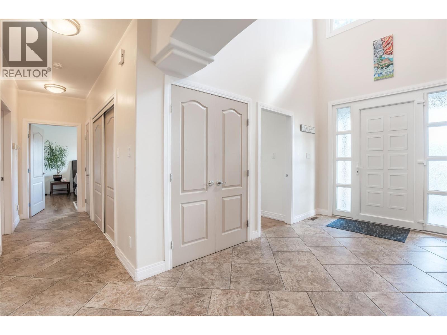
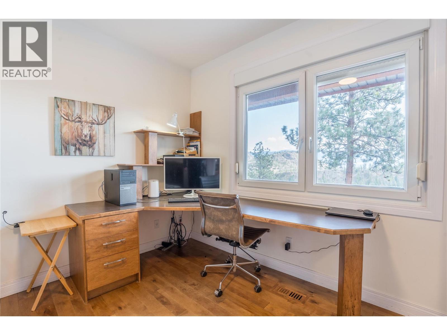
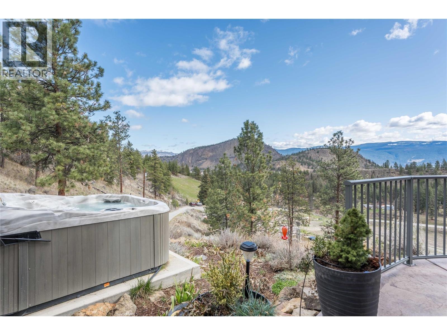
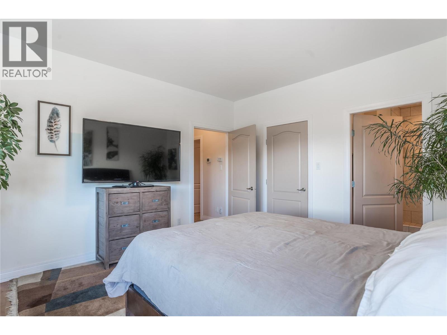
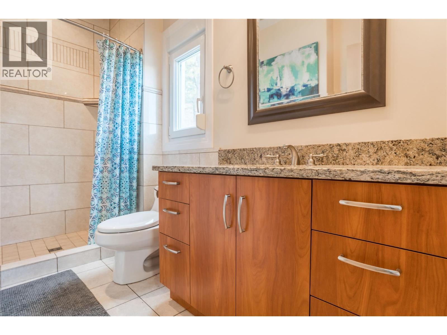
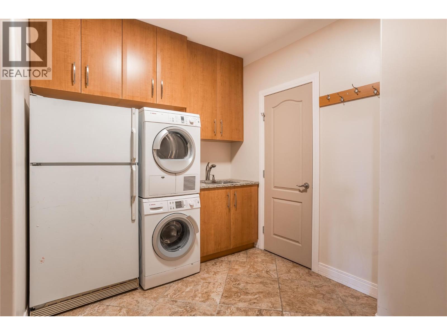
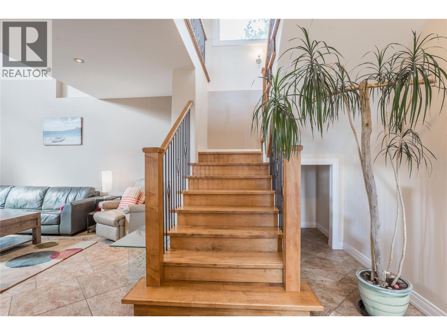
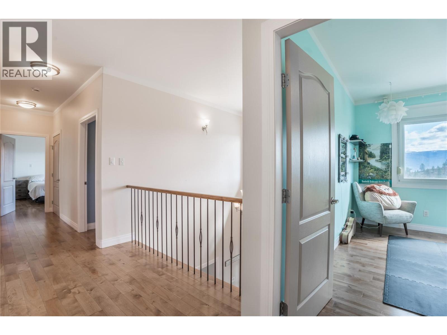
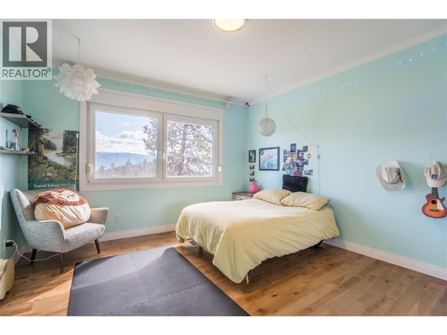
Discover the possibilities of this versatile property with both Agricultural A1 and FG, Forestry Grazing zoning. This easterly sloping site could be farmed again whether it be for fruit trees, grapes, or livestock. Previously the property has been hayed. A variety of other uses include greenhouses, breweries, or distilleries. The lower acre of the parcel nearest road could be substantially filled with ALR approval & provide possible campsite options for agritourism. The detached 1536 square foot detached workshop is on it's own meter, perfect for your home based business. Custom kitchen inside along with a 3 piece bathroom, laundry hook ups, and 2 dens. Electric heat, plus a wood stove, and never used in floor heating option too. Loads of parking behind the shop for all you business and recreational needs. Full RV hook ups attached too. Inside the custom home above you will be impressed with the high ceilings, hardwood floors, and a gourmet kitchen that flows seamlessly into the open-concept dining / living area with a cozy wood stove. The main level includes laundry, two bedrooms, and a primary suite with a walk-in closet, ensuite, as well as private hot tub access. Upstairs, enjoy two more bedrooms, a spa-inspired main bath with sauna, and a second primary suite boasting incredible views, an office nook, ensuite, and private deck. Step outside to the bonus flex room—perfect for a studio, gym, or games space. Book your appointment to view today! (id:6769)
Quick Stats
Key Home Data
4
BATH(S)
5
BED(S)
3097
SQFT
YES
SHOWING AVAILABLE
Property Type:
Agriculture Home Ownership:
Freehold
Payment Calculator
Calculate your monthly mortgage payment.
Mortgage Amount
$
Amortization
years
Payment Freq.
Interest Rate
%
Calculating...
All About the Details
See specific details below.
Neighbourhood Statistics
Get to know your neighbourhood.
Similar Properties
Other properties you might like.


 2
2 3
3

Request a Showing
Have questions about this property?


window.onload = function() {
let myiFrame = document.getElementById("widgetCta");
let doc = myiFrame.contentDocument;
doc.body.innerHTML = doc.body.innerHTML + '';
}