
311 Providence Avenue
Offered at: $1,475,000
MLS®: 10372859
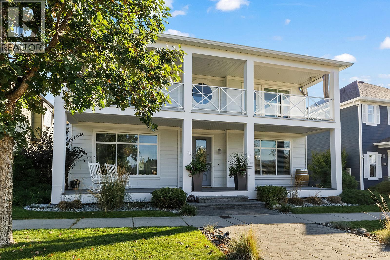
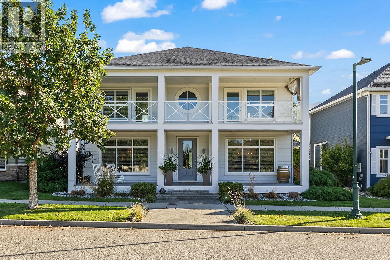
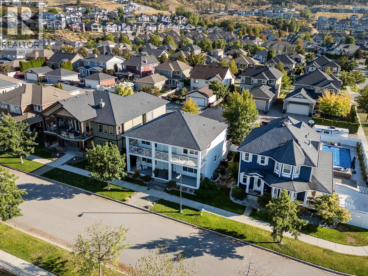
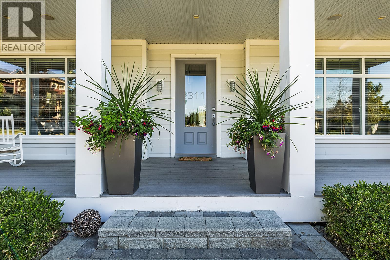
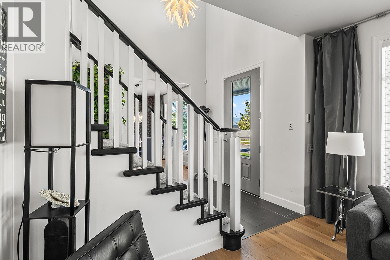
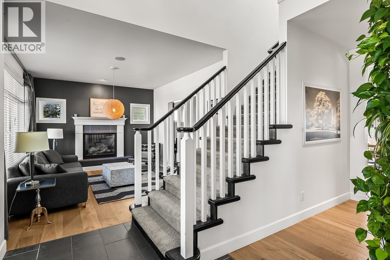
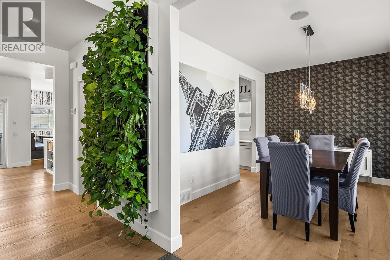
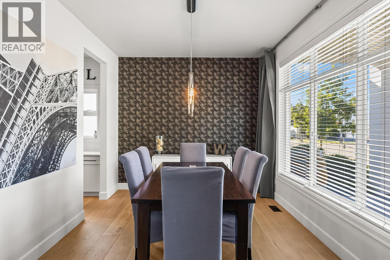

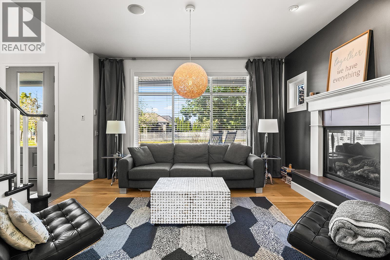
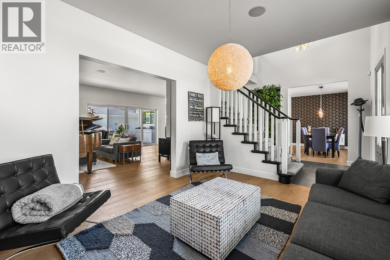
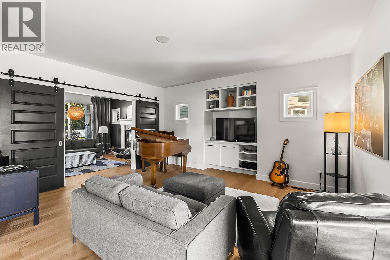
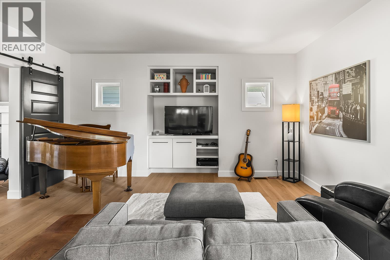


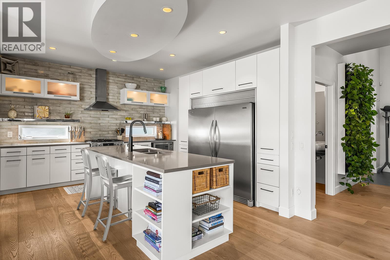
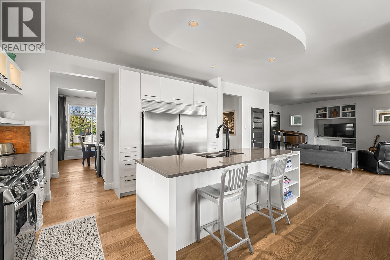
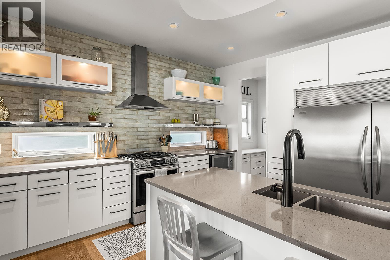
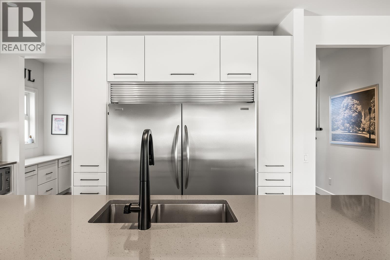

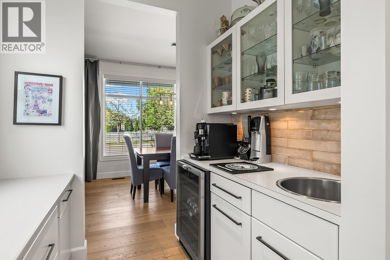
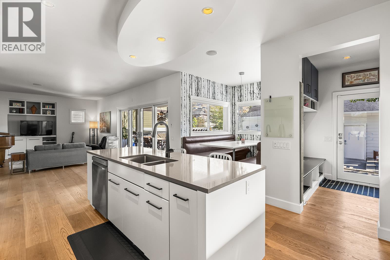
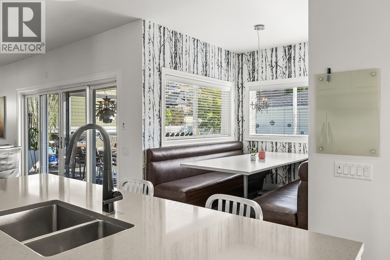
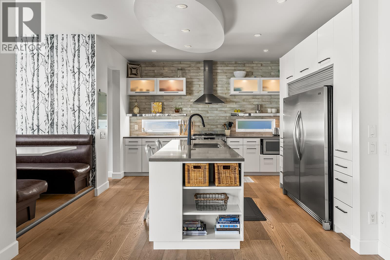
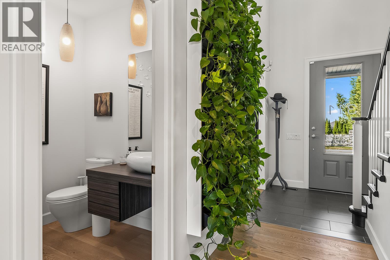
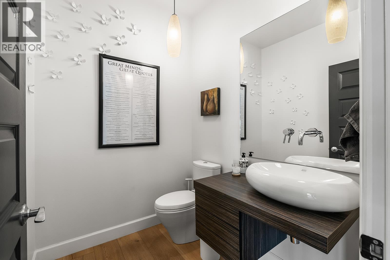
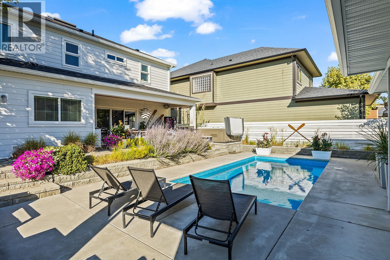
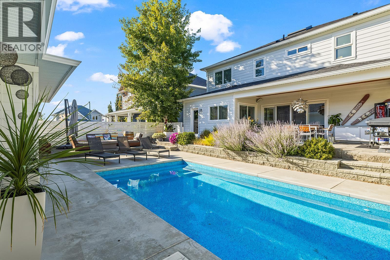
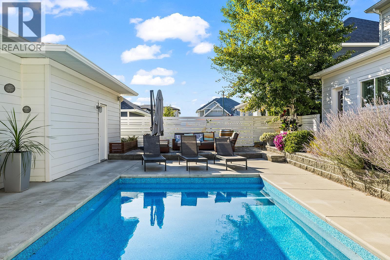


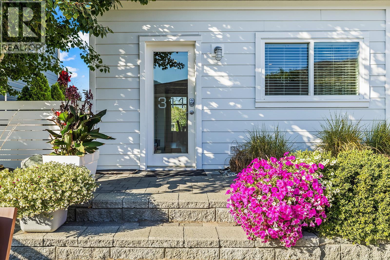
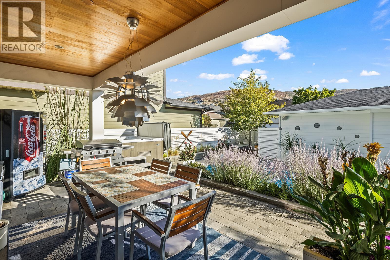
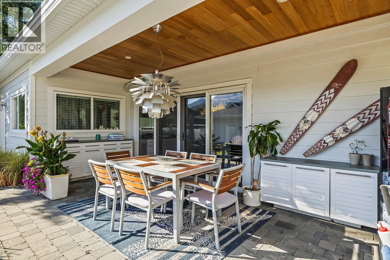
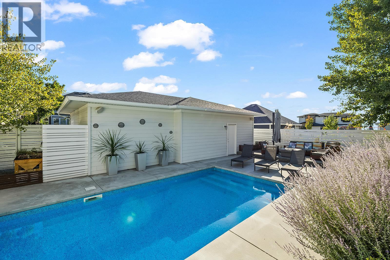
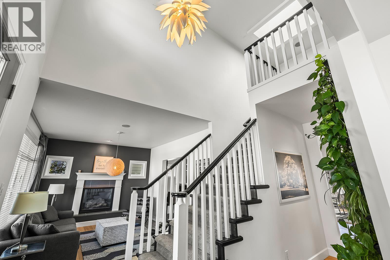
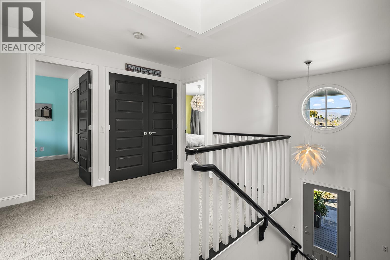
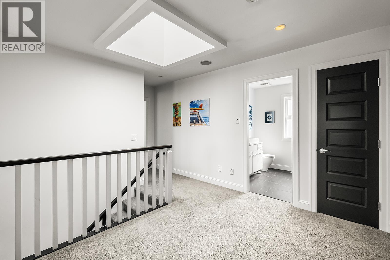
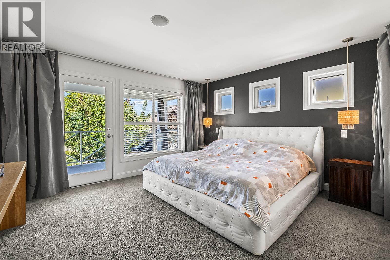
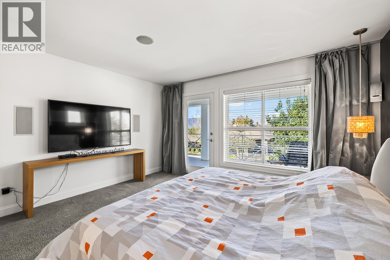
Your family’s perfect Kettle Valley home? Yes, we think so too! Located in Kettle Valley, this 3 level family home checks off all the boxes including space to grow & a backyard built for the Okanagan lifestyle. Approximately 3,274 sq ft with 5 beds, 4 baths & a family-friendly layout. The heart of this home is the spacious kitchen with a double-wide fridge & freezer, gas stove, large island, plenty of counter, cupboard & open shelving space, as well as a breakfast nook with built-in banquette seating & a butler’s kitchen. The kitchen flows to the spacious family room with backyard/patio & pool access. The main level also includes a formal living & dining room. Upstairs you’ll find brand new carpet, plus 3 beds, including the primary with ensuite & walk-in closet. Both the Primary & 1 of the beds have access to the large upstairs balcony with a peek-a-boo lake view. The finished lower level adds flexibility with 2 more beds, a bath, & rec room. Outdoors, enjoy an in-ground pool framed by a low maintenance concrete patio, hot tub, a covered dining area, & a gas fire pit zone designed for relaxed gatherings. A detached, insulated triple car garage with laneway access. The home features a built-in sound system with 6 zones both indoor & outdoor, on the front porch & in the backyard. Set in a quiet, walkable Kettle Valley neighbourhood close to restaurants, schools, parks, wineries, & beaches, it’s well suited to families ready for their next move & buyers looking to upgrade. (id:6769)
Quick Stats
Key Home Data
4
BATH(S)
5
BED(S)
3274
SQFT
YES
SHOWING AVAILABLE
Property Type:
Single Family Home Ownership:
Freehold
Payment Calculator
Calculate your monthly mortgage payment.
Mortgage Amount
$
Amortization
years
Payment Freq.
Interest Rate
%
Calculating...
All About the Details
See specific details below.
Neighbourhood Statistics
Get to know your neighbourhood.
Similar Properties
Other properties you might like.

 2
2 2
2
Request a Showing
Have questions about this property?


window.onload = function() {
let myiFrame = document.getElementById("widgetCta");
let doc = myiFrame.contentDocument;
doc.body.innerHTML = doc.body.innerHTML + '';
}