






133 Mashie Crescent
Offered at: $899,900
MLS®: 10376135

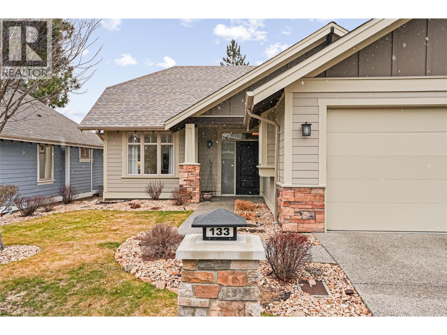
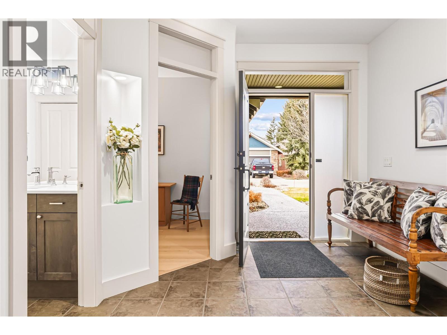
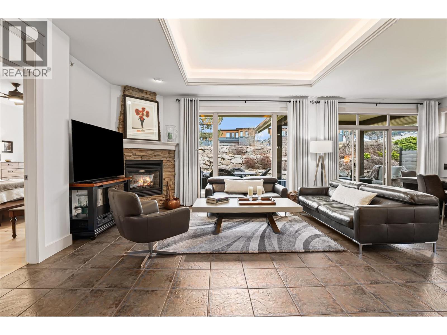
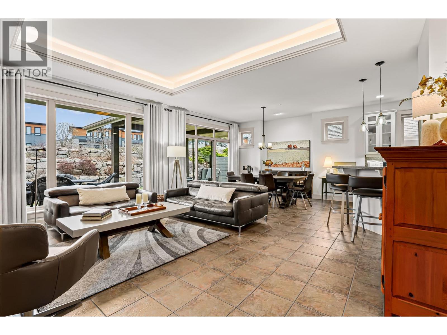
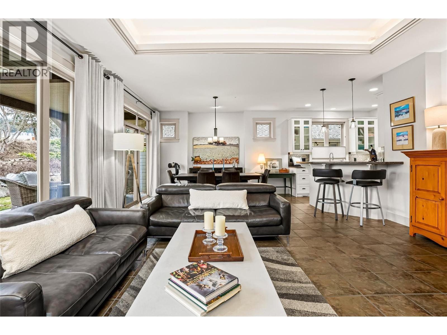
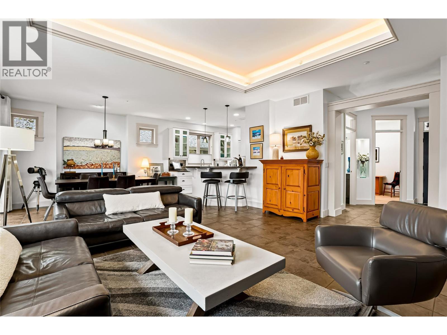
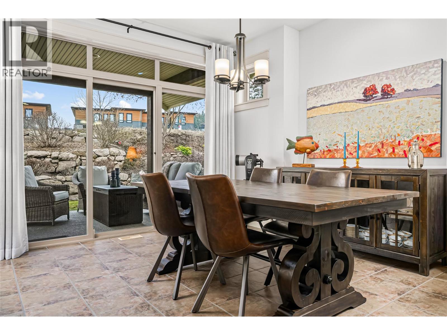
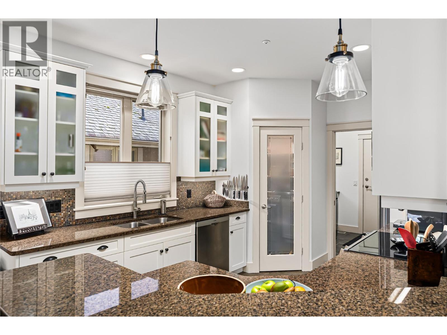
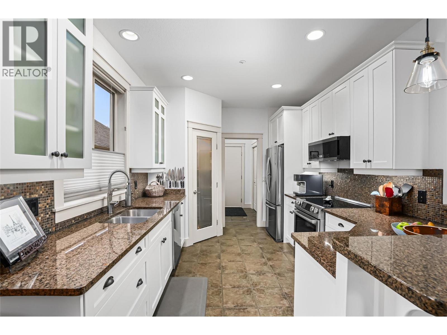
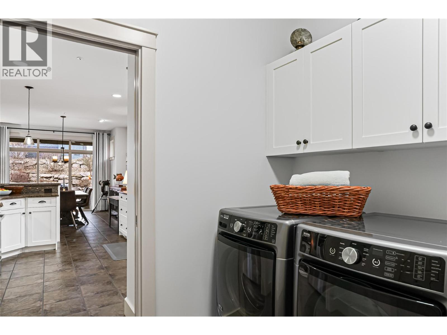

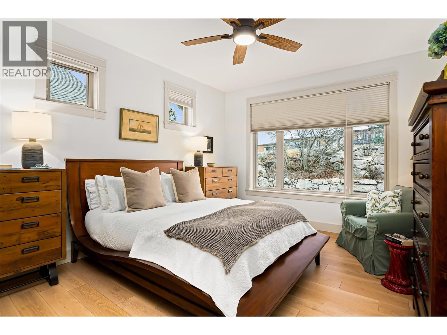
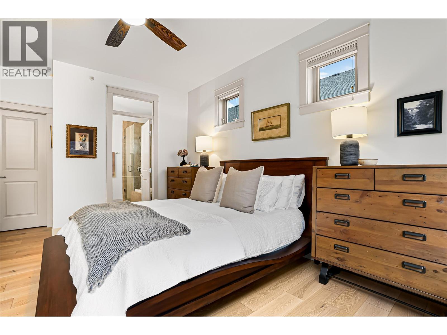
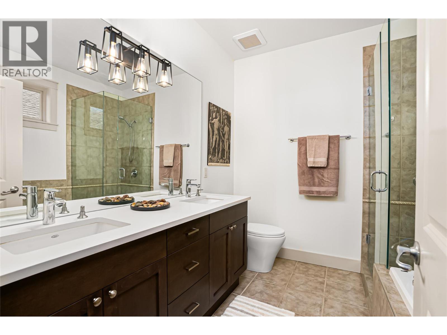
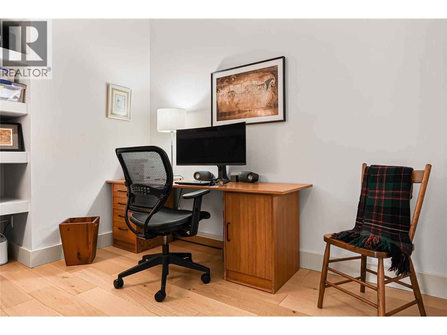
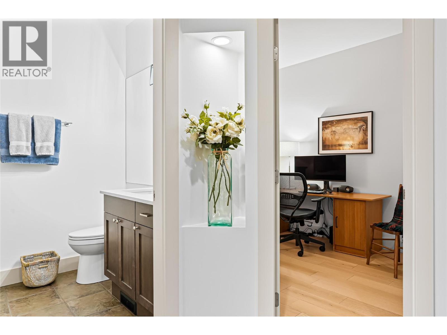
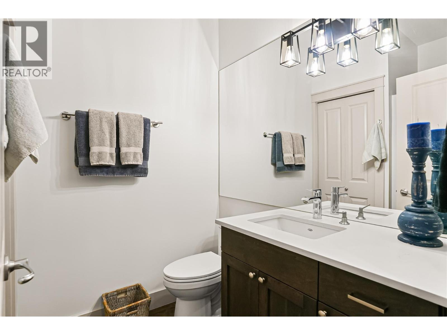

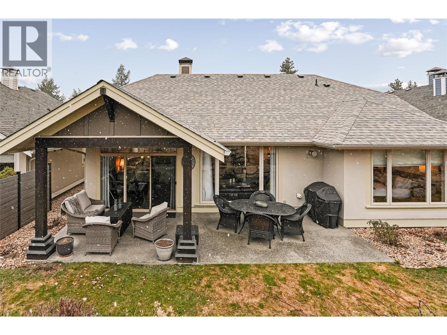
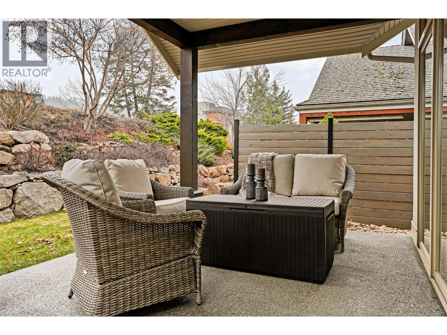

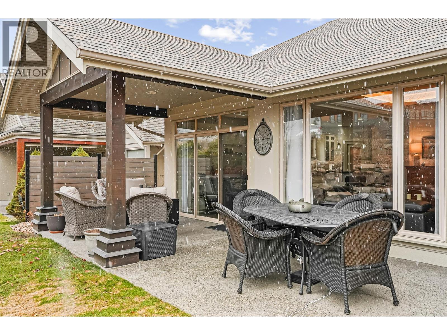
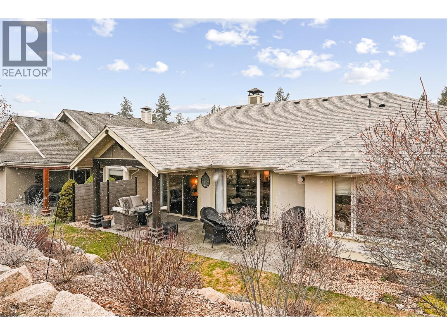
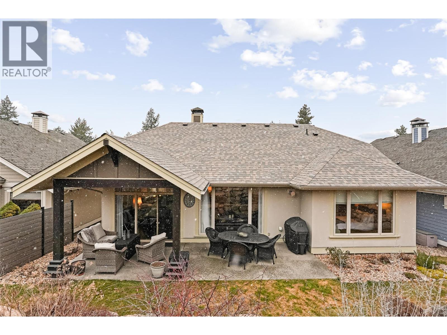
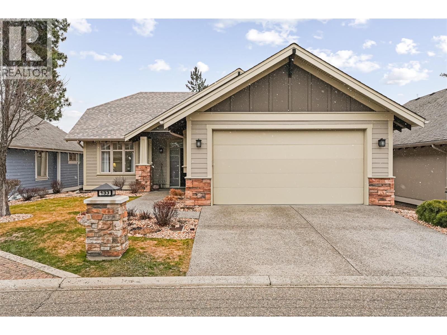
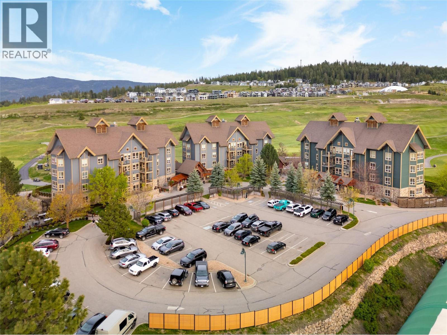






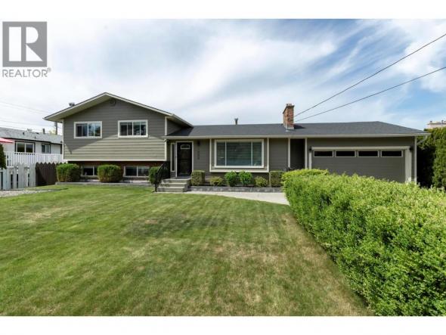
For those looking for a second home or to downsize, embrace the ease of single level living in this charming and bright bungalow in the heart of Predator Ridge within walking distance of the golf course, clubhouse/restaurant and amenities including a fitness centre, tennis court, swimming pool, and the sprawling trail system. The compact floorpan is becoming harder to find. It features a spacious living room with a gas fireplace, a large dining room, a generous main bedroom with a five piece en-suite bathroom and walk-in closet, as well as a secondary bedroom, den and updated three piece bathroom. Beyond the kitchen there is a laundry room with a window plus access to utility and storage and a crawl space. The entire roof was replaced in 2025 and comes with a transferable warranty, additional vents, including a solar power vent in the storage area above the garage. There is a tankless hot water unit, updated drip irrigation, and newly painted exterior including stucco are some of the added features. Appliances have been updated over the years as have the toilets, and the furnace is approximately nine yrs old. It includes a double-car garage with a new garage door lift (controlled by Bluetooth) and lots of storage space accessible up in the rafters via pull-down stairs. The exterior garden area flows seamlessly out to an aggregate patio and landscaped private garden. Embrace the Predator Ridge year-round community and resort lifestyle offering fabulous amenities and two of Canada’s finest golf courses. (id:6769)
Quick Stats
Key Home Data
2
BATH(S)
2
BED(S)
1435
SQFT
YES
SHOWING AVAILABLE
Property Type:
Single Family Home Ownership:
Freehold
Payment Calculator
Calculate your monthly mortgage payment.
Mortgage Amount
$
Amortization
years
Payment Freq.
Interest Rate
%
Calculating...
All About the Details
See specific details below.
Neighbourhood Statistics
Get to know your neighbourhood.
Similar Properties
Other properties you might like.

 0
0 0
0
Request a Showing
Have questions about this property?


window.onload = function() {
let myiFrame = document.getElementById("widgetCta");
let doc = myiFrame.contentDocument;
doc.body.innerHTML = doc.body.innerHTML + '';
}