





574 Meadowlark Avenue
Offered at: $319,800
MLS®: 10376288
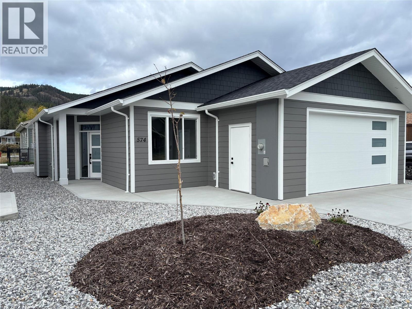
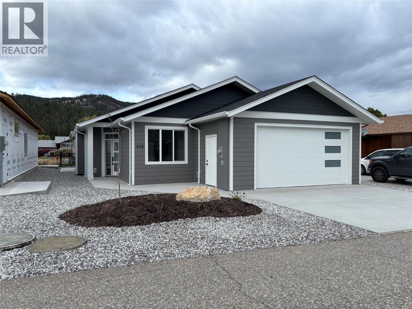
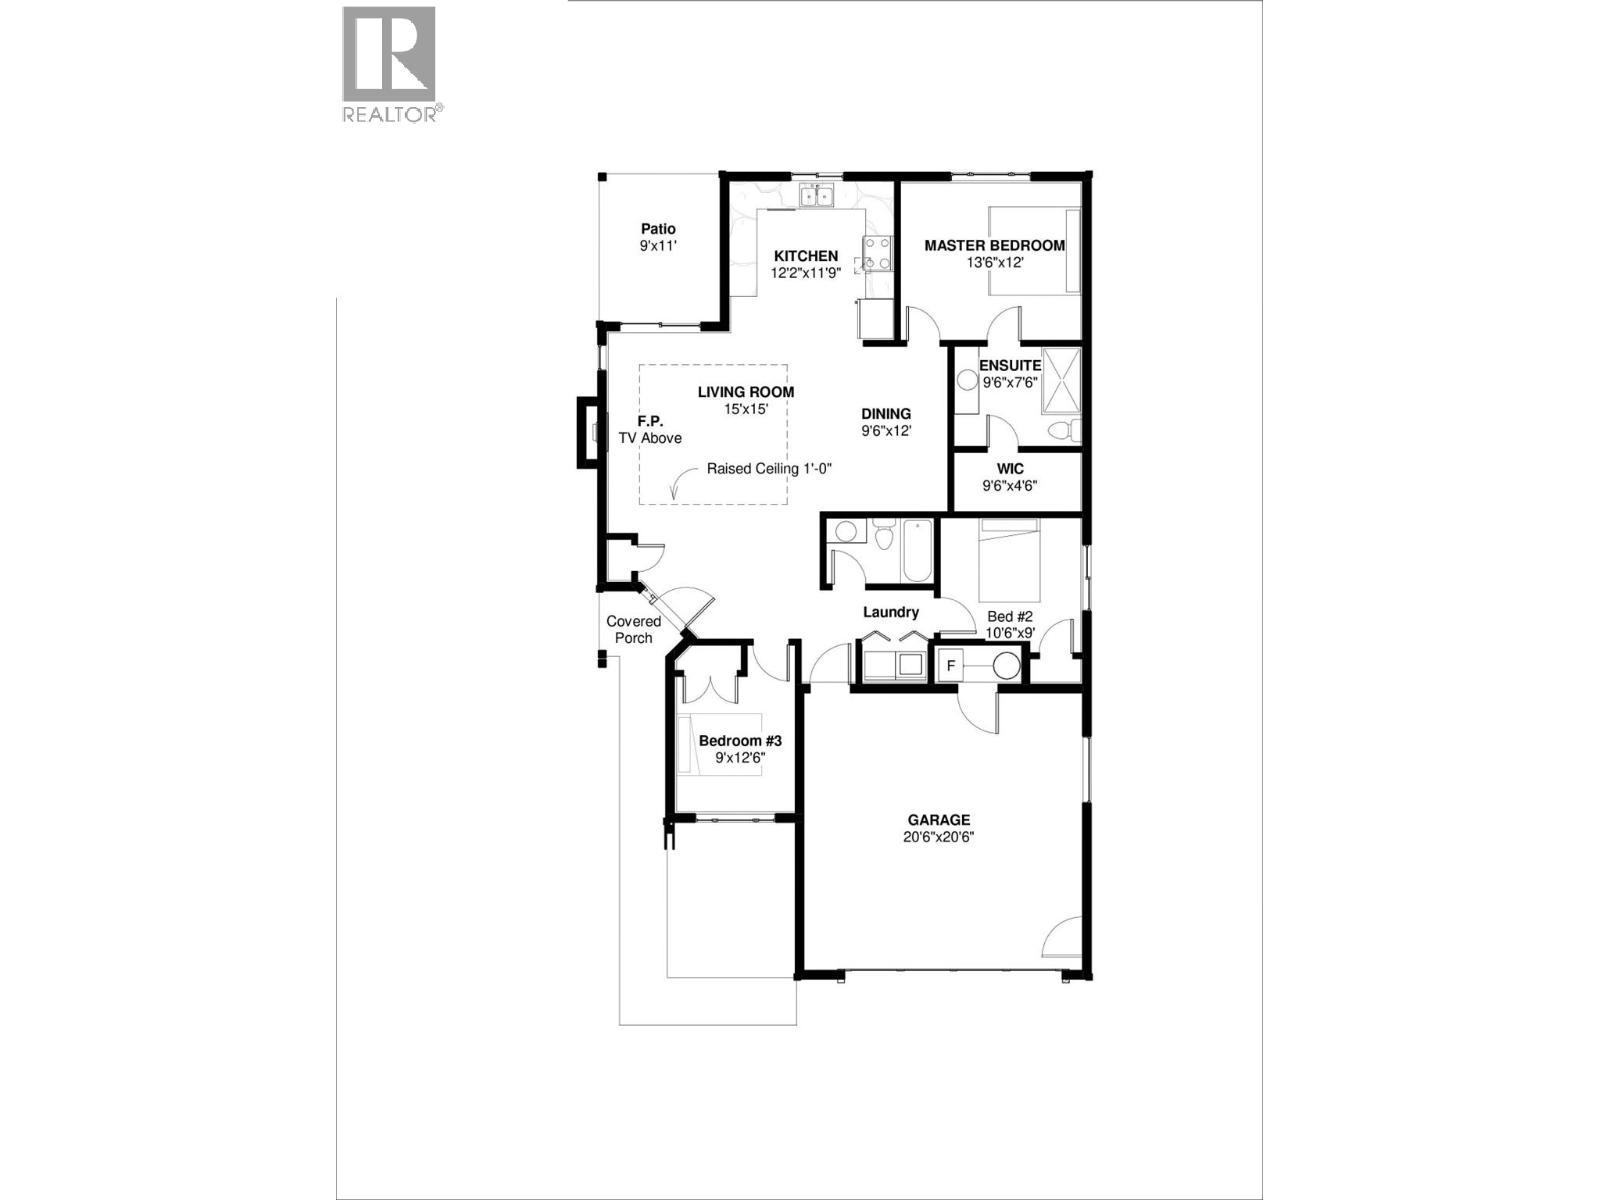
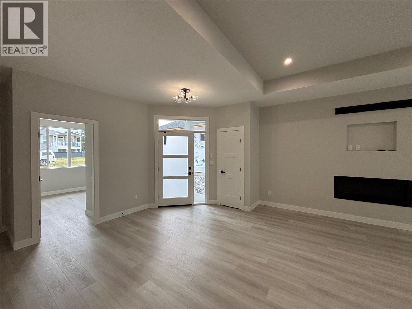
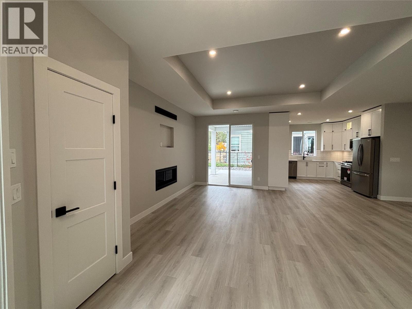

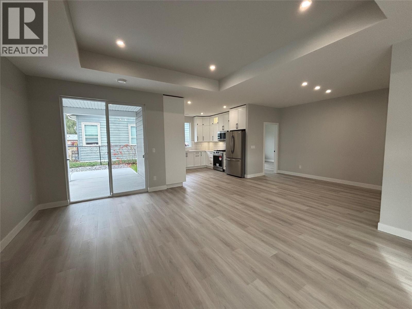
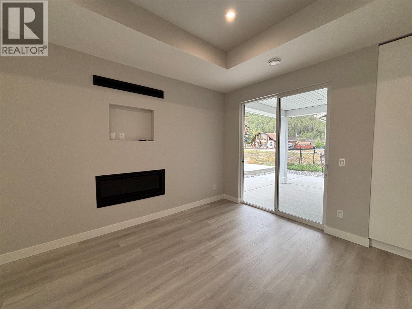
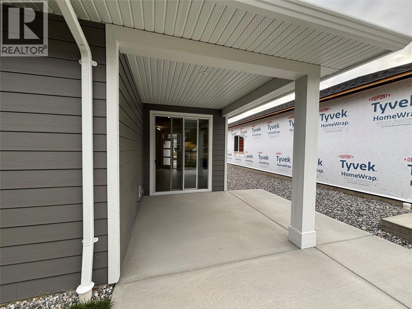

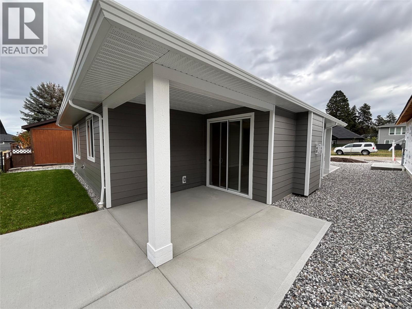
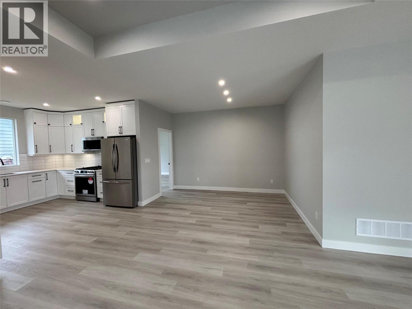
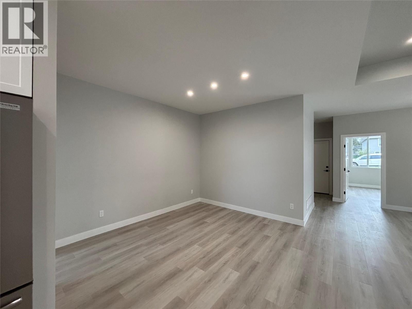
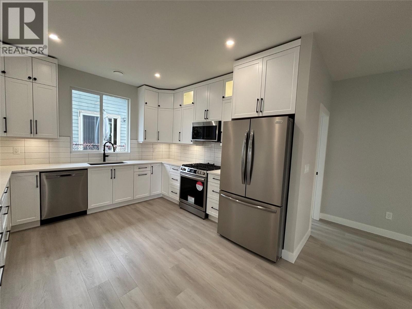
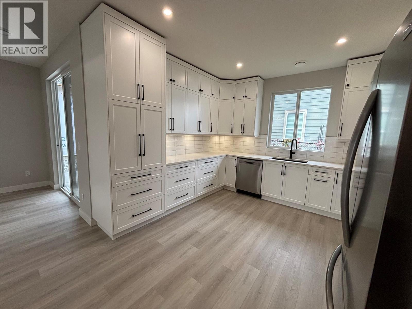
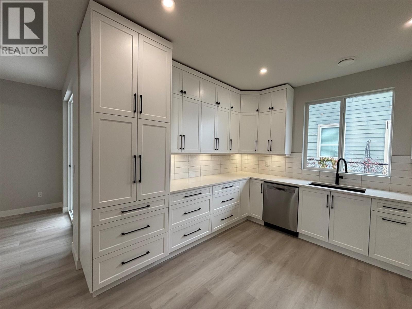
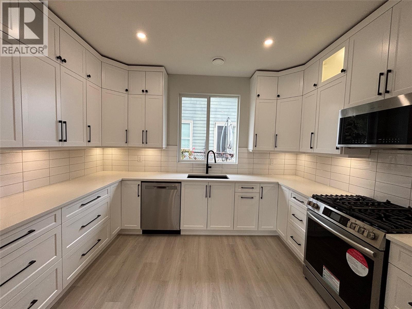
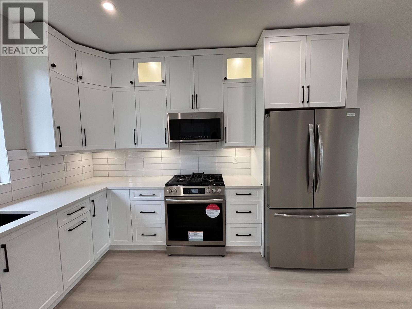
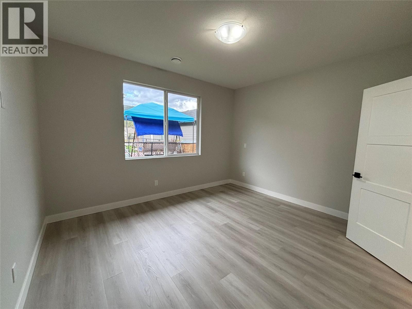
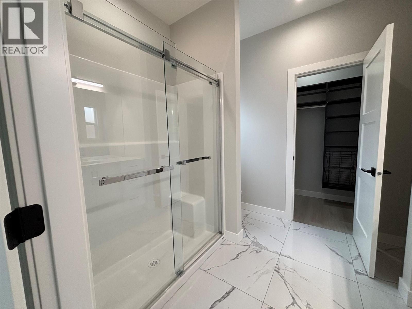
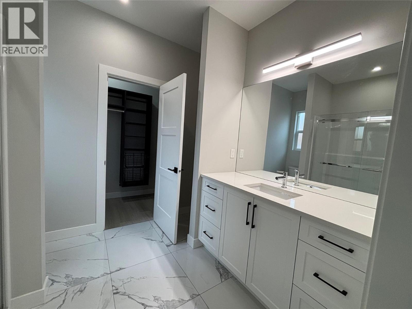


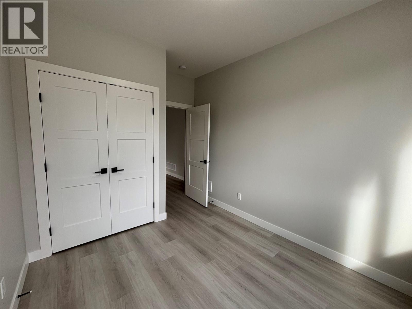
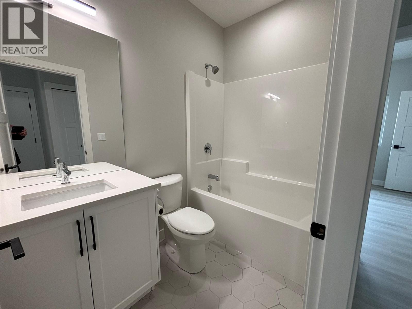
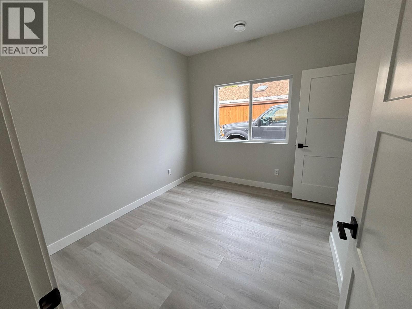
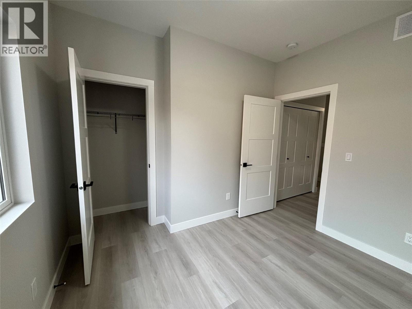
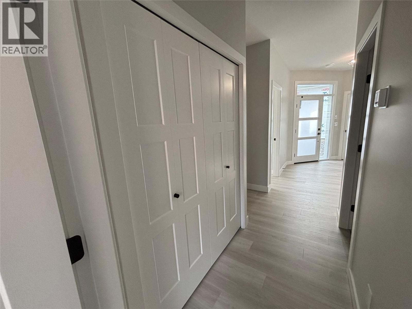

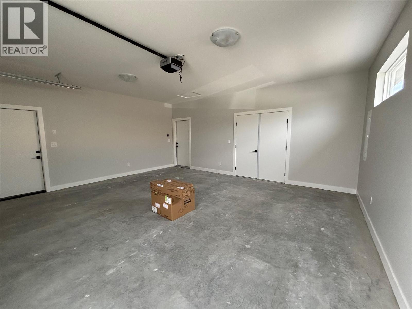
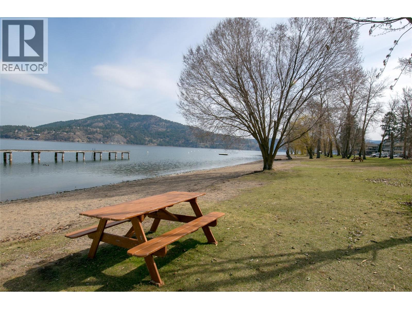
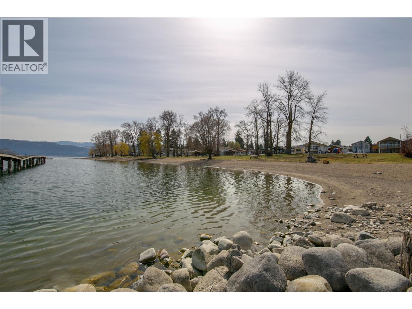
BRAND NEW HOME! Quality built by Scotland Homes this beautiful level entry rancher features 3 beds and 2 baths and is located in the charming lakeside community of Parker Cove. Step inside to discover the open concept layout with spacious living room featuring propane fireplace, sliding glass doors onto the covered back deck offering indoor/outdoor living. A large dining area is adjacent to the chef's kitchen graced with ample cabinets, ample counter space (quartz countertops), and stainless steel appliances. The primary bedroom is doused in natural daylight, includes a large walk in closet with built ins, and opens into the large ensuite bath featuring heated floors, quartz countertops and spacious shower. Two additional good size bedrooms, full bath, and laundry area round off the living areas. Attached two car garage finished with drywall/paint, featuring garage door with windows for bright garage space. 200 amp service. Parker Cove provides a myriad of recreational activities - Enjoy sunny days at the beach, take a dip in the swimming area, enjoy the community playground, community boat launch and ball diamonds. Parker Cove is a leasehold community, 574 Meadowlark features a secure registered lease extending to 2056. Experience affordable waterfront living and the Okanagan lifestyle at Parker Cove. Home is completed and move in ready now! Parker Cove is located on the shores of Okanagan Lake and only a 30 minute drive to Vernon. Home features 2/5/10 new home warranty. (id:6769)
Quick Stats
Key Home Data
2
BATH(S)
3
BED(S)
1310
SQFT
YES
SHOWING AVAILABLE
Property Type:
Single Family Home Ownership:
Leasehold/Leased Land
Payment Calculator
Calculate your monthly mortgage payment.
Mortgage Amount
$
Amortization
years
Payment Freq.
Interest Rate
%
Calculating...
All About the Details
See specific details below.
Neighbourhood Statistics
Get to know your neighbourhood.
Similar Properties
Other properties you might like.


 2
2 3
3

Request a Showing
Have questions about this property?


window.onload = function() {
let myiFrame = document.getElementById("widgetCta");
let doc = myiFrame.contentDocument;
doc.body.innerHTML = doc.body.innerHTML + '';
}