
5780 Tern Place
Offered at: $859,500
MLS®: 10375076
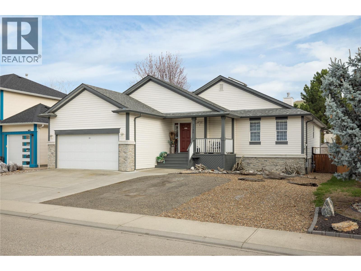
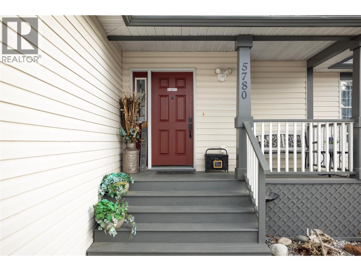
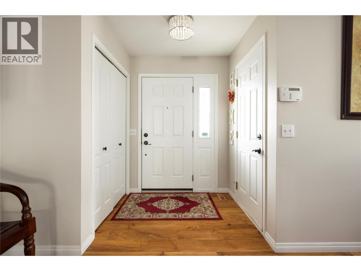
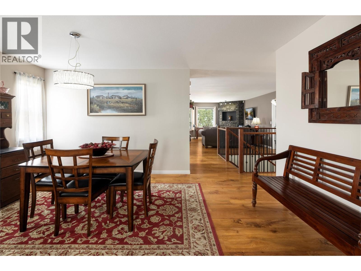
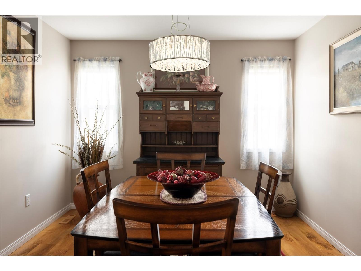
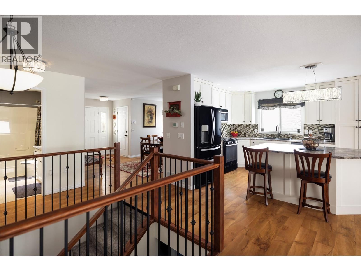
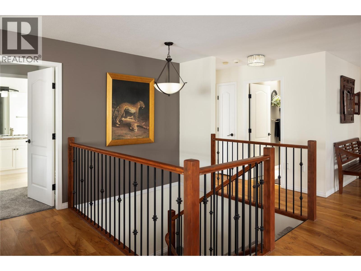
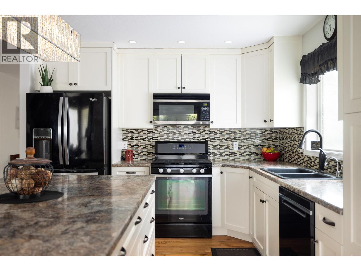
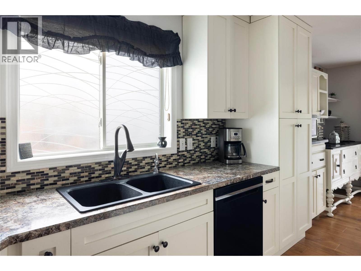
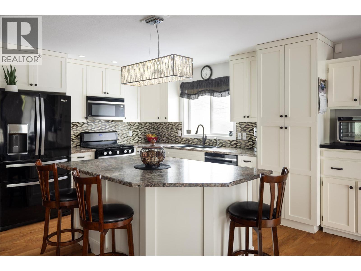
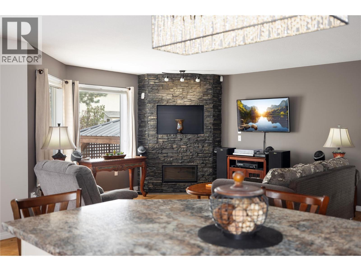
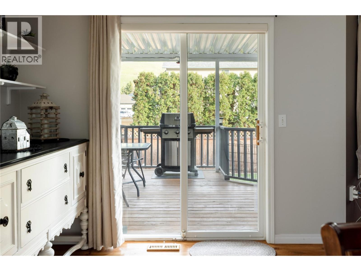
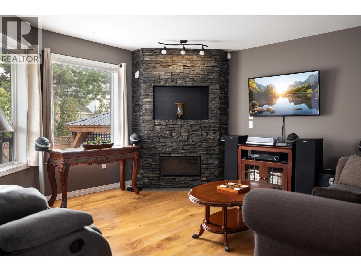

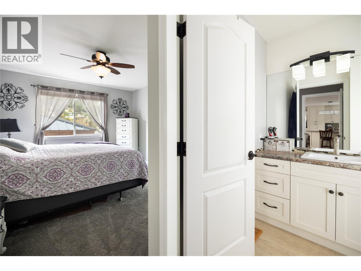
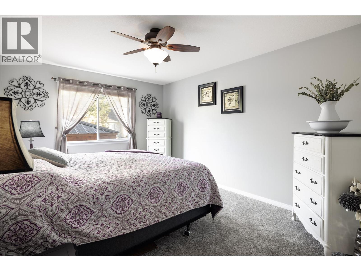
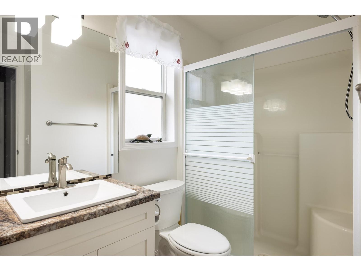
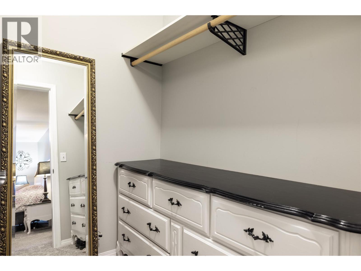
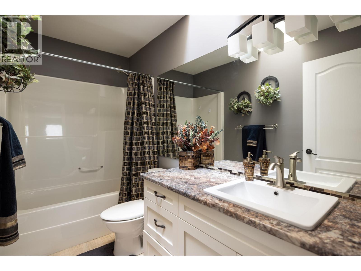
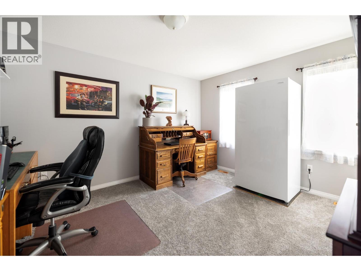
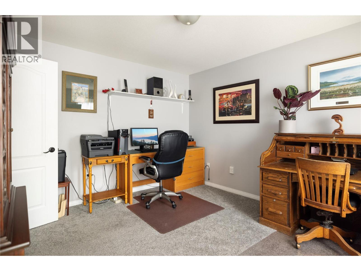
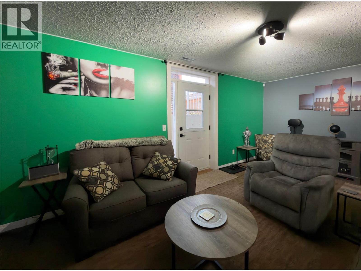
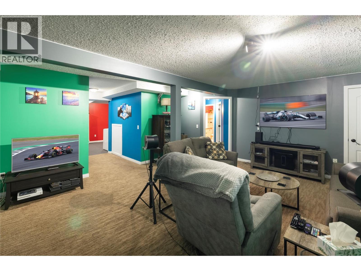
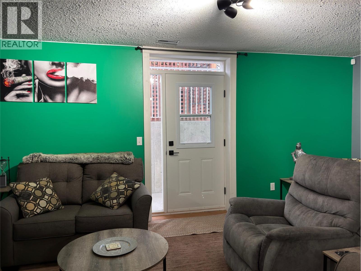
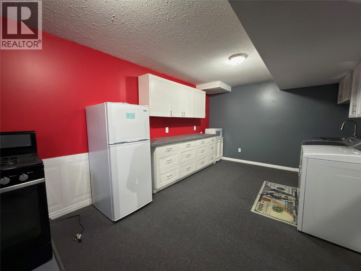
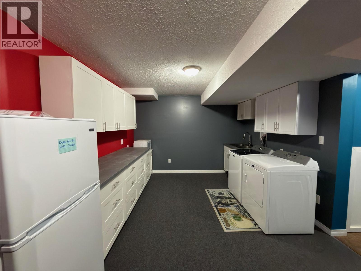
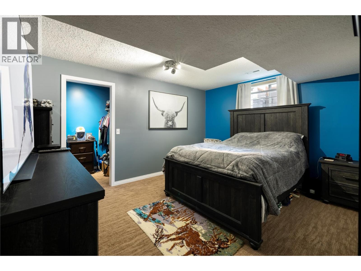
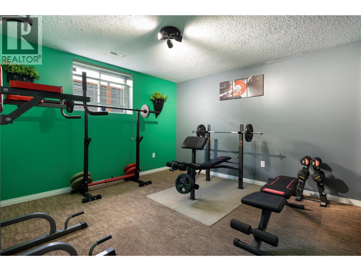
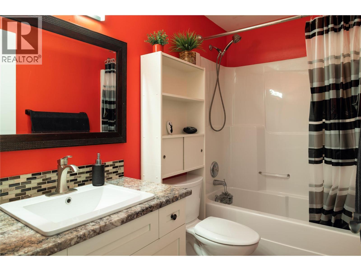


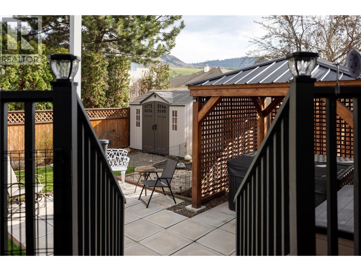

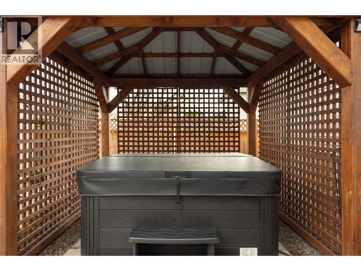
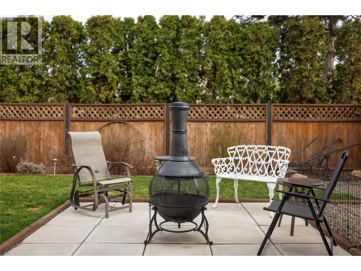
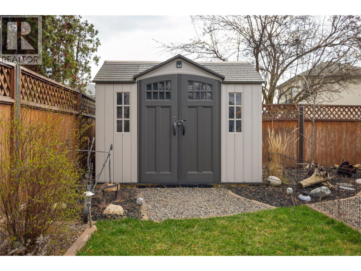
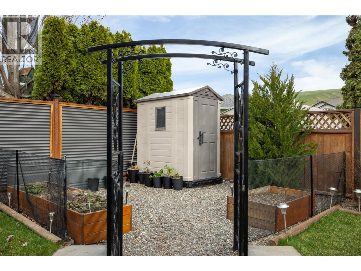
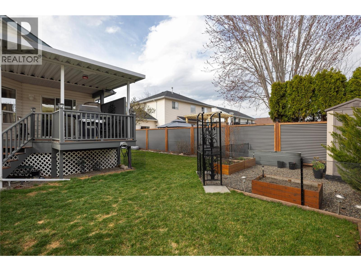
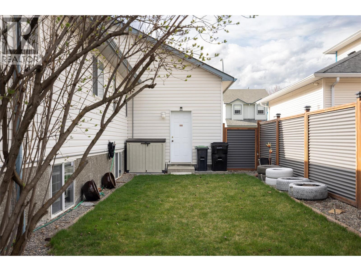
Welcome to this beautifully maintained 4-bedroom, 3-bathroom home in a welcoming, family-friendly neighbourhood just steps from schools, parks, and the lake. The main floor offers a bright, functional kitchen with breakfast bar, perfect for busy mornings and entertaining, opening into a spacious living room featuring a floor-to-ceiling stone feature wall with a cozy gas fireplace. The primary bedroom is comfortable with a walk-in closet and 3-piece ensuite with step-in shower. A second upstairs bedroom could be ideal as a home office — a full 4-piece bathroom complete the main floor. Downstairs with its own private entry - offers two additional bedrooms, another full bathroom, a large family room, laundry and a kitchenette, providing space for kids, guests, or the opportunity to have an in-law suite! Step outside from the kitchen to your covered deck and private backyard oasis with a gazebo-covered hot tub and fully fenced yard — perfect for entertaining, children, and pets. The heated garage with commercial gas heater is ideal for projects and extra storage year-round. Located within walking distance to Ellison and Fulton schools, Marshall Fields, and Kin Beach.All the important things are done, with a newer roof, air conditioning, furnace, and hot water tank. The downstairs entry and stairs done in 2025. This move-in-ready home offers comfort, efficiency, and peace of mind. Don’t miss this incredible opportunity — book your showing today! (id:6769)
Quick Stats
Key Home Data
3
BATH(S)
4
BED(S)
2591
SQFT
YES
SHOWING AVAILABLE
Property Type:
Single Family Home Ownership:
Freehold
Payment Calculator
Calculate your monthly mortgage payment.
Mortgage Amount
$
Amortization
years
Payment Freq.
Interest Rate
%
Calculating...
All About the Details
See specific details below.
Neighbourhood Statistics
Get to know your neighbourhood.
Similar Properties
Other properties you might like.

 2
2 2
2
Request a Showing
Have questions about this property?


window.onload = function() {
let myiFrame = document.getElementById("widgetCta");
let doc = myiFrame.contentDocument;
doc.body.innerHTML = doc.body.innerHTML + '';
}