
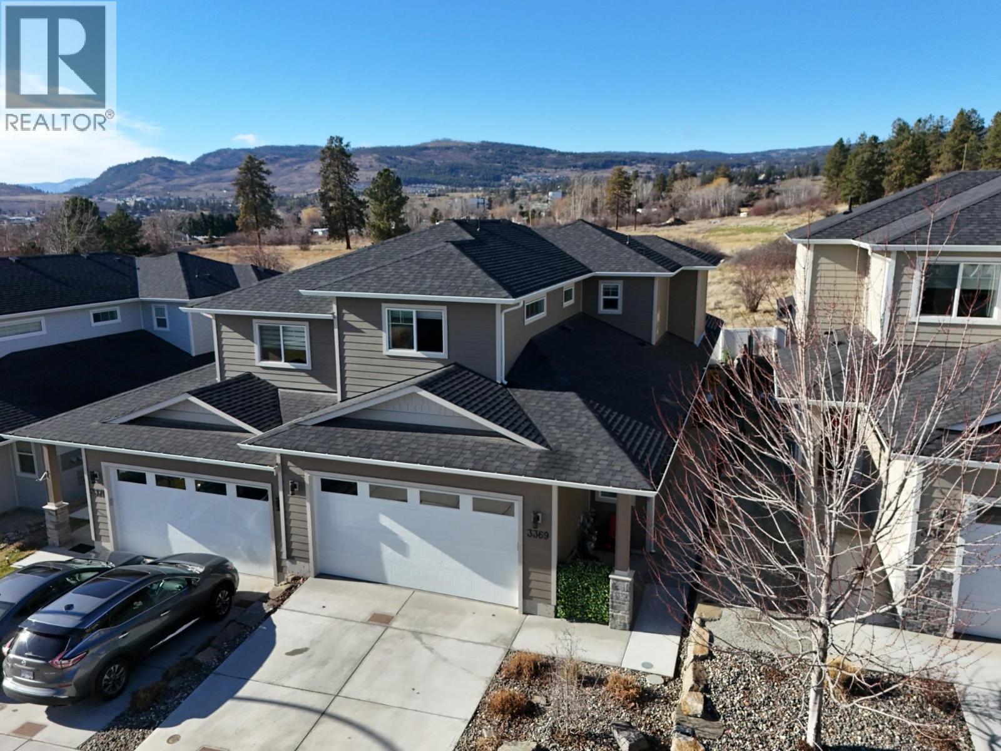
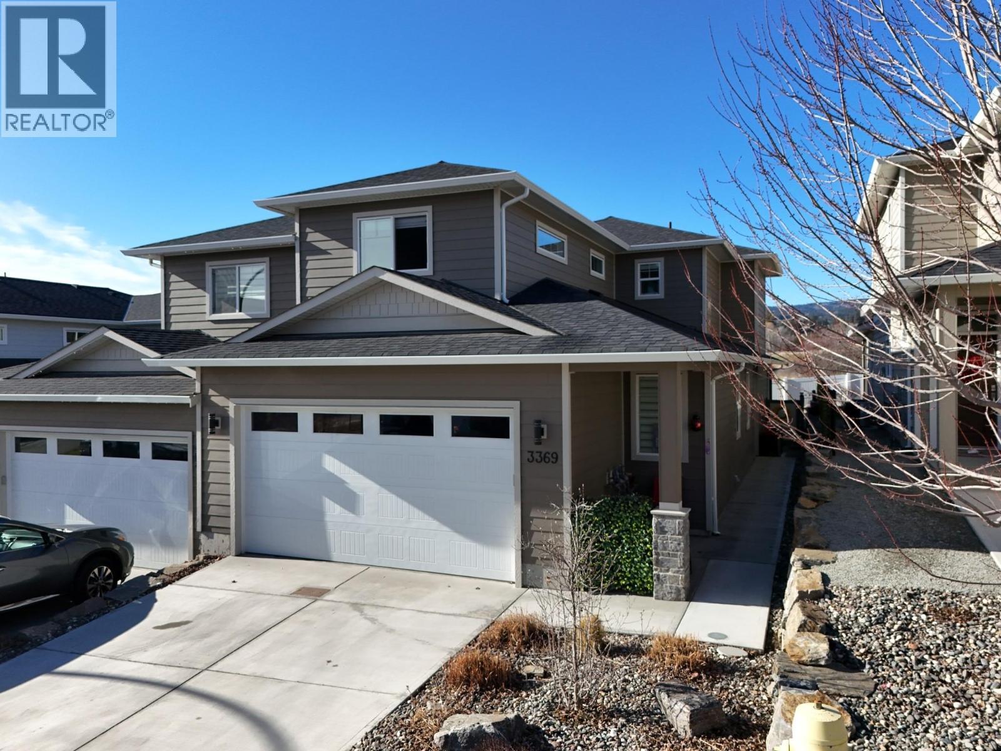
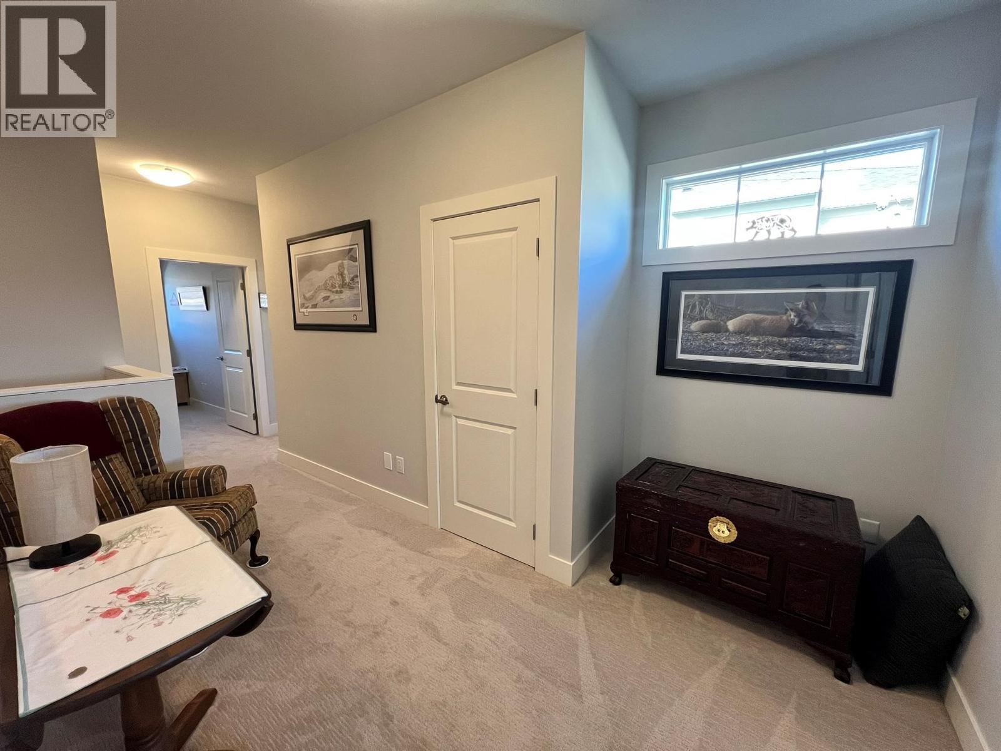
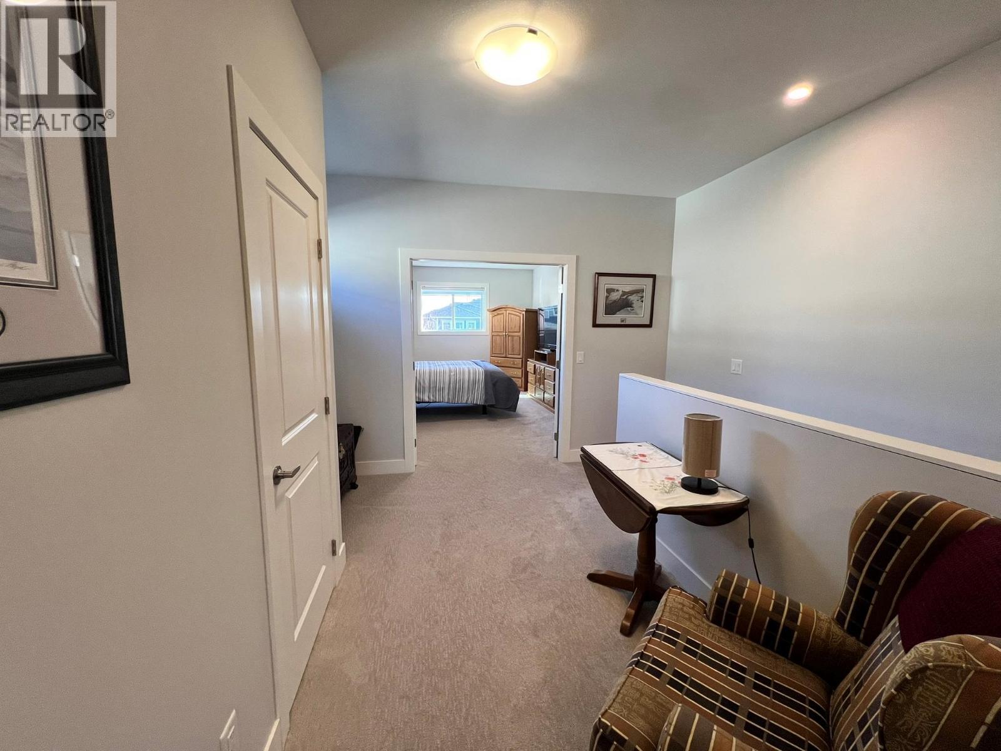

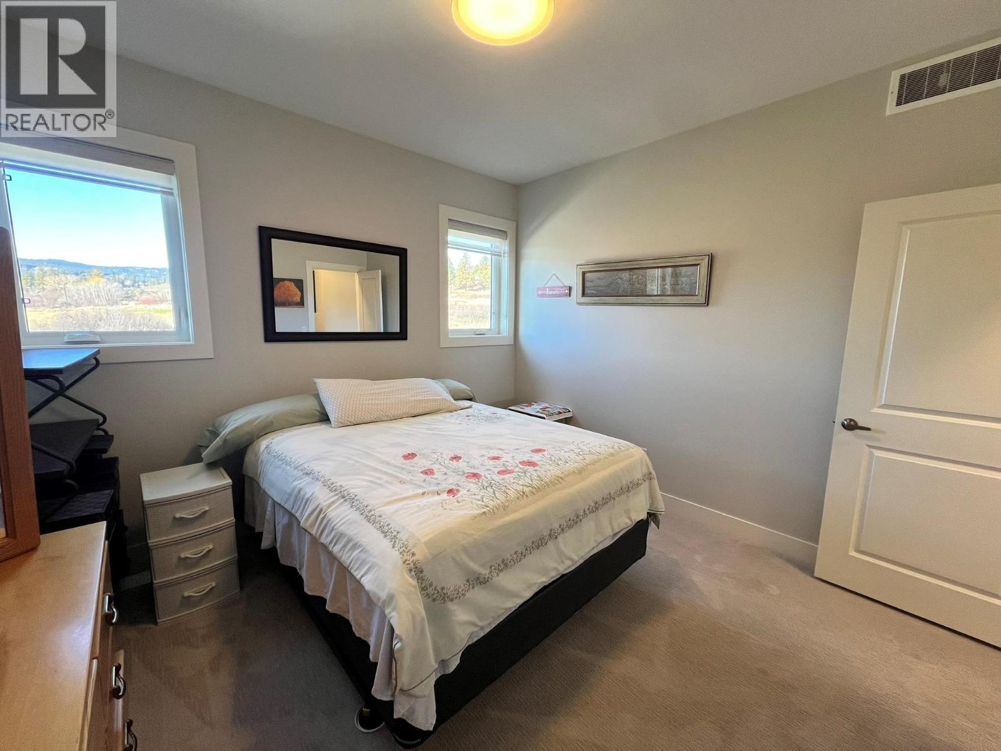
3369 Hawks Crescent
Offered at: $759,900
MLS®: 10374763
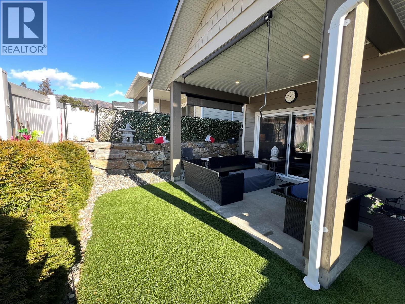
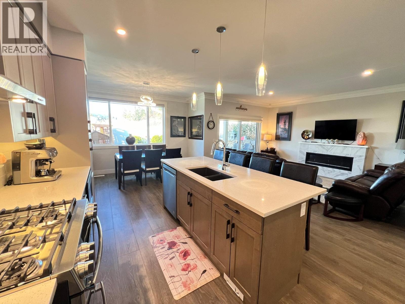
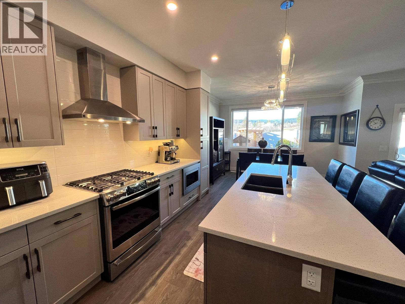
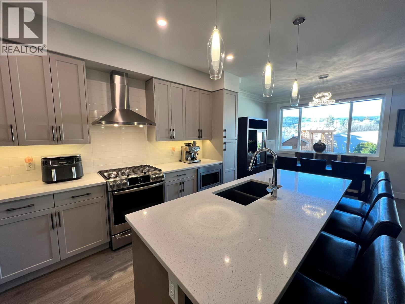
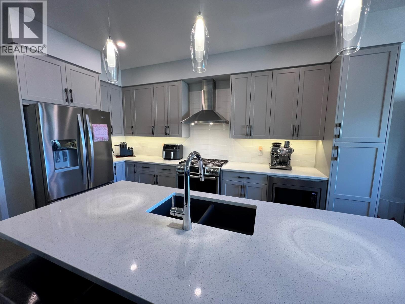

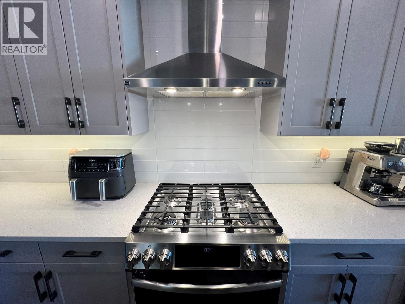
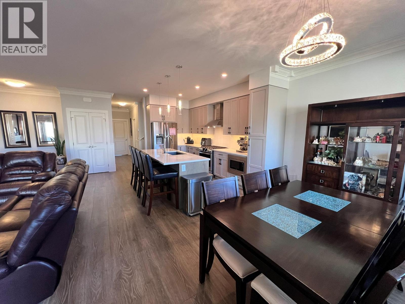
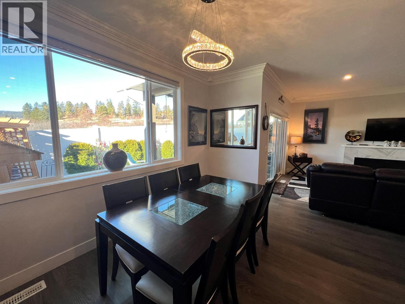
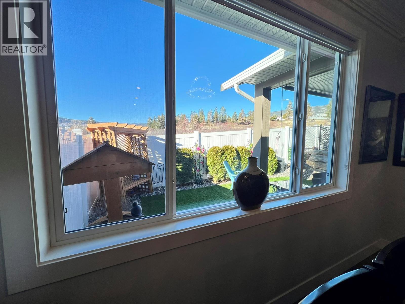
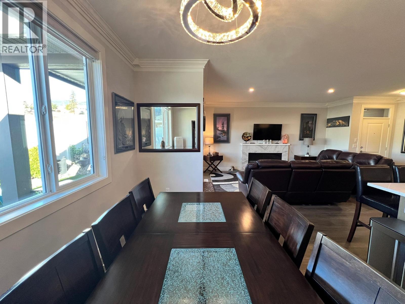
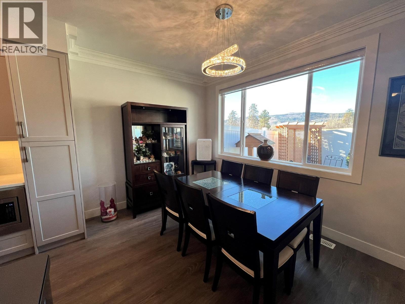
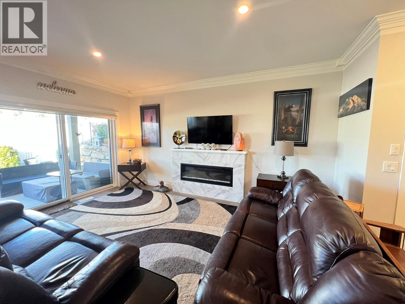



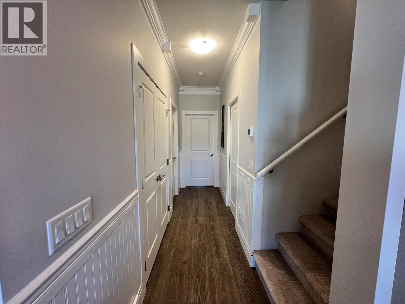

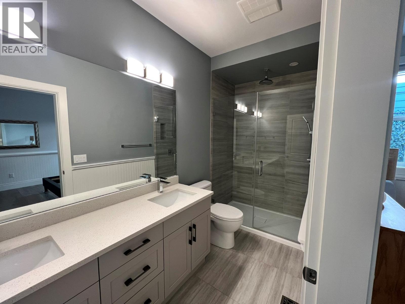
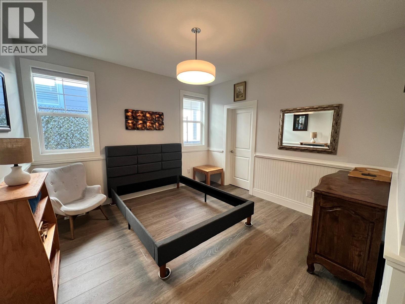
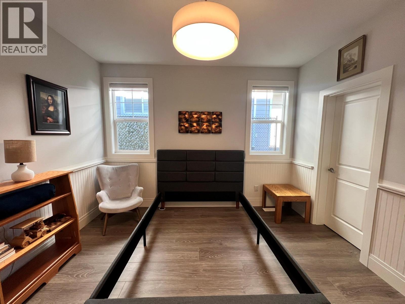
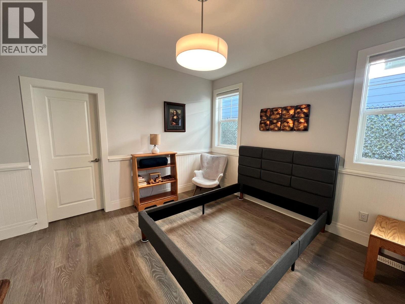
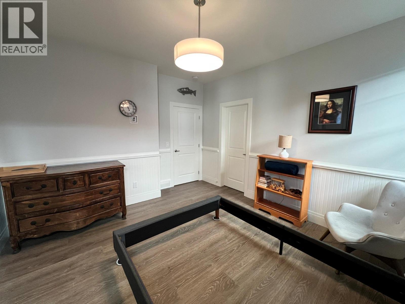
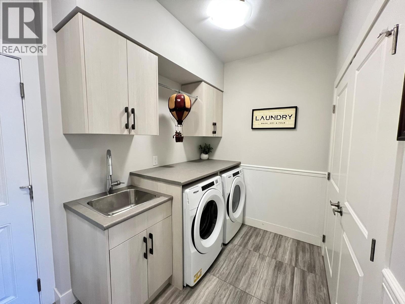
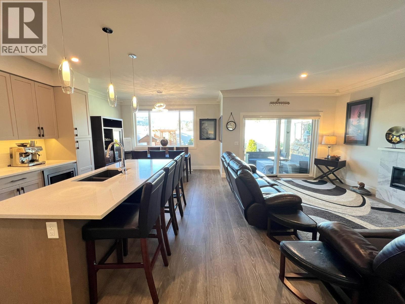
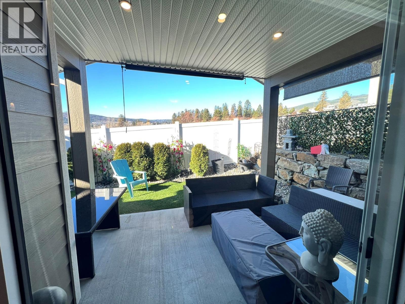
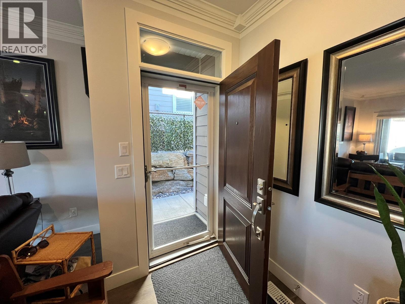
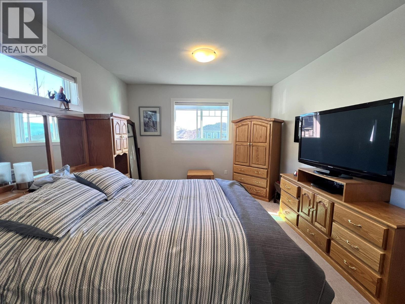
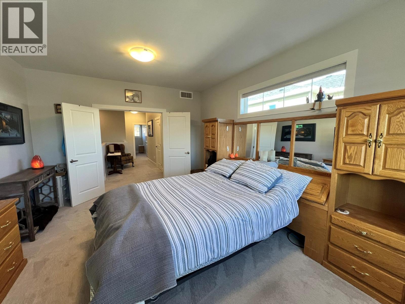
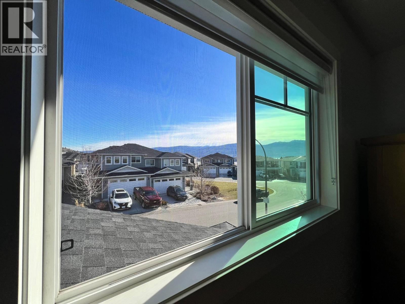
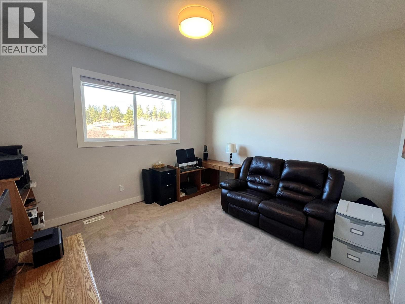
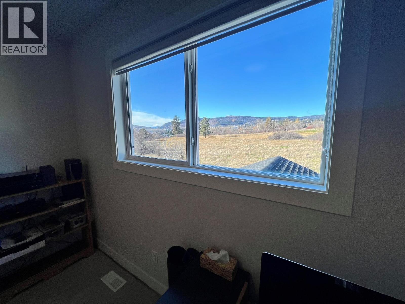

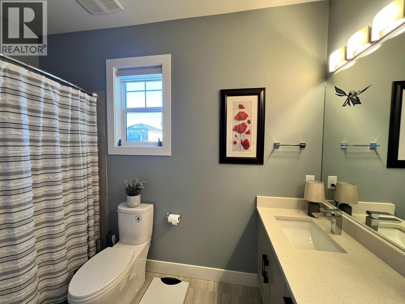
Step inside 3369 Hawks Crescent + Observe the Psychological Shift. You are acquiring a Romantic Advantage in Westbank living. High-status markers like Crown Moulding flow through the foyer + main living areas, signaling Architectural Finishes that standard builds often overlook. This 2020-built property is designed for those who demand Peace in their Environment. Function meets capability in this 4-bedroom, 3-bathroom layout. Pet Friendly Home, acknowledging your Companions as part of your Foundation. Below the main floor lies a massive 966 SF storage level—5’9” height throughout, it serves as the perfect space for a kids’ playroom or expansive equipment storage. With a Chef-Calibre Kitchen featuring a Gas range + a Heated Double Garage, every detail is Engineered for your Life. Turn your attention to the Perimeter. This is the Quiet Use of Enjoyment, a sanctuary backing onto Open Fields. While others are hemmed in, your perspective is one of Panoramic Mountain Vistas + Peaceful, unburdened landscapes. The Ultimate Psychological Reset from the noise of the world. Positioned strategically in Hawks Landing, the financial profile of this property is exceptional. This is a rare opportunity where No Property Transfer Tax (PTT), No Speculation Tax apply. This is financial intelligence in action, allowing you to bypass traditional costs of acquisition while securing a modern asset. In the pursuit of quality, silence + space are the loudest signals. Lease expires Nov. 15, 2115. (id:6769)
Quick Stats
Key Home Data
3
BATH(S)
4
BED(S)
1817
SQFT
YES
SHOWING AVAILABLE
Property Type:
Single Family Home Ownership:
Leasehold/Leased Land
Payment Calculator
Calculate your monthly mortgage payment.
Mortgage Amount
$
Amortization
years
Payment Freq.
Interest Rate
%
Calculating...
All About the Details
See specific details below.
Neighbourhood Statistics
Get to know your neighbourhood.
Similar Properties
Other properties you might like.


 2
2 2
2

Request a Showing
Have questions about this property?


window.onload = function() {
let myiFrame = document.getElementById("widgetCta");
let doc = myiFrame.contentDocument;
doc.body.innerHTML = doc.body.innerHTML + '';
}