
426 4th Street
Offered at: $565,000
MLS®: 10374814
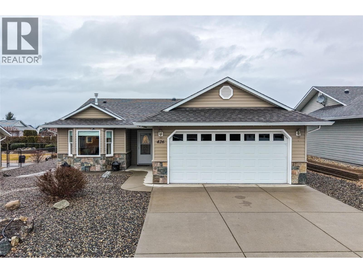
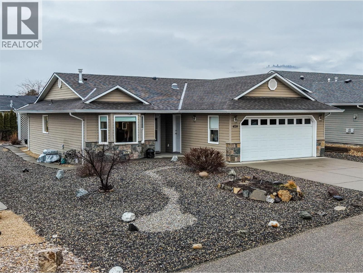
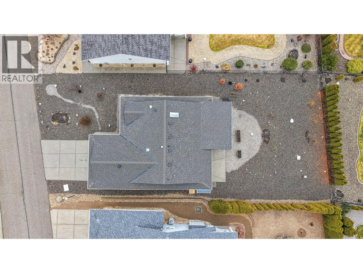
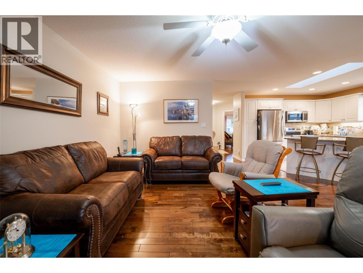

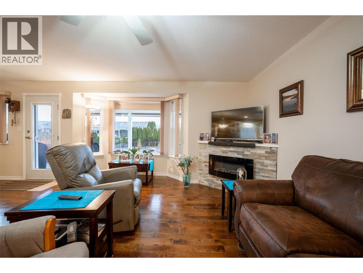
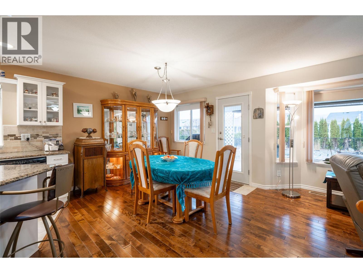
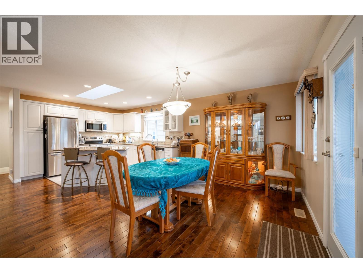
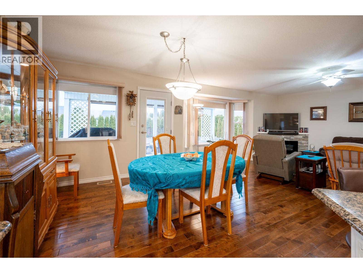
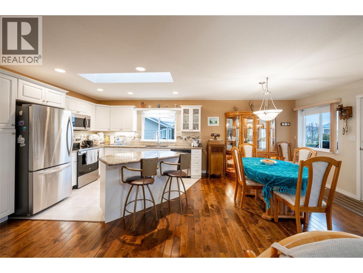
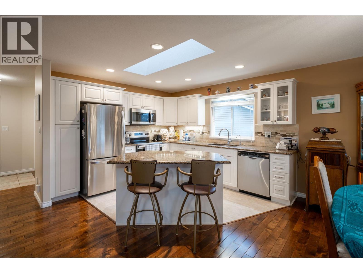
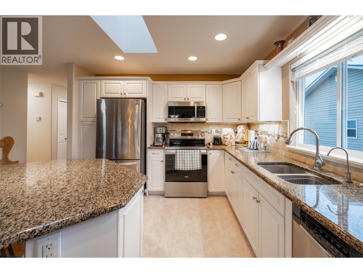

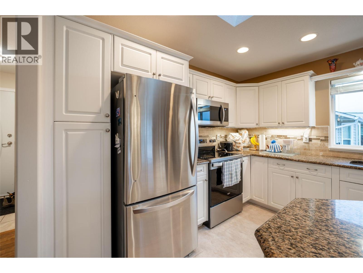
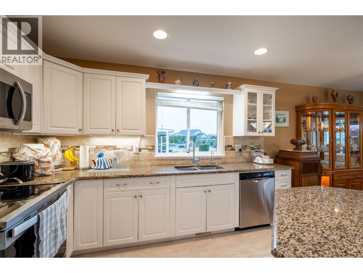
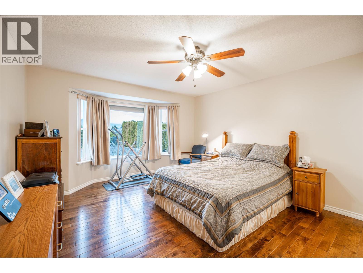
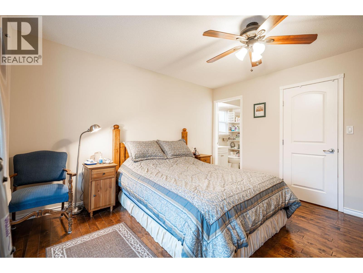

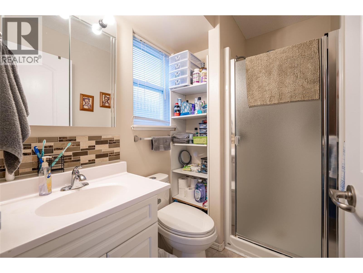
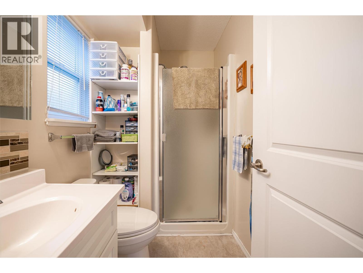
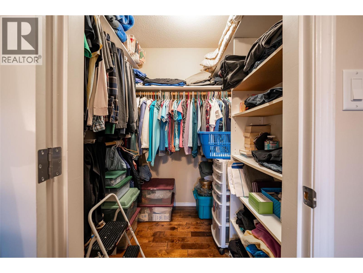
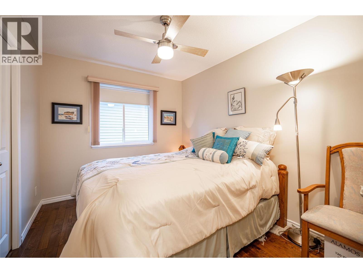

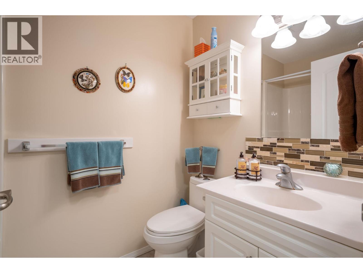
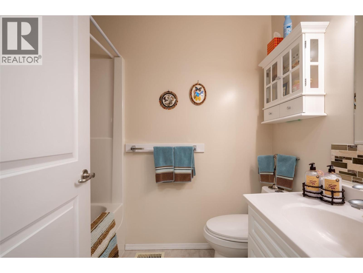
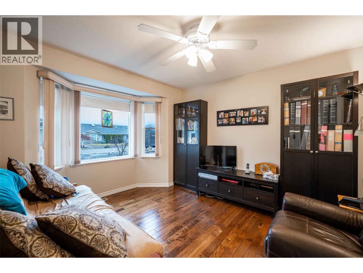
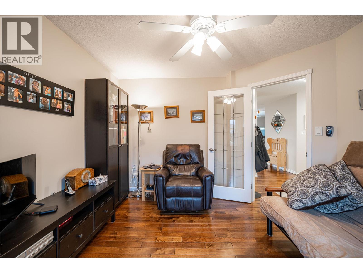
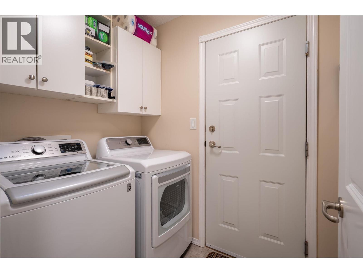
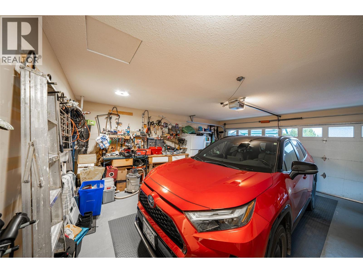
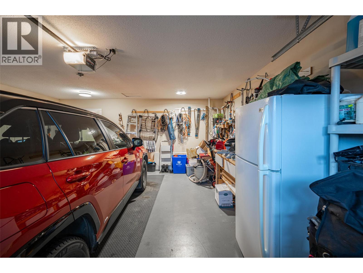
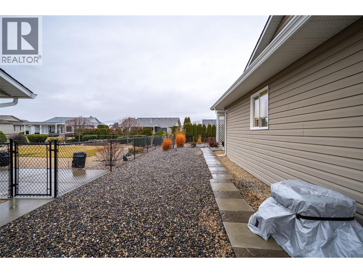
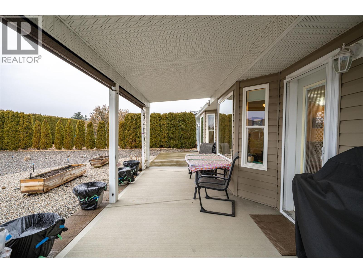
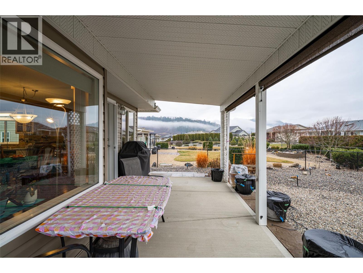
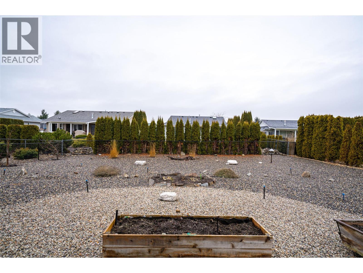
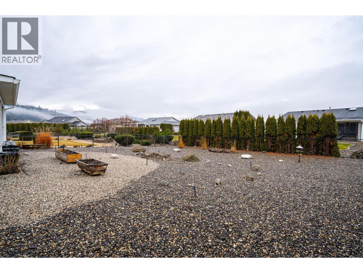
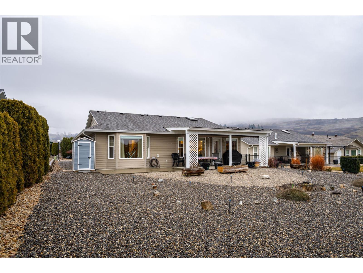
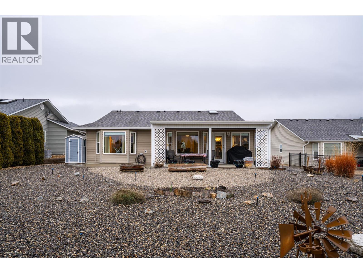
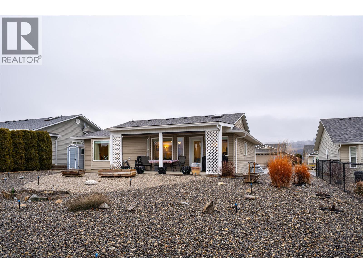
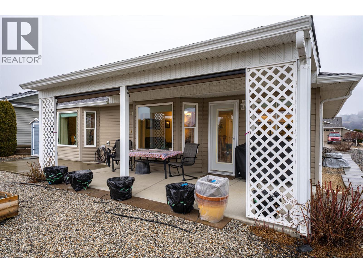
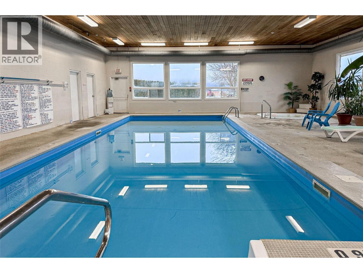
Meticulously maintained 3 bedroom (2 bedrms, 1 bedrm/den) 2 full bath Rancher features a great room style floor & is beautifully bright with white kitchen cabinetry & an island with eating bar. Kitchen is spacious with granite counters & roll out drawers in pantry cupboard. Enjoy the stylish gas f/p with newer stone surround from your main living areas. Primary bedroom can accommodate a king bed & offers a full ensuite & walk in closet. Gleaming hardwood flooring through-out adds a touch of real elegance. Newer appliances including the washer & dryer & the roof is just approaching 7 years on a 35 year shingle. The furnace & central air have been serviced annually & septic was pumped within the last 2 years. The yard is super low maintenance (no mowing here!) & is lock & go for an extended summer holiday. The dbl garage even boasts an EV charger & there is additional parking in the driveway. Desert Cove is a gated community backing onto Spallumcheen golf course & offers a great lifestyle with a fully equipped clubhouse boasting an indoor, saltwater pool, hot tub, library, pool tables & party & craft rooms. Lots of daily activities going on! Pets are allowed with approval. Monthly fee of $414.45 covers use of services, water & snow removal. Just 15 minutes to city of Vernon and 45-50 minutes to Kelowna Airport. Extended lease in place to 2068. Annual taxes are just $1,626.06 before Home Owner's Tax! Come and see this lovely adult home in person...you won't be disappointed. (id:6769)
Quick Stats
Key Home Data
2
BATH(S)
3
BED(S)
1340
SQFT
YES
SHOWING AVAILABLE
Property Type:
Single Family Home Ownership:
Leasehold/Leased Land
Payment Calculator
Calculate your monthly mortgage payment.
Mortgage Amount
$
Amortization
years
Payment Freq.
Interest Rate
%
Calculating...
All About the Details
See specific details below.
Neighbourhood Statistics
Get to know your neighbourhood.
Similar Properties
Other properties you might like.

 2
2 2
2
Request a Showing
Have questions about this property?


window.onload = function() {
let myiFrame = document.getElementById("widgetCta");
let doc = myiFrame.contentDocument;
doc.body.innerHTML = doc.body.innerHTML + '';
}